Nestled in one of Connecticut's most notable towns, celebrated for its rich history and seamless blend of modern conveniences, this home offers a rare opportunity where location, pricing, & opportunity converge. Vernon, recognized by multiple outlets as a standout for its historical charm and contemporary appeal, sets the stage for this exceptional property. The expansive, enclosed backyard is nothing short of spectacular. Imagine owning a home where the essence of outdoor living defines your lifestyle. The yard is the crown jewel, featuring a stunning 20x40 pool that transforms the space into a personal retreat. Whether hosting lively poolside parties or enjoying serene evenings under the stars, this backyard is designed for those who appreciate the finer things in life. The appeal extends beyond your property line. Just moments away lies the natural beauty of Valley Falls Park, where cascading waterfalls and the expansive Hop River Trail offer miles of scenic walking paths. The neighborhood itself is renowned for its family-friendly atmosphere, where children eagerly anticipate trick-or-treating in a community that prides itself on safety, privacy, and festive spirit. With its proximity to essential transit routes and conveniences, this home presents an unparalleled opportunity. Don't miss your chance to own a property where the perfect yard meets the perfect location-a true embodiment of Vernon's best. First time home buyers are invited to learn about rates in the low 5's
Sold for $420,000
$420,000
133 Tallwood Drive, Vernon, CT 06066
4beds
3,300sqft
Single Family Residence
Built in 1993
0.74 Acres Lot
$454,300 Zestimate®
$127/sqft
$4,014 Estimated rent
Home value
$454,300
$395,000 - $522,000
$4,014/mo
Zestimate® history
Owner options
List your home for rent
$4,014/mo
Rent Zestimate®
Find your next renter with Zillow Rental Manager. Plus, with online applications, you can quickly screen prospective tenants – for free.
$4,014/mo
Rent Zestimate®
Refinance and save
$3,021/mo
Est. payment
Refinancing to a lower rate could help reduce your monthly payments and save thousands over the life of the loan.
$3,021/mo
Est. payment
Explore your selling options
Work with a Zillow partner agent
Leverage their expertise and Zillow's premium Showcase listings to get your home seen by more buyers.
Get startedList with your own agent
Get your home in front of millions of buyers by listing it on Zillow.
Learn how to do itSell it yourself
Take full control of how buyers see your home on Zillow by listing For Sale by Owner (FSBO).
List your homeWhat's special
Zillow last checked:
Listing updated:
Listed by:
Tyler S. Phelps 860-993-6456,
eXp Realty 866-828-3951
Bought with:
Patricia A. Carpenter, RES.0103982
Coldwell Banker Realty
Source: Smart MLS,MLS#: 24042565
Facts & features
Interior
Bedrooms & bathrooms
- Bedrooms: 4
- Bathrooms: 3
- Full bathrooms: 2
- 1/2 bathrooms: 1
Rooms
- Room types: Bonus Room
Primary bedroom
- Level: Upper
- Area: 195 Square Feet
- Dimensions: 15 x 13
Bedroom
- Level: Upper
- Area: 168 Square Feet
- Dimensions: 14 x 12
Bedroom
- Level: Upper
- Area: 143 Square Feet
- Dimensions: 13 x 11
Bedroom
- Level: Upper
- Area: 154 Square Feet
- Dimensions: 14 x 11
Dining room
- Level: Main
- Area: 176.4 Square Feet
- Dimensions: 14 x 12.6
Great room
- Level: Main
- Area: 247 Square Feet
- Dimensions: 19 x 13
Kitchen
- Level: Main
- Area: 252 Square Feet
- Dimensions: 21 x 12
Living room
- Level: Main
- Area: 192 Square Feet
- Dimensions: 16 x 12
Heating
- Baseboard, Oil
Cooling
- Central Air, Whole House Fan
Appliances
- Included: Oven/Range, Range Hood, Refrigerator, Dishwasher, Washer, Dryer, Water Heater, Tankless Water Heater
- Laundry: Lower Level
Features
- Smart Thermostat
- Doors: French Doors
- Windows: Thermopane Windows
- Basement: Full,Partially Finished
- Attic: Access Via Hatch
- Number of fireplaces: 1
Interior area
- Total structure area: 3,300
- Total interior livable area: 3,300 sqft
- Finished area above ground: 2,400
- Finished area below ground: 900
Property
Parking
- Total spaces: 8
- Parking features: Attached, Driveway, Garage Door Opener, Private, Paved
- Attached garage spaces: 2
- Has uncovered spaces: Yes
Features
- Patio & porch: Deck, Patio
- Exterior features: Rain Gutters, Garden, Lighting, Underground Sprinkler
- Has private pool: Yes
- Pool features: Vinyl, In Ground
Lot
- Size: 0.74 Acres
- Features: Subdivided, Few Trees, Cleared, Open Lot
Details
- Additional structures: Cabana, Pool House
- Parcel number: 1659810
- Zoning: R-27
Construction
Type & style
- Home type: SingleFamily
- Architectural style: Colonial
- Property subtype: Single Family Residence
Materials
- Vinyl Siding, Brick
- Foundation: Concrete Perimeter
- Roof: Asphalt
Condition
- New construction: No
- Year built: 1993
Utilities & green energy
- Sewer: Public Sewer
- Water: Public
- Utilities for property: Cable Available
Green energy
- Green verification: ENERGY STAR Certified Homes
- Energy efficient items: Thermostat, Ridge Vents, Windows
Community & HOA
Community
- Features: Golf, Health Club, Lake, Library, Medical Facilities, Park
- Security: Security System
HOA
- Has HOA: No
Location
- Region: Vernon
Financial & listing details
- Price per square foot: $127/sqft
- Tax assessed value: $174,290
- Annual tax amount: $6,116
- Date on market: 8/28/2024
Price history
| Date | Event | Price |
|---|---|---|
| 2/18/2025 | Sold | $420,000-10.6%$127/sqft |
Source:  Smart MLS #24042565 Report a problem Smart MLS #24042565 Report a problem | ||
| 1/12/2025 | Pending sale | $470,000$142/sqft |
Source: Smart MLS #24042565 Report a problem | ||
| 12/5/2024 | Listed for sale | $470,000$142/sqft |
Source: Smart MLS #24042565 Report a problem | ||
| 11/21/2024 | Pending sale | $470,000$142/sqft |
Source: Smart MLS #24042565 Report a problem | ||
| 11/8/2024 | Price change | $470,000-5.1%$142/sqft |
Source: Smart MLS #24042565 Report a problem | ||
| 11/5/2024 | Listed for sale | $495,000$150/sqft |
Source: Smart MLS #24042565 Report a problem | ||
| 9/8/2024 | Pending sale | $495,000$150/sqft |
Source: Smart MLS #24042565 Report a problem | ||
| 8/29/2024 | Listed for sale | $495,000+33.8%$150/sqft |
Source: Smart MLS #24042565 Report a problem | ||
| 8/10/2015 | Sold | $370,000+0%$112/sqft |
Source: Public Record Report a problem | ||
| 5/27/2015 | Pending sale | $369,900$112/sqft |
Source: D.W. Fish Real Estate #G10041090 Report a problem | ||
| 5/8/2015 | Listed for sale | $369,900+62.3%$112/sqft |
Source: D.W. Fish Real Estate #G10041090 Report a problem | ||
| 6/6/1994 | Sold | $227,900-6%$69/sqft |
Source: Public Record Report a problem | ||
| 6/4/1993 | Sold | $242,500$73/sqft |
Source: Public Record Report a problem | ||
Public tax history
| Year | Property taxes | Tax assessment |
|---|---|---|
| 2025 | $6,290 +2.8% | $174,290 |
| 2024 | $6,116 +5.1% | $174,290 |
| 2023 | $5,820 | $174,290 |
| 2022 | $5,820 +10.5% | $174,290 +31.2% |
| 2021 | $5,266 -42.8% | $132,880 -42.8% |
| 2020 | $9,213 | $232,480 |
| 2019 | $9,213 | $232,480 |
| 2018 | $9,213 +2.4% | $232,480 |
| 2017 | $8,999 +8.5% | $232,480 +6.6% |
| 2016 | $8,292 +3% | $218,030 |
| 2015 | $8,047 +2.2% | $218,030 |
| 2014 | $7,873 +2% | $218,030 |
| 2013 | $7,718 +5.3% | $218,030 |
| 2012 | $7,332 -4.3% | $218,030 -14.9% |
| 2011 | $7,665 -0.4% | $256,340 |
| 2010 | $7,695 +5.6% | $256,340 |
| 2009 | $7,285 -6.1% | $256,340 |
| 2008 | $7,762 -7.7% | $256,340 +0.3% |
| 2007 | $8,409 +29.9% | $255,500 +45% |
| 2006 | $6,474 +4.5% | $176,250 +1.8% |
| 2005 | $6,198 +1.3% | $173,190 |
| 2004 | $6,119 +5.3% | $173,190 |
| 2003 | $5,809 | $173,190 |
Find assessor info on the county website
Neighborhood: 06066
Nearby homes
- $447,2003 bd3 ba1.8k sqft125 Tallwood Dr, Vernon, CT 06066Off Market
- $547,1004 bd3 ba2.1k sqft141 Tallwood Dr, Vernon, CT 06066Off Market
- $449,3004 bd3 ba2.2k sqft132 Tallwood Dr, Vernon, CT 06066Off Market
- $582,0004 bd2 ba2.3k sqft124 Tallwood Dr, Vernon, CT 06066Off Market
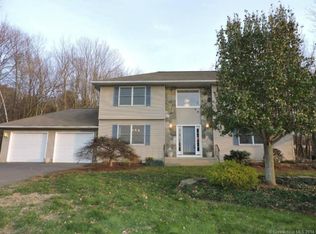
- $583,7004 bd2 ba2.4k sqft148 Tallwood Dr, Vernon, CT 06066Off Market
- $575,8004 bd2 ba2.8k sqft109 Tallwood Dr, Vernon, CT 06066Off Market
- $511,4003 bd3 ba2k sqft149 Tallwood Dr, Vernon, CT 06066Off Market
- $555,4004 bd3 ba2.4k sqft108 Tallwood Dr, Vernon, CT 06066Off Market
Nearby schools
GreatSchools rating
- 6/10Lake Street SchoolGrades: K-5Distance: 1.2 mi
- 7/10Vernon Center Middle SchoolGrades: 6-8Distance: 1.2 mi
- 3/10Rockville High SchoolGrades: 9-12Distance: 2.5 mi


Get pre-qualified for a loan
At Zillow Home Loans, we can pre-qualify you in as little as 5 minutes with no impact to your credit score.An equal housing lender. NMLS #10287.
Sell for more on Zillow
Get a Zillow Showcase℠ listing at no additional cost and you could sell for .
$454,300
2% more
+$9,086
With Zillow Showcase(estimated)
$463,386
- Connecticut
- Tolland County
- Vernon
- 06066
- 133 Tallwood Drive
Nearby cities
Nearby neighborhoods
Nearby zip codes
Other Vernon Topics
