Skip main navigation
Off market
Street View
  • $545,400

    141 Tallwood Dr, Vernon, CT 06066

    4beds
    2,102sqft
    SingleFamily
    Built in 1992
    0.78 Acres Lot
    $545,400 Zestimate®
    $259/sqft
    $4,057 Estimated rent

    Home value

    $545,400

    $518,000 - $573,000

    $4,057/mo

    Zestimate® history
    Loading
    Loading...

    Owner options

    List your home for rent

    $4,057/mo

    Rent Zestimate®

    Find your next renter with Zillow Rental Manager. Plus, with online applications, you can quickly screen prospective tenants – for free.

    Learn more

    $4,057/mo

    Rent Zestimate®

    Refinance and save

    $3,909/mo

    Est. payment

    Refinancing to a lower rate could help reduce your monthly payments and save thousands over the life of the loan.

    See today's rates

    $3,909/mo

    Est. payment

    Explore your selling options

    Work with a Zillow partner agent

    Leverage their expertise and Zillow's premium Showcase listings to get your home seen by more buyers.

    Get started

    List with your own agent

    Get your home in front of millions of buyers by listing it on Zillow.

    Learn how to do it

    Sell it yourself

    Take full control of how buyers see your home on Zillow by listing For Sale by Owner (FSBO).

    List your home

    What's special

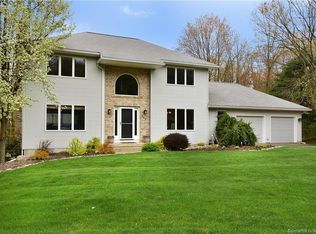
    Sought after Boulder Ridge Colonial. This stunning 8 room 4 bedroom colonial abuts the Greenway Rails to Trail and is near Valley Falls Park! You won't believe how nice this home has been maintained! Great fully applianced kitchen with HDWD floors, new granite counters, dining area and a large slider that opens to the deck. The kitchen opens to the large wall to wall carpeted great room with cathedral ceiling, floor to ceiling fieldstone fireplace. The skylights along with the large windows bring in tons of natural sunlight. The french doors lead into the light & bright formal Living Room with HDWD floors. The tiled foyer leads you into the very pretty Formal Dining Room. The first floor also features a tiled mudroom with the laundry and a updated 1/2 bath. The 2nd floor features HDWD throughout and there are 4 bedrooms. The large master is complete with 2 walk-in closets and a updated full bath. The walkout basement has nice high ceilings and can be finished for additional living space. The multilevel deck leads to the 28 foot above ground pool and there is a sunsetter awning to keep cool. The grounds are beautifully maintained and there is a Koi pond, a shed with power and you can walk directly onto the Greenway Trail. The upgrades include new roof 2 yrs, gutter guards, newer granite counters with stylish backsplash, newer boiler/hotwater 2011, many new windows, hardwood floors, all APO. Over 40k in renovations. This is a must see home. Call for your private showing today!

    This property is off market, which means it's not currently listed for sale or rent on Zillow. This may be different from what's available on other websites or public sources.

    Facts & features

    Interior

    Bedrooms & bathrooms
    • Bedrooms: 4
    • Bathrooms: 3
    • Full bathrooms: 2
    • 1/2 bathrooms: 1
    Heating
    • Baseboard, Electric, Oil
    Cooling
    • None
    Appliances
    • Included: Dishwasher, Dryer, Garbage disposal, Microwave, Range / Oven, Refrigerator, Washer
    • Laundry: Main Level, In Mudroom
    Features
    • Mud Room, Foyer, Cable - Available, Auto Garage Door Opener
    • Flooring: Concrete
    • Doors: Storm Door(s)
    • Windows: Thermopane Windows
    • Basement: Unfinished
    • Attic: Pull Down Stairs
    • Has fireplace: Yes
    Interior area
    • Total interior livable area: 2,102 sqft

    Property

    Parking
    • Total spaces: 2
    • Parking features: Garage - Attached
    Features
    • Patio & porch: Deck, Patio
    • Exterior features: Stone, Vinyl
    • Pool features: Above Ground
    • Waterfront features: Not Applicable
    Lot
    • Size: 0.78 Acres
    • Features: Sloped, Professionally Landscaped
    Details
    • Parcel number: VERNM31B0142L00251
    • Zoning: R-27

    Construction

    Type & style
    • Home type: SingleFamily
    • Architectural style: Colonial
    Materials
    • Frame
    • Roof: Asphalt
    Condition
    • Year built: 1992

    Utilities & green energy

    • Sewer: Public Sewer
    • Water: Public Water Connected

    Community & HOA

    Location
    • Region: Vernon

    Financial & listing details

    • Price per square foot: $259/sqft
    • Tax assessed value: $239,350
    • Annual tax amount: $8,638
    • Total actual rent: 309900

    Price history

    DateEventPrice
    5/17/2022Sold$440,000+10%$209/sqft
    Source: Smart MLS #170474543 Report a problem
    3/28/2022Contingent$399,900$190/sqft
    Source: Smart MLS #170474543 Report a problem
    3/25/2022Listed for sale$399,900+27%$190/sqft
    Source: Smart MLS #170474543 Report a problem
    4/17/2020Sold$315,000+1.6%$150/sqft
    Source: Smart MLS #170274107 Report a problem
    2/25/2020Listed for sale$309,900+50.5%$147/sqft
    Source: Laer Realty Partners #170274107 Report a problem
    10/13/1992Sold$205,867$98/sqft
    Source: Public Record Report a problem

    Public tax history

    YearProperty taxesTax assessment
    2025$8,638 +2.8%$239,350
    2024$8,399 +5.1%$239,350
    2023$7,992 +1.8%$239,350 +1.8%
    2022$7,847 +0.5%$235,020 +19.3%
    2021$7,810 +0.4%$197,080 +0.4%
    2020$7,780 $196,310
    2019$7,780 $196,310
    2018$7,780 +2.4%$196,310
    2017$7,599 +2.1%$196,310 +0.3%
    2016$7,441 +3%$195,670
    2015$7,222 +2.2%$195,670
    2014$7,066 +2%$195,670
    2013$6,927 +5.3%$195,670
    2012$6,580 -1.8%$195,670 -12.7%
    2011$6,701 -0.4%$224,130
    2010$6,728 +5.6%$224,130
    2009$6,370 -6.1%$224,130
    2008$6,787 -8%$224,130
    2007$7,376 +27%$224,130 +41.7%
    2006$5,809 +2.6%$158,150
    2005$5,660 +1.3%$158,150
    2004$5,587 +5.3%$158,150
    2003$5,304 $158,150
    Find assessor info on the county website

    Neighborhood: 06066

    Nearby schools

    GreatSchools rating
    Schools provided by the listing agent
    • Elementary: Lake Street
    • High: Rockville

    Source: The MLS. This data may not be complete. We recommend contacting the local school district to confirm school assignments for this home.

    Get pre-qualified for a loan
    At Zillow Home Loans, we can pre-qualify you in as little as 5 minutes with no impact to your credit score.

    An equal housing lender. NMLS #10287.

    Sell for more on Zillow
    Get a Zillow Showcase℠ listing at no additional cost and you could sell for .
    $545,400
    2% more
    +$10,908
    With Zillow Showcase(estimated)
    $556,308
