Beautiful Home in the Highly Sought-after Bay Crossing Neighborhood! The Main Level of this Home Features a Spacious Primary Bedroom with a Cozy Sitting Area with Fireplace and a Huge Primary Bathroom with Dual Vanities, Dual Walk-in Closets, Walk-in Shower, and Large garden tub. Office with French Doors, Dining Room, Breakfast Area, a Kitchen Made for the Cooking Enthusiast with SS Appliances and Walk-in Pantry. A Living Room with Fireplace that looks out to the Amazing Screened in Porch with a Fireplace, and Large Laundry Room with Built Ins on the Main Level with Drop Zone in Hallway. The Upstairs is Sure to Impress you, with Gigantic Bonus Room with Bar and Surround Sound, 3 Spacious Bedrooms all with Connected Full Bathrooms. 3 Car Garage. The Fenced-in Backyard is an Entertainer's Paradise. Custom Hardwoods Throughout Home, Impressive Moldings, Tray Ceilings,and Seamless Floor Plan Flow. New Roof in 2023 and New HVAC Downstairs 2022.
Closed
$1,100,000
133 Tea Olive Ln, Mooresville, NC 28117
4beds
5,022sqft
Single Family Residence
Built in 2006
0.68 Acres Lot
$1,164,700 Zestimate®
$219/sqft
$5,624 Estimated rent
Home value
$1,164,700
$1.09M - $1.23M
$5,624/mo
Zestimate® history
Owner options
List your home for rent
$5,624/mo
Rent Zestimate®
Find your next renter with Zillow Rental Manager. Plus, with online applications, you can quickly screen prospective tenants – for free.
$5,624/mo
Rent Zestimate®
Refinance and save
$7,631/mo
Est. payment
Refinancing to a lower rate could help reduce your monthly payments and save thousands over the life of the loan.
$7,631/mo
Est. payment
Explore your selling options
Work with a Zillow partner agent
Leverage their expertise and Zillow's premium Showcase listings to get your home seen by more buyers.
Get startedList with your own agent
Get your home in front of millions of buyers by listing it on Zillow.
Learn how to do itSell it yourself
Take full control of how buyers see your home on Zillow by listing For Sale by Owner (FSBO).
List your homeWhat's special
Zillow last checked:
Listing updated:
Listed by:
Rachelle Gilman rachelle.gilman@bhhscarolinas.com,
Berkshire Hathaway HomeServices Carolinas Realty
Bought with:
Kristi Hand
Titan Realty, Inc.
Source: Canopy MLS as distributed by MLS GRID,MLS#: 4108118
Facts & features
Interior
Bedrooms & bathrooms
- Bedrooms: 4
- Bathrooms: 6
- Full bathrooms: 4
- 1/2 bathrooms: 2
- Main level bedrooms: 1
Primary bedroom
- Features: Built-in Features, Ceiling Fan(s), Garden Tub, Tray Ceiling(s), Walk-In Closet(s)
- Level: Main
Primary bedroom
- Features: Tray Ceiling(s)
- Level: Upper
Primary bedroom
- Level: Main
Primary bedroom
- Level: Upper
Bedroom s
- Level: Upper
Bedroom s
- Level: Upper
Bedroom s
- Level: Upper
Bedroom s
- Level: Upper
Bathroom full
- Features: Garden Tub, Walk-In Closet(s)
- Level: Main
Bathroom half
- Level: Main
Bathroom full
- Level: Upper
Bathroom full
- Level: Upper
Bathroom full
- Level: Upper
Bathroom half
- Level: Upper
Bathroom full
- Level: Main
Bathroom half
- Level: Main
Bathroom full
- Level: Upper
Bathroom full
- Level: Upper
Bathroom full
- Level: Upper
Bathroom half
- Level: Upper
Bar entertainment
- Level: Upper
Bar entertainment
- Level: Upper
Bonus room
- Features: Attic Walk In, Breakfast Bar, Built-in Features
- Level: Upper
Bonus room
- Level: Upper
Breakfast
- Level: Main
Breakfast
- Level: Main
Dining room
- Level: Main
Dining room
- Level: Main
Flex space
- Level: Main
Flex space
- Level: Main
Kitchen
- Features: Kitchen Island, Walk-In Pantry
- Level: Main
Kitchen
- Level: Main
Laundry
- Level: Main
Laundry
- Level: Main
Living room
- Features: Built-in Features
- Level: Main
Living room
- Level: Main
Office
- Level: Main
Office
- Level: Main
Heating
- Natural Gas
Cooling
- Central Air
Appliances
- Included: Dishwasher, Double Oven, Dryer, Gas Range, Microwave, Oven, Refrigerator, Tankless Water Heater, Wall Oven, Washer, Washer/Dryer
- Laundry: Laundry Room
Features
- Built-in Features, Drop Zone, Soaking Tub, Kitchen Island, Pantry, Storage, Tray Ceiling(s)(s), Walk-In Closet(s), Walk-In Pantry
- Flooring: Carpet, Tile, Wood
- Doors: French Doors, Screen Door(s)
- Windows: Window Treatments
- Has basement: No
- Attic: Walk-In
- Fireplace features: Gas, Living Room, Primary Bedroom
Interior area
- Total structure area: 5,022
- Total interior livable area: 5,022 sqft
- Finished area above ground: 5,022
- Finished area below ground: 0
Property
Parking
- Total spaces: 9
- Parking features: Driveway, Attached Garage, Garage Faces Side, Keypad Entry, Garage on Main Level
- Attached garage spaces: 3
- Uncovered spaces: 6
Features
- Levels: Two
- Stories: 2
- Patio & porch: Covered, Deck, Front Porch, Screened, Side Porch
- Fencing: Fenced
Lot
- Size: 0.68 Acres
- Features: Level, Private, Wooded
Details
- Parcel number: 4639715886.000
- Zoning: RA
- Special conditions: Relocation
- Other equipment: Network Ready, Surround Sound
Construction
Type & style
- Home type: SingleFamily
- Architectural style: European,Transitional
- Property subtype: Single Family Residence
Materials
- Fiber Cement, Stone
- Foundation: Crawl Space
- Roof: Shingle
Condition
- New construction: No
- Year built: 2006
Utilities & green energy
- Sewer: Septic Installed
- Water: Well
- Utilities for property: Cable Available, Electricity Connected
Community & HOA
Community
- Features: Street Lights
- Security: Intercom, Security System, Smoke Detector(s)
- Subdivision: Bay Crossing
HOA
- Has HOA: Yes
- HOA fee: $1,149 annually
- HOA name: William Douglas
- HOA phone: 704-347-8900
- Second HOA fee: $196 annually
Location
- Region: Mooresville
Financial & listing details
- Price per square foot: $219/sqft
- Tax assessed value: $869,200
- Annual tax amount: $5,188
- Date on market: 2/9/2024
- Cumulative days on market: 26 days
- Listing terms: Cash,Conventional,VA Loan,Relocation Property
- Electric utility on property: Yes
- Road surface type: Concrete, Paved
Price history
| Date | Event | Price |
|---|---|---|
| 4/16/2024 | Sold | $1,100,000-2.5%$219/sqft |
Source:  Canopy MLS as distributed by MLS GRID #4108118 Report a problem Canopy MLS as distributed by MLS GRID #4108118 Report a problem | ||
| 3/6/2024 | Contingent | $1,128,750$225/sqft |
Source:  Berkshire Hathaway HomeServices Carolinas Realty #4108118 Report a problem Berkshire Hathaway HomeServices Carolinas Realty #4108118 Report a problem | ||
| 2/9/2024 | Listed for sale | $1,128,750+69.7%$225/sqft |
Source: Canopy MLS as distributed by MLS GRID #4108118 Report a problem | ||
| 2/6/2015 | Sold | $665,000-1.5%$132/sqft |
Source: Canopy MLS as distributed by MLS GRID #3055808 Report a problem | ||
| 1/12/2015 | Pending sale | $675,000$134/sqft |
Source: Keller Williams Lake Norman #3055808 Report a problem | ||
| 1/10/2015 | Listed for sale | $675,000+7.1%$134/sqft |
Source: Keller Williams Lake Norman #3055808 Report a problem | ||
| 6/21/2011 | Sold | $630,000-6%$125/sqft |
Source: Public Record Report a problem | ||
| 4/16/2011 | Price change | $669,900-3.5%$133/sqft |
Source: Park Avenue Properties LLC #966047 Report a problem | ||
| 12/29/2010 | Price change | $694,000-0.7%$138/sqft |
Source: Park Avenue Properties LLC #966047 Report a problem | ||
| 8/10/2010 | Listed for sale | $699,000+3.9%$139/sqft |
Source: Park Avenue Properties LLC #966047 Report a problem | ||
| 7/30/2008 | Sold | $672,500+1.1%$134/sqft |
Source: Public Record Report a problem | ||
| 8/23/2007 | Sold | $665,000+463.6%$132/sqft |
Source: Public Record Report a problem | ||
| 1/18/2006 | Sold | $118,000+18%$23/sqft |
Source: Public Record Report a problem | ||
| 11/1/2005 | Sold | $100,000$20/sqft |
Source: Public Record Report a problem | ||
Public tax history
| Year | Property taxes | Tax assessment |
|---|---|---|
| 2025 | $5,188 | $869,200 |
| 2024 | $5,188 | $869,200 |
| 2023 | $5,188 +24.7% | $869,200 +33% |
| 2022 | $4,160 +0.1% | $653,360 |
| 2021 | $4,156 | $653,360 |
| 2020 | $4,156 +4.9% | $653,360 |
| 2019 | $3,960 +4.9% | $653,360 +4.9% |
| 2018 | $3,775 | $623,110 |
| 2017 | $3,775 +4.6% | $623,110 -5.2% |
| 2016 | $3,610 | $657,300 +10.4% |
| 2015 | $3,610 +3.8% | $595,430 -3.6% |
| 2014 | $3,479 | $617,460 |
| 2013 | -- | $617,460 |
| 2012 | -- | $617,460 |
| 2011 | -- | $617,460 -9.7% |
| 2010 | -- | $684,000 |
| 2009 | -- | $684,000 +2.6% |
| 2008 | -- | $666,520 +132.4% |
| 2007 | -- | $286,810 +309.7% |
| 2006 | -- | $70,000 |
| 2005 | -- | $70,000 |
| 2004 | -- | $70,000 |
Find assessor info on the county website
Neighborhood: 28117
Nearby homes
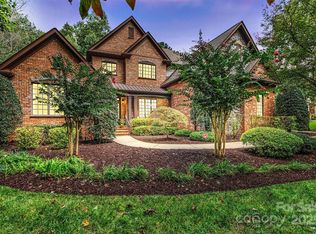
- $1,236,5004 bd5 ba4.6k sqft139 Tea Olive Ln, Mooresville, NC 28117Sold
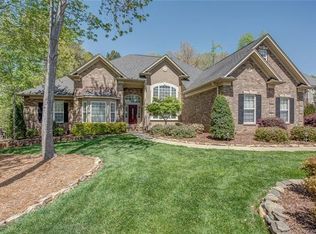
- $836,6004 bd3 ba2.8k sqft127 Tea Olive Ln, Mooresville, NC 28117Off Market
- $1,114,9004 bd3 ba4.2k sqft121 Tea Olive Ln, Mooresville, NC 28117Off Market
- $930,3004 bd4 ba3k sqft143 Tea Olive Ln, Mooresville, NC 28117Off Market

- $130,000-- bd-- ba-- sqft240 Bay Shore Loop, Mooresville, NC 28117Off Market
- $--0.91 acres240 Bay Shore Loop #LOT64, Mooresville, NC 28117Off Market
- $1,001,8004 bd4 ba4k sqft246 Bay Shore Loop, Mooresville, NC 28117Off Market
- $803,0004 bd4 ba3.2k sqft252 Bay Shore Loop, Mooresville, NC 28117Sold
Nearby schools
GreatSchools rating
- 6/10Lakeshore Elementary SchoolGrades: PK-5Distance: 2 mi
- 4/10Lakeshore Middle SchoolGrades: 6-8Distance: 2 mi
- 7/10Lake Norman High SchoolGrades: 9-12Distance: 2.8 mi
Schools provided by the listing agent
- Elementary: Lakeshore
- Middle: Lakeshore
- High: Lake Norman
Source: Canopy MLS as distributed by MLS GRID. This data may not be complete. We recommend contacting the local school district to confirm school assignments for this home.
Get a cash offer in 3 minutes
Find out how much your home could sell for in as little as 3 minutes with a no-obligation cash offer.
Estimated market value
$1,164,700
Get a cash offer in 3 minutes
Find out how much your home could sell for in as little as 3 minutes with a no-obligation cash offer.
Estimated market value
$1,164,700
- North Carolina
- Iredell County
- Mooresville
- 28117
- 133 Tea Olive Ln
Nearby cities
Nearby zip codes
Other Mooresville Topics
