Welcome to Bay Crossing, one of Mooresville’s most sought-after neighborhoods. This 4-bedroom, 4.5-bath, 4,611 sq. ft. BRICK estate sits on a PRIVATE 0.63-acre cul-de-sac homesite and was designed for both everyday comfort and unforgettable entertaining. Inside, no detail has been overlooked. The home showcases upgraded moldings, custom woodworking, tray and coffered ceilings, and built-ins throughout. Hardwood floors flow through the main living areas, while a total of four fireplaces - including in the Family Room, Den, Primary Suite and outdoor screened porch - add warmth and character across the property. The chef’s kitchen is the heart of the home, with a center island, double wall ovens, gas cooktop, built-in refrigerator and freezer, walk-in Pantry, granite countertops, upgraded cabinetry, coffee bar and beverage bar. The Living Room seamlessly connects to the outdoor spaces w/double french doors. The main-level Primary Suite offers a private retreat with a tray ceiling, sitting area w/fireplace, custom built-ins, plantation shutters, and a luxury bath featuring a jetted soaking tub, walk-in glass shower, dual vanities, custom closet, and private water closet. Also on the main level is a handsome Office/Study with wood floors and built-ins, a Laundry Room and a formal Dining Room with custom wainscoting. Upstairs you’ll find 3 additional bedrooms, 3 bathrooms, a large Game/Bonus room, and a second Laundry Room for convenience. The unfinished third floor walkup storage area already has plumbing and electrical in place, offering endless possibilities for future expansion. The outdoor living space is the crown jewel -featuring an inground HEATED POOL and spa surrounded by a stone terrace, fenced rear yard, and a screened porch with floor-to-ceiling stone fireplace, built-in grill, and beverage fridge. Whether hosting gatherings or enjoying quiet evenings at home, this backyard retreat is simply unmatched. Home is ELEVATOR-READY from main to second floor. Located just minutes from shopping, dining, Lake Norman and I-77, this home offers luxury, convenience, and style - a true hidden gem in Mooresville. TURNKEY-OPTION available for an additional price. Residents of Bay Crossing can enjoy scenic walks around the lake. Stumpy Creek Park offers a fishing pier, restrooms, boat launch, picnic pavilion, disc golf course, and ball fields.
Closed
$1,236,500
139 Tea Olive Ln, Mooresville, NC 28117
4beds
4,611sqft
Single Family Residence
Built in 2006
0.63 Acres Lot
$1,230,900 Zestimate®
$268/sqft
$5,793 Estimated rent
Home value
$1,230,900
$1.13M - $1.34M
$5,793/mo
Zestimate® history
Owner options
List your home for rent
$5,793/mo
Rent Zestimate®
Find your next renter with Zillow Rental Manager. Plus, with online applications, you can quickly screen prospective tenants – for free.
$5,793/mo
Rent Zestimate®
Refinance and save
$8,436/mo
Est. payment
Refinancing to a lower rate could help reduce your monthly payments and save thousands over the life of the loan.
$8,436/mo
Est. payment
Explore your selling options
Work with a Zillow partner agent
Leverage their expertise and Zillow's premium Showcase listings to get your home seen by more buyers.
Get startedList with your own agent
Get your home in front of millions of buyers by listing it on Zillow.
Learn how to do itSell it yourself
Take full control of how buyers see your home on Zillow by listing For Sale by Owner (FSBO).
List your homeWhat's special
Fenced rear yardBrick estateHardwood floorsUpgraded moldingsStone terraceCenter islandGranite countertops
Zillow last checked:
Listing updated:
Listed by:
Emilie Davis waltandemilie@gmail.com,
EXP Realty LLC Mooresville
Bought with:
Jordan Cook
Howard Hanna Allen Tate Huntersville
Source: Canopy MLS as distributed by MLS GRID,MLS#: 4301046
Facts & features
Interior
Bedrooms & bathrooms
- Bedrooms: 4
- Bathrooms: 5
- Full bathrooms: 4
- 1/2 bathrooms: 1
- Main level bedrooms: 1
Primary bedroom
- Level: Main
Bedroom s
- Level: Upper
Bedroom s
- Level: Upper
Bedroom s
- Level: Upper
Bathroom full
- Level: Main
Bathroom half
- Level: Main
Bathroom full
- Level: Upper
Bathroom full
- Level: Upper
Bathroom full
- Level: Upper
Bonus room
- Level: Upper
Breakfast
- Level: Main
Dining room
- Level: Main
Other
- Level: Main
Kitchen
- Level: Main
Laundry
- Level: Upper
Laundry
- Level: Main
Living room
- Level: Main
Office
- Level: Main
Recreation room
- Level: Upper
Heating
- Forced Air, Heat Pump
Cooling
- Ceiling Fan(s), Central Air, Heat Pump
Appliances
- Included: Bar Fridge, Dishwasher, Disposal, Double Oven, Dryer, Freezer, Gas Cooktop, Ice Maker, Refrigerator with Ice Maker, Tankless Water Heater, Wall Oven, Washer, Washer/Dryer, Wine Refrigerator
- Laundry: Inside, Laundry Room, Main Level, Multiple Locations, Upper Level
Features
- Breakfast Bar, Built-in Features, Kitchen Island, Pantry, Storage, Walk-In Closet(s), Walk-In Pantry, Whirlpool
- Flooring: Carpet, Tile, Wood
- Doors: French Doors, Screen Door(s)
- Has basement: No
- Attic: Walk-In
- Fireplace features: Den, Gas, Gas Log, Living Room, Outside, Primary Bedroom
Interior area
- Total structure area: 4,611
- Total interior livable area: 4,611 sqft
- Finished area above ground: 4,611
- Finished area below ground: 0
Property
Parking
- Total spaces: 3
- Parking features: Driveway, Attached Garage, Garage Faces Side, Garage on Main Level
- Attached garage spaces: 3
- Has uncovered spaces: Yes
Features
- Levels: Two and a Half
- Stories: 2.5
- Patio & porch: Covered, Deck, Front Porch, Patio, Rear Porch, Screened, Terrace
- Exterior features: Gas Grill, In-Ground Irrigation, Outdoor Kitchen
- Has private pool: Yes
- Pool features: Fenced, Heated, In Ground, Outdoor Pool, Pool/Spa Combo
- Has spa: Yes
- Fencing: Back Yard,Fenced
- Body of water: Lake Norman
Lot
- Size: 0.63 Acres
- Features: Cul-De-Sac, Private
Details
- Parcel number: 4639716898.000
- Zoning: RA
- Special conditions: Standard
- Other equipment: Other - See Remarks
Construction
Type & style
- Home type: SingleFamily
- Property subtype: Single Family Residence
Materials
- Brick Full, Stone
- Foundation: Crawl Space
Condition
- New construction: No
- Year built: 2006
Details
- Builder name: Castleview Construction
Utilities & green energy
- Sewer: Septic Installed
- Water: Well
- Utilities for property: Cable Available, Electricity Connected
Community & HOA
Community
- Subdivision: Bay Crossing
HOA
- Has HOA: Yes
- HOA fee: $1,149 annually
- HOA name: Wm Douglas Management
- HOA phone: 704-347-8900
- Second HOA fee: $196 annually
- Second HOA name: Wm Douglas Sanitation Fee
- Second HOA phone: 704-347-8900
Location
- Region: Mooresville
Financial & listing details
- Price per square foot: $268/sqft
- Tax assessed value: $1,035,160
- Annual tax amount: $6,167
- Date on market: 9/25/2025
- Cumulative days on market: 6 days
- Listing terms: Cash,Conventional
- Electric utility on property: Yes
- Road surface type: Concrete, Paved
Price history
| Date | Event | Price |
|---|---|---|
| 10/30/2025 | Sold | $1,236,500-1%$268/sqft |
Source:  Canopy MLS as distributed by MLS GRID #4301046 Report a problem Canopy MLS as distributed by MLS GRID #4301046 Report a problem | ||
| 10/22/2025 | Pending sale | $1,249,000$271/sqft |
Source: Canopy MLS as distributed by MLS GRID #4301046 Report a problem | ||
| 9/25/2025 | Listed for sale | $1,249,000+4.1%$271/sqft |
Source: Canopy MLS as distributed by MLS GRID #4301046 Report a problem | ||
| 8/7/2023 | Sold | $1,200,000$260/sqft |
Source: Canopy MLS as distributed by MLS GRID #4029874 Report a problem | ||
| 6/16/2023 | Pending sale | $1,200,000$260/sqft |
Source: Canopy MLS as distributed by MLS GRID #CAR4029874 Report a problem | ||
| 6/7/2023 | Listed for sale | $1,200,000$260/sqft |
Source: Canopy MLS as distributed by MLS GRID #CAR4029874 Report a problem | ||
| 5/21/2023 | Pending sale | $1,200,000+58.1%$260/sqft |
Source: Canopy MLS as distributed by MLS GRID #CAR4029874 Report a problem | ||
| 4/26/2017 | Sold | $759,000-1.9%$165/sqft |
Source: Canopy MLS as distributed by MLS GRID #3247900 Report a problem | ||
| 2/26/2017 | Pending sale | $774,000$168/sqft |
Source: Sellstate Select #3247900 Report a problem | ||
| 2/23/2017 | Listed for sale | $774,000+27.5%$168/sqft |
Source: Sellstate Select #3247900 Report a problem | ||
| 12/19/2013 | Sold | $607,000-2.9%$132/sqft |
Source: Public Record Report a problem | ||
| 9/20/2013 | Price change | $625,000-3.8%$136/sqft |
Source: Keller Williams Denver BC LLC #2152839 Report a problem | ||
| 7/29/2013 | Price change | $650,000-4.4%$141/sqft |
Source: Keller Williams Denver BC LLC #2152839 Report a problem | ||
| 5/16/2013 | Listed for sale | $679,900+19.3%$147/sqft |
Source: Keller Williams Realty #2152839 Report a problem | ||
| 11/10/2011 | Sold | $570,000+4.6%$124/sqft |
Source: Public Record Report a problem | ||
| 8/21/2009 | Sold | $545,000-7.6%$118/sqft |
Source: Public Record Report a problem | ||
| 5/11/2009 | Listing removed | $589,900$128/sqft |
Source: Homes & Land #796709 Report a problem | ||
| 4/11/2009 | Price change | $589,900-3.3%$128/sqft |
Source: Homes & Land #796709 Report a problem | ||
| 3/18/2009 | Price change | $609,900-1.6%$132/sqft |
Source: Homes & Land #796709 Report a problem | ||
| 2/14/2009 | Price change | $619,900-6.1%$134/sqft |
Source: Homes & Land #796709 Report a problem | ||
| 11/22/2008 | Price change | $659,900-2.2%$143/sqft |
Source: Homes & Land #796709 Report a problem | ||
| 10/18/2008 | Price change | $674,900-3.5%$146/sqft |
Source: Homes & Land #796709 Report a problem | ||
| 8/30/2008 | Listed for sale | $699,500+14.5%$152/sqft |
Source: Homes & Land #796709 Report a problem | ||
| 7/11/2008 | Sold | $610,986-14.8%$133/sqft |
Source: Public Record Report a problem | ||
| 7/20/2007 | Sold | $717,500+655.3%$156/sqft |
Source: Public Record Report a problem | ||
| 10/19/2005 | Sold | $95,000$21/sqft |
Source: Public Record Report a problem | ||
Public tax history
| Year | Property taxes | Tax assessment |
|---|---|---|
| 2025 | $6,167 | $1,035,160 |
| 2024 | $6,167 | $1,035,160 |
| 2023 | $6,167 +28.1% | $1,035,160 +36.6% |
| 2022 | $4,815 +0.1% | $757,780 |
| 2021 | $4,811 | $757,780 |
| 2020 | $4,811 +5% | $757,780 |
| 2019 | $4,584 +8.2% | $757,780 +8.2% |
| 2018 | $4,235 | $700,090 |
| 2017 | $4,235 +6.5% | $700,090 |
| 2016 | $3,976 | $700,090 +6.6% |
| 2015 | $3,976 +9.2% | $656,660 +1.6% |
| 2014 | $3,640 | $646,570 |
| 2013 | -- | $646,570 |
| 2012 | -- | $646,570 |
| 2011 | -- | $646,570 -9.5% |
| 2010 | -- | $714,520 |
| 2009 | -- | $714,520 |
| 2008 | -- | $714,520 +19.2% |
| 2007 | -- | $599,640 +756.6% |
| 2006 | -- | $70,000 |
| 2005 | -- | $70,000 |
| 2004 | -- | $70,000 |
Find assessor info on the county website
Neighborhood: 28117
Nearby homes
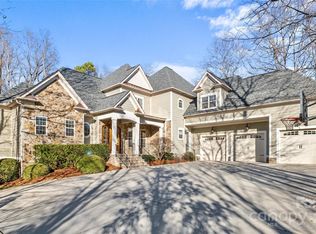
- $1,100,0004 bd6 ba5k sqft133 Tea Olive Ln, Mooresville, NC 28117Sold
- $930,3004 bd4 ba3k sqft143 Tea Olive Ln, Mooresville, NC 28117Off Market

- $836,6004 bd3 ba2.8k sqft127 Tea Olive Ln, Mooresville, NC 28117Off Market
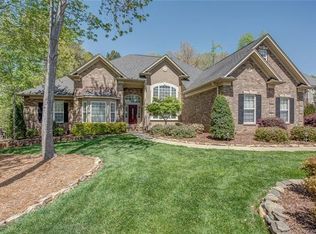
- $1,001,8004 bd4 ba4k sqft246 Bay Shore Loop, Mooresville, NC 28117Off Market
- $803,0004 bd4 ba3.2k sqft252 Bay Shore Loop, Mooresville, NC 28117Sold
- $130,000-- bd-- ba-- sqft240 Bay Shore Loop, Mooresville, NC 28117Off Market
- $--0.91 Acres240 Bay Shore Loop #LOT64, Mooresville, NC 28117Off Market
- $1,150,0004 bd4 ba4k sqft144 Tea Olive Ln, Mooresville, NC 28117Sold
Nearby schools
GreatSchools rating
- 6/10Lakeshore Elementary SchoolGrades: PK-5Distance: 2 mi
- 4/10Lakeshore Middle SchoolGrades: 6-8Distance: 2 mi
- 7/10Lake Norman High SchoolGrades: 9-12Distance: 2.8 mi
Schools provided by the listing agent
- Elementary: Lakeshore
- Middle: Lakeshore
- High: Lake Norman
Source: Canopy MLS as distributed by MLS GRID. This data may not be complete. We recommend contacting the local school district to confirm school assignments for this home.
Get a cash offer in 3 minutes
Find out how much your home could sell for in as little as 3 minutes with a no-obligation cash offer.
Estimated market value
$1,230,900
Get a cash offer in 3 minutes
Find out how much your home could sell for in as little as 3 minutes with a no-obligation cash offer.
Estimated market value
$1,230,900
- North Carolina
- Iredell County
- Mooresville
- 28117
- 139 Tea Olive Ln
Nearby cities
Nearby zip codes
Other Mooresville Topics
