Welcome to 144 Tea Olive Lane, a stunning home boasting nearly 4100 square feet of living space situated on over an acre. Nestled in Bay Crossing, a waterfront community of 100 custom homes, this home stands out. Bay Crossing is a tranquil, private neighborhood with wide streets and beautifully maintained grounds. The perfect setting for the perfect home. Once the personal residence of a local builder, this home leaves little to be desired. From the wide plank Brazilian cherry hardwoods to the extensive trim work, you will surely be impressed. So well thought out and flawlessly executed, this home is perfect for both lavish entertaining as well as cozy family time. Outdoor living includes both a screened porch and large deck, as well as a heated pool complete with a large spill-over spa, tanning ledge, and LED lighting. The 1+ acre lot offers plenty of fenced backyard and tons of privacy extending well into the woods behind. This property checks every single box for luxury living!
Closed
$1,150,000
144 Tea Olive Ln, Mooresville, NC 28117
4beds
4,096sqft
Single Family Residence
Built in 2005
1.16 Acres Lot
$1,177,900 Zestimate®
$281/sqft
$5,195 Estimated rent
Home value
$1,177,900
$1.12M - $1.24M
$5,195/mo
Zestimate® history
Owner options
List your home for rent
$5,195/mo
Rent Zestimate®
Find your next renter with Zillow Rental Manager. Plus, with online applications, you can quickly screen prospective tenants – for free.
$5,195/mo
Rent Zestimate®
Refinance and save
$8,184/mo
Est. payment
Refinancing to a lower rate could help reduce your monthly payments and save thousands over the life of the loan.
$8,184/mo
Est. payment
Explore your selling options
Work with a Zillow partner agent
Leverage their expertise and Zillow's premium Showcase listings to get your home seen by more buyers.
Get startedList with your own agent
Get your home in front of millions of buyers by listing it on Zillow.
Learn how to do itSell it yourself
Take full control of how buyers see your home on Zillow by listing For Sale by Owner (FSBO).
List your homeWhat's special
Zillow last checked:
Listing updated:
Listed by:
Mark Gibson gibsonmark01@gmail.com,
Coldwell Banker Realty
Bought with:
Amanda Chavis
Lewis And Kirk Realty LLC
Source: Canopy MLS as distributed by MLS GRID,MLS#: 4112162
Facts & features
Interior
Bedrooms & bathrooms
- Bedrooms: 4
- Bathrooms: 4
- Full bathrooms: 3
- 1/2 bathrooms: 1
Primary bedroom
- Level: Upper
- Area: 450 Square Feet
- Dimensions: 15' 0" X 30' 0"
Bedroom s
- Level: Upper
- Area: 202.29 Square Feet
- Dimensions: 12' 7" X 16' 1"
Bedroom s
- Level: Upper
- Area: 214.23 Square Feet
- Dimensions: 15' 7" X 13' 9"
Bedroom s
- Level: Upper
- Area: 175.53 Square Feet
- Dimensions: 13' 5" X 13' 1"
Bathroom half
- Level: Main
- Area: 40.4 Square Feet
- Dimensions: 8' 1" X 5' 0"
Bathroom full
- Level: Upper
- Area: 148.68 Square Feet
- Dimensions: 14' 9" X 10' 1"
Bathroom full
- Level: Upper
- Area: 47.9 Square Feet
- Dimensions: 9' 7" X 5' 0"
Bathroom full
- Level: Upper
- Area: 68.75 Square Feet
- Dimensions: 5' 6" X 12' 6"
Dining area
- Level: Main
- Area: 211.58 Square Feet
- Dimensions: 11' 11" X 17' 9"
Family room
- Level: Upper
- Area: 405.54 Square Feet
- Dimensions: 25' 1" X 16' 2"
Great room
- Level: Main
- Area: 523 Square Feet
- Dimensions: 20' 11" X 25' 0"
Kitchen
- Level: Main
- Area: 349.92 Square Feet
- Dimensions: 24' 0" X 14' 7"
Laundry
- Level: Upper
- Area: 74.25 Square Feet
- Dimensions: 9' 7" X 7' 9"
Living room
- Level: Main
- Area: 178.8 Square Feet
- Dimensions: 11' 11" X 15' 0"
Study
- Level: Main
- Area: 218.42 Square Feet
- Dimensions: 12' 3" X 17' 10"
Heating
- Forced Air, Natural Gas
Cooling
- Ceiling Fan(s), Central Air
Appliances
- Included: Dishwasher, Down Draft, Gas Cooktop, Gas Water Heater, Microwave, Refrigerator
- Laundry: Laundry Room, Upper Level, Washer Hookup
Features
- Built-in Features, Cathedral Ceiling(s), Kitchen Island, Storage, Walk-In Pantry, Whirlpool
- Flooring: Carpet, Laminate, Wood
- Doors: Insulated Door(s), Screen Door(s)
- Windows: Insulated Windows
- Has basement: No
- Attic: Pull Down Stairs
- Fireplace features: Gas Log, Primary Bedroom
Interior area
- Total structure area: 4,096
- Total interior livable area: 4,096 sqft
- Finished area above ground: 4,096
- Finished area below ground: 0
Property
Parking
- Total spaces: 9
- Parking features: Driveway, Attached Garage, Garage Door Opener, Garage Faces Side, Keypad Entry, Garage on Main Level
- Attached garage spaces: 3
- Uncovered spaces: 6
- Details: 3 Car Garage & Driveway
Accessibility
- Accessibility features: Two or More Access Exits, Bath Raised Toilet
Features
- Levels: Two
- Stories: 2
- Patio & porch: Deck, Patio, Rear Porch, Screened
- Exterior features: In-Ground Irrigation
- Has private pool: Yes
- Pool features: In Ground
- Fencing: Back Yard
Lot
- Size: 1.16 Acres
- Dimensions: 46 x 363 x 124 x 111 x 98 x 313
- Features: Cul-De-Sac, Level, Private, Wooded, Views
Details
- Parcel number: 4639719601.000
- Zoning: RA
- Special conditions: Standard
- Other equipment: Other - See Remarks
Construction
Type & style
- Home type: SingleFamily
- Architectural style: Transitional
- Property subtype: Single Family Residence
Materials
- Fiber Cement, Stone Veneer
- Foundation: Crawl Space
- Roof: Shingle,Wood
Condition
- New construction: No
- Year built: 2005
Utilities & green energy
- Sewer: Septic Installed
- Water: Well
- Utilities for property: Cable Available, Cable Connected, Electricity Connected
Community & HOA
Community
- Security: Carbon Monoxide Detector(s), Smoke Detector(s)
- Subdivision: Bay Crossing
HOA
- Has HOA: Yes
- HOA fee: $1,389 annually
- HOA name: William Douglas Management
- HOA phone: 704-230-3131
Location
- Region: Mooresville
Financial & listing details
- Price per square foot: $281/sqft
- Tax assessed value: $779,930
- Annual tax amount: $4,662
- Date on market: 2/25/2024
- Listing terms: Cash,Conventional,FHA,VA Loan
- Electric utility on property: Yes
- Road surface type: Concrete, Paved
Price history
| Date | Event | Price |
|---|---|---|
| 4/11/2024 | Sold | $1,150,000$281/sqft |
Source:  Canopy MLS as distributed by MLS GRID #4112162 Report a problem Canopy MLS as distributed by MLS GRID #4112162 Report a problem | ||
| 2/25/2024 | Pending sale | $1,150,000+72.2%$281/sqft |
Source: Canopy MLS as distributed by MLS GRID #4112162 Report a problem | ||
| 7/30/2020 | Sold | $668,000-0.1%$163/sqft |
Source: Canopy MLS as distributed by MLS GRID #3598732 Report a problem | ||
| 7/12/2020 | Pending sale | $669,000$163/sqft |
Source: Premier South #3598732 Report a problem | ||
| 6/15/2020 | Price change | $669,000-0.1%$163/sqft |
Source: Keller Williams Lake Norman #3598732 Report a problem | ||
| 5/30/2020 | Pending sale | $669,899$164/sqft |
Source: Keller Williams Lake Norman #3598732 Report a problem | ||
| 4/13/2020 | Price change | $669,8990%$164/sqft |
Source: Keller Williams Lake Norman #3598732 Report a problem | ||
| 3/16/2020 | Listed for sale | $670,000$164/sqft |
Source: Keller Williams Lake Norman #3598732 Report a problem | ||
| 3/16/2020 | Pending sale | $670,000$164/sqft |
Source: Keller Williams Lake Norman #3598732 Report a problem | ||
| 3/5/2020 | Listed for sale | $670,000-4.3%$164/sqft |
Source: Keller Williams Lake Norman #3598732 Report a problem | ||
| 7/19/2017 | Listing removed | $699,9000%$171/sqft |
Source: Anchor Real Estate LLC #3246110 Report a problem | ||
| 1/7/2017 | Listing removed | $700,000$171/sqft |
Source: Golf Realty, Inc #3224917 Report a problem | ||
| 10/21/2016 | Price change | $700,000-4.1%$171/sqft |
Source: Golf Realty, Inc #3224917 Report a problem | ||
| 9/9/2016 | Listed for sale | $729,900+8.1%$178/sqft |
Source: Carolina Realty Solutions #3213837 Report a problem | ||
| 7/9/2009 | Listing removed | $675,000$165/sqft |
Source: AREA REAL ESTATE ASSOCIATES #767538 Report a problem | ||
| 12/10/2008 | Listed for sale | $675,000+749.1%$165/sqft |
Source: iHOUSEWeb Solutions, Inc #767538 Report a problem | ||
| 12/3/2004 | Sold | $79,500$19/sqft |
Source: Public Record Report a problem | ||
Public tax history
| Year | Property taxes | Tax assessment |
|---|---|---|
| 2025 | $4,662 | $779,930 |
| 2024 | $4,662 | $779,930 |
| 2023 | $4,662 +32.7% | $779,930 +41.7% |
| 2022 | $3,513 +0.1% | $550,260 |
| 2021 | $3,509 | $550,260 |
| 2020 | $3,509 +4.9% | $550,260 |
| 2019 | $3,344 +10.6% | $550,260 +10.7% |
| 2018 | $3,023 | $497,290 |
| 2017 | $3,023 | $497,290 |
| 2016 | $3,023 | $497,290 |
| 2015 | $3,023 +6.7% | $497,290 -0.8% |
| 2014 | $2,833 | $501,160 |
| 2013 | -- | $501,160 |
| 2012 | -- | $501,160 |
| 2011 | -- | $501,160 -10.1% |
| 2010 | -- | $557,260 |
| 2009 | -- | $557,260 |
| 2008 | -- | $557,260 |
| 2007 | -- | $557,260 +20.6% |
| 2006 | -- | $462,050 +560.1% |
| 2005 | -- | $70,000 |
| 2004 | -- | $70,000 |
Find assessor info on the county website
Neighborhood: 28117
Nearby homes
- $1,432,9004 bd5 ba5.2k sqft146 Tea Olive Ln, Mooresville, NC 28117Off Market
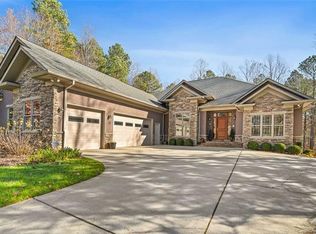
- $1,257,1001.7 Acres140 Tea Olive Ln, Mooresville, NC 28117Off Market

- $934,6004 bd4 ba3k sqft143 Tea Olive Ln, Mooresville, NC 28117Off Market

- $1,236,5004 bd5 ba4.6k sqft139 Tea Olive Ln, Mooresville, NC 28117Sold
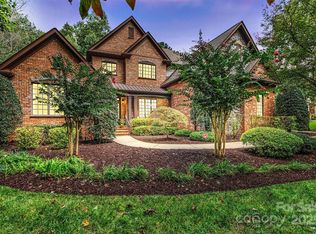
- $1,344,0004 bd4 ba4.4k sqft145 Tea Olive Ln, Mooresville, NC 28117Off Market
- $878,5004 bd3 ba3.1k sqft134 Tea Olive Ln, Mooresville, NC 28117Off Market
- $1,100,0004 bd6 ba5k sqft133 Tea Olive Ln, Mooresville, NC 28117Sold
- $836,6004 bd3 ba2.8k sqft127 Tea Olive Ln, Mooresville, NC 28117Off Market
Nearby schools
GreatSchools rating
- 6/10Lakeshore Elementary SchoolGrades: PK-5Distance: 1.9 mi
- 4/10Lakeshore Middle SchoolGrades: 6-8Distance: 2 mi
- 7/10Lake Norman High SchoolGrades: 9-12Distance: 2.8 mi
Schools provided by the listing agent
- Elementary: Lakeshore
- Middle: Lakeshore
- High: Lake Norman
Source: Canopy MLS as distributed by MLS GRID. This data may not be complete. We recommend contacting the local school district to confirm school assignments for this home.
Get a cash offer in 3 minutes
Find out how much your home could sell for in as little as 3 minutes with a no-obligation cash offer.
Estimated market value
$1,177,900
Get a cash offer in 3 minutes
Find out how much your home could sell for in as little as 3 minutes with a no-obligation cash offer.
Estimated market value
$1,177,900
- North Carolina
- Iredell County
- Mooresville
- 28117
- 144 Tea Olive Ln
Nearby cities
Nearby zip codes
Other Mooresville Topics
