Welcome to this beautifully updated 4-bedroom, 3-bath home nestled on a quiet inlet road in the highly sought-after Buffalo Creek community. Set on an oversized .353 acre lot, this 2,977 sq ft residence offers the perfect blend of functionality, comfort, and elevated style—just minutes from Lake Ray Hubbard. Inside, you'll find a thoughtful layout featuring a dedicated office, formal dining with a built-in bar, and a striking double-sided gas fireplace that seamlessly connects the dining and living spaces. The heart of the home is a chef’s dream kitchen complete with a gas cooktop, double ovens, center island with storage, large breakfast bar and built-in café seating. Modern lighting, custom backsplash, and designer accent colors add a fresh, contemporary flair throughout. Downstairs includes a private guest bedroom with full bath, while upstairs features two additional bedrooms with shared bath, plus a luxurious primary suite. The spacious primary retreat boasts an oversized ensuite bath with dual vanities, a soaking tub, separate shower, large walk-in closet and a second fully custom closet with access to a private deck—the perfect spot to enjoy your morning coffee overlooking the backyard oasis. Step outside to enjoy your own personal retreat—featuring a large covered patio, open-air seating, built-in grill, sparkling pool & spa, putting green, and plenty of green space for kids and pets to play. Additional highlights include a 3-car side-entry garage, extended driveway and access to Buffalo Creek's upscale amenities: clubhouse, community pool, tennis, pickleball courts and a golf course. This is a rare opportunity to own a truly move-in ready home in one of Heath’s premier communities!
Sold
Price Unknown
133 Urbine Cir, Rockwall, TX 75032
4beds
2,977sqft
Single Family Residence
Built in 1992
0.35 Acres Lot
$629,600 Zestimate®
$--/sqft
$3,130 Estimated rent
Home value
$629,600
$586,000 - $680,000
$3,130/mo
Zestimate® history
Owner options
List your home for rent
$3,130/mo
Rent Zestimate®
Find your next renter with Zillow Rental Manager. Plus, with online applications, you can quickly screen prospective tenants – for free.
$3,130/mo
Rent Zestimate®
Refinance and save
$179/mo
Est. payment
Refinancing to a lower rate could help reduce your monthly payments and save thousands over the life of the loan.
$179/mo
Est. payment
Explore your selling options
Work with a Zillow partner agent
Leverage their expertise and Zillow's premium Showcase listings to get your home seen by more buyers.
Get startedList with your own agent
Get your home in front of millions of buyers by listing it on Zillow.
Learn how to do itSell it yourself
Take full control of how buyers see your home on Zillow by listing For Sale by Owner (FSBO).
List your homeWhat's special
Zillow last checked:
Listing updated:
Listed by:
Aaron Stokes 0641435 972-772-7000,
Keller Williams Rockwall 972-772-7000
Bought with:
Carrie Mcdonald
McDonald Realty Team
Source: NTREIS,MLS#: 21082677
Facts & features
Interior
Bedrooms & bathrooms
- Bedrooms: 4
- Bathrooms: 3
- Full bathrooms: 3
Primary bedroom
- Features: Closet Cabinetry, Ceiling Fan(s), Dual Sinks, Double Vanity, En Suite Bathroom, Jetted Tub, Separate Shower, Walk-In Closet(s)
- Level: Second
- Dimensions: 15 x 15
Bedroom
- Features: Ceiling Fan(s)
- Level: First
- Dimensions: 10 x 10
Bedroom
- Features: Ceiling Fan(s)
- Level: Second
- Dimensions: 13 x 13
Bedroom
- Features: Ceiling Fan(s)
- Level: Second
- Dimensions: 12 x 13
Breakfast room nook
- Features: Eat-in Kitchen
- Level: First
- Dimensions: 7 x 6
Dining room
- Features: Built-in Features, Fireplace
- Level: First
- Dimensions: 15 x 15
Kitchen
- Features: Breakfast Bar, Built-in Features, Eat-in Kitchen, Kitchen Island, Pantry, Stone Counters
- Level: First
- Dimensions: 11 x 11
Laundry
- Features: Built-in Features
- Level: First
- Dimensions: 9 x 5
Living room
- Features: Built-in Features, Ceiling Fan(s), Fireplace
- Level: First
- Dimensions: 15 x 11
Office
- Level: First
- Dimensions: 13 x 10
Heating
- Central, Electric
Cooling
- Central Air, Electric
Appliances
- Included: Some Gas Appliances, Double Oven, Dishwasher, Electric Water Heater, Gas Cooktop, Disposal, Microwave, Plumbed For Gas
- Laundry: Washer Hookup, Dryer Hookup, ElectricDryer Hookup, Laundry in Utility Room
Features
- Built-in Features, Decorative/Designer Lighting Fixtures, Double Vanity, Eat-in Kitchen, Granite Counters, High Speed Internet, Kitchen Island, Pantry, Cable TV, Walk-In Closet(s)
- Flooring: Carpet, Ceramic Tile, Wood
- Windows: Shutters, Window Coverings
- Has basement: No
- Number of fireplaces: 1
- Fireplace features: Dining Room, Double Sided, Gas, Living Room
Interior area
- Total interior livable area: 2,977 sqft
Property
Parking
- Total spaces: 3
- Parking features: Concrete, Covered, Driveway, Garage, Garage Door Opener, Oversized, Garage Faces Side
- Attached garage spaces: 3
- Has uncovered spaces: Yes
Features
- Levels: Two
- Stories: 2
- Patio & porch: Rear Porch, Deck, Front Porch, Balcony, Covered
- Exterior features: Built-in Barbecue, Balcony, Barbecue, Lighting, Outdoor Grill, Outdoor Kitchen, Private Yard, Rain Gutters
- Pool features: Gunite, Heated, In Ground, Pool, Pool/Spa Combo, Water Feature, Community
- Fencing: Back Yard,Fenced,Wood,Wrought Iron
Lot
- Size: 0.35 Acres
- Features: Back Yard, Backs to Greenbelt/Park, Interior Lot, Lawn, Landscaped, Subdivision, Sprinkler System, Few Trees
Details
- Parcel number: 000000031017
Construction
Type & style
- Home type: SingleFamily
- Architectural style: Traditional,Detached
- Property subtype: Single Family Residence
Materials
- Brick
- Foundation: Slab
- Roof: Composition
Condition
- Year built: 1992
Utilities & green energy
- Sewer: Public Sewer
- Water: Public
- Utilities for property: Electricity Available, Electricity Connected, Natural Gas Available, Sewer Available, Separate Meters, Water Available, Cable Available
Community & HOA
Community
- Features: Clubhouse, Fishing, Golf, Other, Playground, Park, Pool, Tennis Court(s), Trails/Paths, Curbs, Putting Green, Sidewalks
- Security: Carbon Monoxide Detector(s), Smoke Detector(s)
- Subdivision: Buffalo Creek Country Club Estate
HOA
- Has HOA: Yes
- Services included: Association Management
- HOA fee: $179 quarterly
- HOA name: Buffalo Creek
- HOA phone: 844-281-1728
Location
- Region: Rockwall
Financial & listing details
- Annual tax amount: $9,940
- Date on market: 10/9/2025
- Cumulative days on market: 22 days
- Listing terms: Cash,Conventional,FHA,VA Loan
- Electric utility on property: Yes
Price history
| Date | Event | Price |
|---|---|---|
| 11/20/2025 | Sold | -- |
Source: NTREIS #21082677 Report a problem | ||
| 11/10/2025 | Pending sale | $659,999$222/sqft |
Source: NTREIS #21082677 Report a problem | ||
| 11/1/2025 | Contingent | $659,999$222/sqft |
Source: NTREIS #21082677 Report a problem | ||
| 10/27/2025 | Price change | $659,999-5%$222/sqft |
Source: NTREIS #21082677 Report a problem | ||
| 10/9/2025 | Listed for sale | $694,999$233/sqft |
Source: NTREIS #21082677 Report a problem | ||
Public tax history
Tax history is unavailable.
Neighborhood: 75032
Nearby homes
- $661,3004 bd3 ba2.9k sqft133 Urbine Cir, Heath, TX 75126Off Market
- $504,0004 bd3 ba2.6k sqft129 Urbine Cir, Heath, TX 75032Off Market
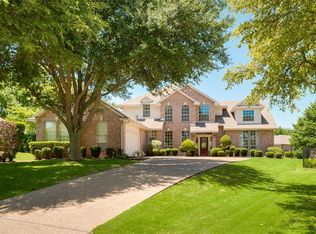
- $583,8004 bd3 ba2.9k sqft137 Urbine Cir, Heath, TX 75032Off Market
- $--4 bd3 ba2.6k sqft144 Oxford Dr, Heath, TX 75032Sold
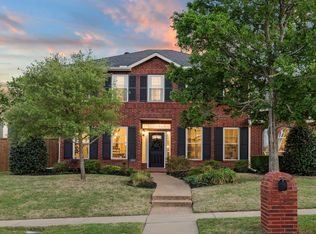
- $619,0004 bd3 ba3.4k sqft148 Oxford Dr, Heath, TX 75032Off Market
- $500,4003 bd3 ba2.2k sqft140 Oxford Dr, Heath, TX 75032Off Market
- $611,4004 bd3 ba3k sqft141 Urbine Cir, Heath, TX 75032Off Market
- $562,2004 bd2 ba2.6k sqft125 Urbine Cir, Heath, TX 75032Off Market
Nearby schools
GreatSchools rating
- 9/10Dorothy Smith Pullen Elementary SchoolGrades: PK-6Distance: 1.6 mi
- 8/10Maurine Cain Middle SchoolGrades: 7-8Distance: 1.8 mi
- 7/10Rockwall-Heath High SchoolGrades: 9-12Distance: 1.9 mi
Schools provided by the listing agent
- Elementary: Amy Parks-Heath
- Middle: Cain
- High: Rockwall-Heath
- District: Rockwall ISD
Source: NTREIS. This data may not be complete. We recommend contacting the local school district to confirm school assignments for this home.
Get a cash offer in 3 minutes
Find out how much your home could sell for in as little as 3 minutes with a no-obligation cash offer.
Estimated market value
$629,600
Get a cash offer in 3 minutes
Find out how much your home could sell for in as little as 3 minutes with a no-obligation cash offer.
Estimated market value
$629,600
- Texas
- Rockwall County
- Heath
- 75032
- 133 Urbine Cir
Nearby cities
Nearby zip codes
Other Heath Topics
