Welcome to lakeside living in sought-after Heath, TX, where lifestyle and location truly shine. Zoned to highly acclaimed Rockwall ISD and Amy Parks-Heath Elementary School, this beautiful four bedroom home offers both comfort and convenience just moments from the lake and from the city of Rockwall. Everything is right at your fingertips! Designed with functionality in mind, the spacious floor plan features a private primary suite on the main level, while all secondary bedrooms are thoughtfully located upstairs which is perfect for added privacy. The heart of the home is the light-filled kitchen, showcasing elegant quartz countertops, ample cabinetry, and a seamless flow for everyday living and entertaining. Step outside and experience the true highlight, your own backyard retreat. This resort-style oasis features a heated in-ground pool and spa with striking blue glass tile, creating a serene and luxurious ambiance year-round. The large covered patio, finished in rich cedar, offers the ideal setting for outdoor living, whether you're hosting gatherings or enjoying quiet evenings at home. An oversized driveway provides plenty of space for parking and even a dedicated area for basketball practice, complete with a professional-grade goal which is negotiable and perfect for active lifestyles. Within easy walking distance to one of Rockwall's best community parks featuring plenty of shade and a tranquil pond. Ideally located in one of Heath’s most desirable communities near the lake, this home combines top-tier schools, exceptional outdoor living, proximity to Buffalo Creek Golf Course, and everyday convenience into one remarkable opportunity. Book your private tour today and soon enough, your friends and family will be inviting themselves over to your incredible staycation-worthy backyard!
Sold
Price Unknown
144 Oxford Dr, Heath, TX 75032
4beds
2,616sqft
Single Family Residence
Built in 2000
0.3 Acres Lot
$587,300 Zestimate®
$--/sqft
$3,711 Estimated rent
Home value
$587,300
$558,000 - $617,000
$3,711/mo
Zestimate® history
Owner options
List your home for rent
$3,711/mo
Rent Zestimate®
Find your next renter with Zillow Rental Manager. Plus, with online applications, you can quickly screen prospective tenants – for free.
$3,711/mo
Rent Zestimate®
Refinance and save
$330/mo
Est. payment
Refinancing to a lower rate could help reduce your monthly payments and save thousands over the life of the loan.
$330/mo
Est. payment
Explore your selling options
Work with a Zillow partner agent
Leverage their expertise and Zillow's premium Showcase listings to get your home seen by more buyers.
Get startedList with your own agent
Get your home in front of millions of buyers by listing it on Zillow.
Learn how to do itSell it yourself
Take full control of how buyers see your home on Zillow by listing For Sale by Owner (FSBO).
List your homeWhat's special
Backyard retreatSpacious floor planIncredible staycation-worthy backyardElegant quartz countertopsResort-style oasisAmple cabinetryLight-filled kitchen
Zillow last checked:
Listing updated:
Listed by:
Amanda Rosander 0629742 214-515-9888,
Paragon, REALTORS 214-515-9888
Bought with:
Non-NTREIS MLS Licensee
NON MLS
Source: NTREIS,MLS#: 21233735
Facts & features
Interior
Bedrooms & bathrooms
- Bedrooms: 4
- Bathrooms: 3
- Full bathrooms: 2
- 1/2 bathrooms: 1
Primary bedroom
- Features: Ceiling Fan(s), Dual Sinks, En Suite Bathroom, Garden Tub/Roman Tub, Walk-In Closet(s)
- Level: First
- Dimensions: 0 x 0
Bedroom
- Features: Ceiling Fan(s), Split Bedrooms, Walk-In Closet(s)
- Level: Second
- Dimensions: 0 x 0
Bedroom
- Features: Ceiling Fan(s), Split Bedrooms, Walk-In Closet(s)
- Level: Second
- Dimensions: 0 x 0
Bedroom
- Features: Ceiling Fan(s), Split Bedrooms, Walk-In Closet(s)
- Level: Second
- Dimensions: 0 x 0
Bonus room
- Level: First
- Dimensions: 0 x 0
Breakfast room nook
- Level: First
- Dimensions: 0 x 0
Dining room
- Level: First
- Dimensions: 0 x 0
Kitchen
- Features: Built-in Features, Eat-in Kitchen, Kitchen Island, Stone Counters
- Level: First
- Dimensions: 0 x 0
Living room
- Features: Built-in Features, Ceiling Fan(s), Fireplace
- Level: First
- Dimensions: 0 x 0
Heating
- Central
Cooling
- Central Air, Ceiling Fan(s), Electric
Appliances
- Included: Double Oven, Dishwasher, Electric Cooktop, Disposal, Microwave
- Laundry: Laundry in Utility Room
Features
- Built-in Features, Chandelier, Decorative/Designer Lighting Fixtures, Eat-in Kitchen, High Speed Internet, Kitchen Island, Pantry, Cable TV, Vaulted Ceiling(s), Walk-In Closet(s), Wired for Sound
- Flooring: Carpet, Ceramic Tile, Wood
- Windows: Window Coverings
- Has basement: No
- Number of fireplaces: 1
- Fireplace features: Gas
Interior area
- Total interior livable area: 2,616 sqft
Property
Parking
- Total spaces: 2
- Parking features: Concrete, Covered, Door-Multi, Driveway, Garage, Garage Door Opener, Garage Faces Rear
- Attached garage spaces: 2
Features
- Levels: Two
- Stories: 2
- Patio & porch: Covered
- Exterior features: Basketball Court, Lighting, Outdoor Living Area, Rain Gutters, Sport Court
- Pool features: Gunite, Heated, In Ground, Pool, Pool Sweep, Pool/Spa Combo, Sport, Water Feature
- Fencing: Wood
Lot
- Size: 0.3 Acres
- Features: Back Yard, Interior Lot, Lawn, Landscaped, Subdivision, Sprinkler System, Few Trees
Details
- Additional structures: Shed(s)
- Parcel number: 000000046532
Construction
Type & style
- Home type: SingleFamily
- Architectural style: Traditional,Detached
- Property subtype: Single Family Residence
Materials
- Brick
- Foundation: Slab
- Roof: Composition
Condition
- Year built: 2000
Utilities & green energy
- Sewer: Public Sewer
- Water: Public
- Utilities for property: Electricity Available, Electricity Connected, Natural Gas Available, Sewer Available, Separate Meters, Water Available, Cable Available
Community & HOA
Community
- Features: Curbs
- Subdivision: Wellington Ridge Manor
HOA
- Has HOA: Yes
- Services included: Association Management
- HOA fee: $330 annually
- HOA name: The Mac Group
- HOA phone: 469-939-4928
Location
- Region: Heath
Financial & listing details
- Tax assessed value: $547,253
- Annual tax amount: $7,889
- Date on market: 4/9/2026
- Cumulative days on market: 47 days
- Listing terms: Cash,Conventional,FHA,VA Loan
- Exclusions: Wifi light switches (will be replaced with standard style) and mounted speakers. Basketball goal is negotiable.
Price history
| Date | Event | Price |
|---|---|---|
| 7/1/2026 | Sold | -- |
Source: NTREIS #21233735 Report a problem | ||
| 6/2/2026 | Pending sale | $625,000$239/sqft |
Source: NTREIS #21233735 Report a problem | ||
| 5/29/2026 | Contingent | $625,000$239/sqft |
Source: NTREIS #21233735 Report a problem | ||
| 5/1/2026 | Listed for sale | $625,000$239/sqft |
Source: NTREIS #21233735 Report a problem | ||
| 4/22/2026 | Contingent | $625,000$239/sqft |
Source: NTREIS #21233735 Report a problem | ||
| 4/9/2026 | Listed for sale | $625,000+161%$239/sqft |
Source: NTREIS #21233735 Report a problem | ||
| 10/10/2013 | Listing removed | $239,500$92/sqft |
Source: REGAL REALTORS #12000619 Report a problem | ||
| 8/2/2013 | Listed for sale | $239,500-4.2%$92/sqft |
Source: REGAL REALTORS #12000619 Report a problem | ||
| 8/8/2008 | Listing removed | $249,900$96/sqft |
Source: Coldwell Banker** #10953061 Report a problem | ||
| 4/30/2008 | Price change | $249,9000%$96/sqft |
Source: Coldwell Banker** #10953061 Report a problem | ||
| 6/12/2007 | Price change | $250,000-3.8%$96/sqft |
Source: Coldwell Banker** #10953061 Report a problem | ||
| 5/31/2007 | Listed for sale | $260,000$99/sqft |
Source: Coldwell Banker** #10953061 Report a problem | ||
| 1/28/2004 | Sold | -- |
Source: Agent Provided Report a problem | ||
Public tax history
| Year | Property taxes | Tax assessment |
|---|---|---|
| 2025 | $6,395 -1.1% | $495,056 +10% |
| 2024 | $6,468 +19.4% | $450,051 +10% |
| 2023 | $5,415 -12.7% | $409,137 +10% |
| 2022 | $6,203 +0.1% | $371,943 +10% |
| 2021 | $6,194 -8.3% | $338,130 -4.5% |
| 2020 | $6,755 | $354,200 +5.5% |
| 2019 | -- | $335,600 +0.2% |
| 2018 | $6,837 +1% | $335,000 +2.2% |
| 2017 | $6,767 +28.3% | $327,660 +6.1% |
| 2016 | $5,274 | $308,860 +15.7% |
| 2015 | $5,274 | $266,860 +10% |
| 2014 | $5,274 | $242,650 +5.1% |
| 2013 | -- | $230,940 -0.9% |
| 2012 | -- | $233,000 -0.9% |
| 2011 | -- | $235,100 -0.9% |
| 2010 | -- | $237,180 -0.9% |
| 2009 | -- | $239,250 -0.9% |
| 2008 | -- | $241,310 -0.9% |
| 2007 | -- | $243,390 +0.8% |
| 2006 | -- | $241,360 +2.2% |
| 2005 | -- | $236,060 |
| 2004 | -- | $236,060 +19.8% |
| 2003 | -- | $197,000 |
| 2002 | -- | $197,000 -3.8% |
| 2001 | -- | $204,790 |
Find assessor info on the county website
Neighborhood: 75032
Nearby homes
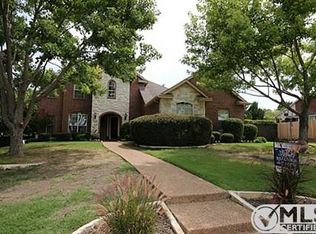
- $628,4004 bd3 ba3.4k sqft148 Oxford Dr, Heath, TX 75032Off Market
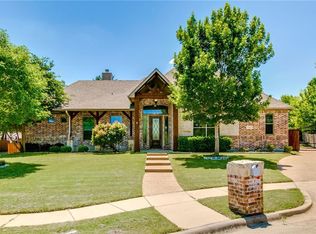
- $507,7003 bd3 ba2.2k sqft140 Oxford Dr, Heath, TX 75032Off Market
- $664,4004 bd3 ba2.9k sqft133 Urbine Cir, Heath, TX 75126Off Market
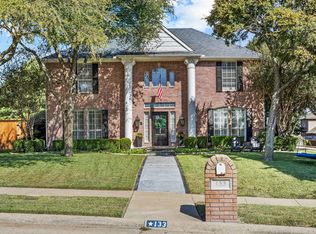
- $--4 bd3 ba2.9k sqft133 Urbine Cir, Rockwall, TX 75032Sold
- $595,2004 bd3 ba2.9k sqft137 Urbine Cir, Heath, TX 75032Off Market
- $499,6004 bd2 ba2.5k sqft139 Oxford Dr, Heath, TX 75032Off Market
- $574,4005 bd3 ba3.1k sqft152 Oxford Dr, Heath, TX 75032Off Market
- $507,6004 bd3 ba2.6k sqft129 Urbine Cir, Heath, TX 75032Off Market
Nearby schools
GreatSchools rating
- 9/10Dorothy Smith Pullen Elementary SchoolGrades: PK-6Distance: 1.6 mi
- 8/10Maurine Cain Middle SchoolGrades: 7-8Distance: 1.8 mi
- 7/10Rockwall-Heath High SchoolGrades: 9-12Distance: 1.9 mi
Schools provided by the listing agent
- Elementary: Amy Parks-Heath
- Middle: Cain
- High: Rockwall-Heath
- District: Rockwall ISD
Source: NTREIS. This data may not be complete. We recommend contacting the local school district to confirm school assignments for this home.
Get a cash offer in 3 minutes
Find out how much your home could sell for in as little as 3 minutes with a no-obligation cash offer.
Estimated market value
$587,300
Get a cash offer in 3 minutes
Find out how much your home could sell for in as little as 3 minutes with a no-obligation cash offer.
Estimated market value
$587,300
- Texas
- Rockwall County
- Heath
- 75032
- 144 Oxford Dr
Nearby cities
Nearby zip codes
Other Heath Topics
