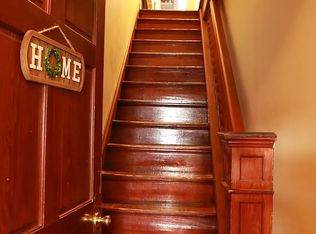
Welcome to this well-maintained end-unit townhome located in the North Penn School District. Surrounded by open space and scenic wooded views, this home perfectly combines comfort, style, and privacy. The bright and inviting main level features a spacious living and dining area, complete with a cozy gas fireplace and sliding glass doors that lead to a private deck overlooking the trees. Upstairs, you'll discover three generously sized bedrooms and two full bathrooms, including a primary suite designed for ultimate comfort and relaxation. Additionally, there is ample storage throughout the home for easy organization. The daylight walk-out basement offers exceptional additional living space, perfect for a large family room, movie theater, playroom, or fitness area. Step outside to the patio and enjoy tranquil wooded views, along with the added privacy of open green space next to this premium end-unit location. Attached is a one-car garage, a private driveway, and community parking. Recently upgraded wood floors. Conveniently located near shopping, dining, parks, and major routes, this home is a must-see. The owner is responsible for the Homeowners Association (HOA).
Townhouse for rent
Accepts Zillow applications
$2,950/moFees may apply
133 Vernon Ct, Lansdale, PA 19446
3beds
1,560sqft
Price may not include required fees and charges. Learn more|
Townhouse
Available now
Cats, dogs OK
Air conditioner, central air, electric
In unit laundry
2 Attached garage spaces parking
Central, electric, forced air, natural gas, wood
What's special
Private drivewayCozy gas fireplaceRecently upgraded wood floorsThree generously sized bedrooms
- 40 days |
- -- |
- -- |
Zillow last checked:
Listing updated:
Travel times
Facts & features
Interior
Bedrooms & bathrooms
- Bedrooms: 3
- Bathrooms: 3
- Full bathrooms: 2
- 1/2 bathrooms: 1
Rooms
- Room types: Bedroom 1, Bedroom 2, Bedroom 3, Family Room, Foyer, Kitchen, Living Room
Heating
- Central, Electric, Forced Air, Natural Gas, Wood
Cooling
- Air Conditioner, Central Air, Electric
Appliances
- Included: Dishwasher, Dryer, Garbage Disposal, Gas Water Heater, Microwave Oven, Oven, Refrigerator, Stove, Washer
- Laundry: In Unit, Upper Level
Features
- 2nd Kitchen, Breakfast Area, Ceiling Fan(s), Ceiling Fan(s), Crown Molding, Dining Area, Open Floorplan, Pantry, Pantry, Recessed Lighting, Walk-In Closet(s)
- Flooring: Laminate, Wood
- Has basement: Yes
- Has fireplace: Yes
Interior area
- Total interior livable area: 1,560 sqft
Property
Parking
- Total spaces: 2
- Parking features: Attached, Driveway, Garage, On Street, Open
- Has attached garage: Yes
- Has uncovered spaces: Yes
- Details: Contact manager
Features
- Exterior features: 2nd Kitchen, Basement, Breakfast Area, Dining Area, Lighting, Walk-In Closet(s)
- Pool features: Contact manager
Details
- Additional structures: Garage(s)
- Parcel number: 350006907456
Construction
Type & style
- Home type: Townhouse
- Architectural style: Traditional
- Property subtype: Townhouse
Materials
- Roof: Architectural Shingle
Condition
- Year built: 2001
Building
Management
- Pets allowed: Yes
Community & HOA
Community
- Features: Sidewalks, Street Lights
Location
- Region: Lansdale
Financial & listing details
- Lease term: Contact For Details
Nearby apartments for rent
Price history
| Date | Event | Price |
|---|---|---|
| 7/30/2026 | Listed for rent | $2,950$2/sqft |
Source: Bright MLS #PAMC2189418 Report a problem | ||
| 7/27/2026 | Sold | $460,000-1.1%$295/sqft |
Source:  Bright MLS #PAMC2181384 Report a problem Bright MLS #PAMC2181384 Report a problem | ||
| 6/9/2026 | Pending sale | $465,000$298/sqft |
Source: Bright MLS #PAMC2181384 Report a problem | ||
| 5/29/2026 | Listed for sale | $465,000+74.9%$298/sqft |
Source: Bright MLS #PAMC2181384 Report a problem | ||
| 10/16/2018 | Sold | $265,900-3.3%$170/sqft |
Source: Public Record Report a problem | ||
| 9/18/2018 | Pending sale | $274,900$176/sqft |
Source: Keller Williams Real Estate #1002347074 Report a problem | ||
| 8/31/2018 | Listed for sale | $274,900+6.1%$176/sqft |
Source: Keller Williams Real Estate-Bl #1002347074 Report a problem | ||
| 11/7/2011 | Sold | $259,000-4.1%$166/sqft |
Source: Public Record Report a problem | ||
| 6/12/2011 | Listed for sale | $270,000-3.6%$173/sqft |
Source: RE/MAX Legacy #5901340 Report a problem | ||
| 8/24/2005 | Sold | $280,000+57.9%$179/sqft |
Source: Public Record Report a problem | ||
| 7/16/2001 | Sold | $177,286$114/sqft |
Source: Public Record Report a problem | ||
Neighborhood: 19446
Nearby schools
GreatSchools rating
- 9/10Walton Farm El SchoolGrades: K-6Distance: 0.9 mi
- 8/10Pennfield Middle SchoolGrades: 7-9Distance: 0.9 mi
- 9/10North Penn Senior High SchoolGrades: 10-12Distance: 1.8 mi