The Eklund | Gomes Team at Elliman presents this rare Opportunity to Own a Spacious, Renovated Loft in the Heart of Chelsea.
Welcome to a truly exceptional loft in one of Chelsea's most coveted residential blocks. This intimate 24-unit co-op, nestled on the charming, tree-lined 17th Street, offers easy access to top-tier restaurants, trendy cafes, renowned design firms, and prestigious cultural landmarks.
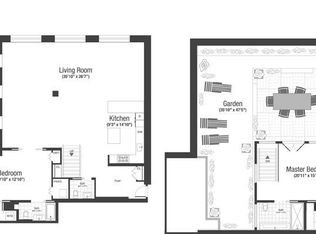
Upon entering the loft through a spacious foyer, you’re immediately greeted by soaring 11-foot ceilings and beautifully restored oak beams. This former 1920s printing factory exudes character, while the comfort of a central A/C system adds modern convenience. The expansive 35-foot-long main living area is bathed in natural light thanks to a striking wall of south-facing windows that stretch up to the ceiling, creating an inviting atmosphere perfect for both entertaining and relaxing. Original brick walls further enhance the loft's authentic charm, while the owners’ thoughtful renovations introduce sleek, modern elegance to this historic space.
The chef's kitchen, open to the living and dining areas, is a true standout. It features a Wolf stove, Sub-Zero refrigerator, and Miele dishwasher, complemented by matching stone countertops and backsplash. The vented hood to the outside adds functionality, making this kitchen perfect for both casual dining and full-scale entertaining. A large pantry closet ensures ample storage. The dining area comfortably accommodates an oversized table for 10+ guests, making it ideal for gatherings. Additionally, the charming, character-laden sleeping loft (which could be used as a guest room or private reading nook) creates plenty of space below for ideal home office setup.
The master bedroom offers both privacy and space, easily fitting a king-sized bed. With exposed brick walls and an en-suite bath outfitted with Grohe and Duravit fixtures, as well as a steam shower, this retreat is both functional and serene. Two large closets with custom storage solutions complete the master suite.
Throughout the loft, high ceilings enhance the sense of space and openness. A second bedroom and additional sleeping loft make this home versatile and ideal for growth.
The guest bathroom, featuring high-end Grohe and Toto fixtures, is thoughtfully tucked away next to the lofted area. The unit also includes an in-unit washer and dryer for added convenience.
This extraordinary loft has it all: low maintenance, a resident's roof deck, and a prime downtown location. Enjoy easy access to transportation with the 1, 2, 3, F, M, L, A, C, and E trains just steps away.
Don’t miss your chance to call this Chelsea gem home!
Please note there is $442 quarterly assessment through 2025
Sold
$2,335,000
133 W 17th St APT 2A, Manhattan, NY 10011
2beds
1,400sqft
Coop
Built in 1920
-- sqft lot
$2,319,100 Zestimate®
$1,668/sqft
$8,726 Estimated rent
Home value
$2,319,100
$2.13M - $2.50M
$8,726/mo
Zestimate® history
Owner options
List your home for rent
$8,726/mo
Rent Zestimate®
Find your next renter with Zillow Rental Manager. Plus, with online applications, you can quickly screen prospective tenants – for free.
$8,726/mo
Rent Zestimate®
Refinance and save
$17,021/mo
Est. payment
Refinancing to a lower rate could help reduce your monthly payments and save thousands over the life of the loan.
$17,021/mo
Est. payment
Explore your selling options
Work with a Zillow partner agent
Leverage their expertise and Zillow's premium Showcase listings to get your home seen by more buyers.
Get startedList with your own agent
Get your home in front of millions of buyers by listing it on Zillow.
Learn how to do itSell it yourself
Take full control of how buyers see your home on Zillow by listing For Sale by Owner (FSBO).
List your homeWhat's special
Beautifully restored oak beamsExposed brick wallsOriginal brick wallsIn-unit washer and dryerHigh ceilingsCharacter-laden sleeping loftCustom storage solutions
Zillow last checked:
Listing updated:
Listed by:
Terry Martinolle,
Douglas Elliman,
Fredrik Eklund
Source: StreetEasy,MLS#: S1759117
Facts & features
Interior
Bedrooms & bathrooms
- Bedrooms: 2
- Bathrooms: 2
- Full bathrooms: 2
Cooling
- Central Air
Appliances
- Included: Dishwasher, Washer/Dryer
Features
- Flooring: Hardwood
Interior area
- Total structure area: 1,400
- Total interior livable area: 1,400 sqft
Property
Features
- Has view: Yes
- View description: City
Details
- Parcel number: 00793002010146522A
- Special conditions: Resale
Construction
Type & style
- Home type: Cooperative
- Property subtype: Coop
Condition
- Year built: 1920
Community & HOA
Community
- Subdivision: Chelsea
HOA
- Has HOA: Yes
- Amenities included: Elevator(s)
- Services included: Maintenance
- HOA fee: $3,063 monthly
Location
- Region: Manhattan
Financial & listing details
- Price per square foot: $1,668/sqft
- Date on market: 3/13/2025
Price history
| Date | Event | Price |
|---|---|---|
| 7/25/2025 | Sold | $2,335,000+1.5%$1,668/sqft |
Source: Public Record Report a problem | ||
| 4/11/2025 | Contingent | $2,300,000$1,643/sqft |
Source: StreetEasy #S1759117 Report a problem | ||
| 3/13/2025 | Listed for sale | $2,300,000+79.7%$1,643/sqft |
Source: StreetEasy #S1759117 Report a problem | ||
| 3/10/2007 | Sold | $1,280,000$914/sqft |
Source: Public Record Report a problem | ||
Public tax history
| Year | Property taxes | Tax assessment |
|---|---|---|
| 2010 | -- | -- |
| 2009 | -- | -- |
| 2008 | -- | -- |
| 2007 | -- | -- |
Find assessor info on the county website
Neighborhood: Chelsea
Nearby homes
- $9,401,0002 bd3 ba44k sqft133 W 17th St, New York, NY 10011Off Market
- $1,758,200-- bd-- ba-- sqft133 W 17th St APT 3A, New York, NY 10011Off Market
- $1,770,0002 bd2 ba1.3k sqft133 W 17th St APT 5A, New York, NY 10011Off Market
- $2,508,9003 bd2 ba1.7k sqft133 W 17th St APT 5-C, New York, NY 10011Off Market
- $2,795,000-- bd-- ba-- sqft133 W 17th St #PENTHOUSE B, New York, NY 10011Off Market
- $4,871,3002 bd2 ba-- sqft133 W 17th St #PENTHOUSE C, New York, NY 10011Off Market
- $4,077,1003 bd-- ba2k sqft133 W 17th St PH D, New York, NY 10011Off Market
- $9,726,000-- bd-- ba-- sqft133 W 17th St APT 1B, New York, NY 10011Off Market
Nearby schools
GreatSchools rating
- 8/10Sixth Avenue Elementary SchoolGrades: PK-5Distance: 0.1 mi
- 8/10Jhs 104 Simon BaruchGrades: 6-8Distance: 0.9 mi
- 5/10Liberty High School Academy For NewcomersGrades: 9-12Distance: 0.2 mi
