Skip main navigation
Off market
  • Tax assessed value
    $9,401,000

    133 W 17th St, New York, NY 10011

    2beds
    3baths
    44,004sqft
    Cooperative
    Built in 1900
    -- sqft lot
    $-- Zestimate®
    $214/sqft
    $6,984 Estimated rent

    Home value

    Not available

    Estimated sales range

    Not available

    $6,984/mo

    Zestimate® history
    Loading
    Loading...

    Owner options

    List your home for rent

    $6,984/mo

    Rent Zestimate®

    Find your next renter with Zillow Rental Manager. Plus, with online applications, you can quickly screen prospective tenants – for free.

    Learn more

    $6,984/mo

    Rent Zestimate®

    Refinance and save

    $51,238/mo

    Est. payment

    Refinancing to a lower rate could help reduce your monthly payments and save thousands over the life of the loan.

    See today's rates

    $51,238/mo

    Est. payment

    Explore your selling options

    Work with a Zillow partner agent

    Leverage their expertise and Zillow's premium Showcase listings to get your home seen by more buyers.

    Get started

    List with your own agent

    Get your home in front of millions of buyers by listing it on Zillow.

    Learn how to do it

    Sell it yourself

    Take full control of how buyers see your home on Zillow by listing For Sale by Owner (FSBO).

    List your home

    What's special

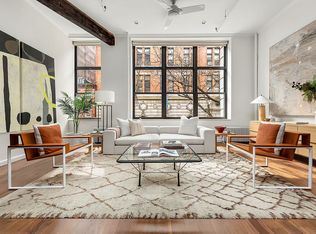
    HAND CRAFTED MASTER PIECE This Penthouse Loft was entirely hand crafted under the close supervision of a renowned New York designer making the quality and taste of every detail unmatched! The foyer gives a preview of the massive 17 inch wide by 15 foot long French oak planks adorning the entire Co-op. Central air conditioning, heating and humidity controls keep the space very comfortable to changing weather and top of the line security system provides that your comfort stays safe. In front of the foyer is the delightful powder room with an amazing refinished 1940's water basin and stand. Just beside the foyer is your intercom and one of the numerous control panels to the recessed Lutron lighting found throughout. Around that wall is the luxurious chef's kitchen enriched with the finest Calcutta Extra marble and entirely handmade solid Oak cabinetry featuring Japanese dovetail drawers, black walnut lining, mirrored backs, handcrafted vintage textured glass with pulls, handles and hinges custom made by Nanz. Next to the kitchen, in the open dining area are enormous windows with remote controlled LED mood lights nestled between remote controlled sheer and blackout shades. A tailor fit with the complimenting Caesar stone window sills, a combination that flows throughout the entire space.An original wood beam separates your kitchen and dining area from the living area where sliding French doors ornamented with the same vintage textured glass found on the kitchen cabinets open up to a gorgeous guest bedroom. The guest bath displays a lovely Dolomiti tiled floor, a deep enameled steel Kohler soak-in tub and nickel plated showerhead with matching handheld shower spout. Beside the bathroom is the guest walk-in with a washer and dryer.Just outside of the guest bedroom is the media control panel for the surround sound by Bang & Olufsund. Beyond the control panel are the stairs leading to the master bedroom with the same 17 inch French oak panels spanning five feet long on each step. Up the stairs, a Sliding white painted walnut wood pocket door with frosted glass opens into the master bath with a 10 foot long Calcutta Extra marble trough sink, vintage inspired nickel plated faucets, a double head walk in shower for two and a big adjacent seamless window allowing views of the terrace trees and the sky while showering. Beside the master bath is the master walk-in with the same frosted glass door and walnut wood hampers under the many Brokered And Advertised By: Brown Harris Stevens Listing Agent: Craig Filipacchi

    This property is off market, which means it's not currently listed for sale or rent on Zillow. This may be different from what's available on other websites or public sources.
    Facts & features

    Interior

    Bedrooms & bathrooms
    • Bedrooms: 2
    • Bathrooms: 3
    Interior area
    • Total interior livable area: 44,004 sqft

    Property

    Lot
    • Size: 8,280 Square Feet
    Details
    • Parcel number: 007930020

    Construction

    Type & style
    • Home type: Cooperative
    Condition
    • Year built: 1900

    Community & HOA

    Location
    • Region: New York

    Financial & listing details

    • Price per square foot: $214/sqft
    • Tax assessed value: $9,401,000
    • Annual tax amount: $507,666

    Price history

    DateEventPrice
    9/29/2012Listing removed$4,200,000$95/sqft
    Source: Brown Harris Stevens #10081359 Report a problem
    9/20/2012Listed for sale$4,200,000$95/sqft
    Source: Brown Harris Stevens #10081359 Report a problem
    7/7/2012Listing removed$4,200,000$95/sqft
    Source: BHS EXCL Report a problem
    12/9/2011Price change$4,200,000-9.7%$95/sqft
    Source: BHS EXCL Report a problem
    10/18/2011Listed for sale$4,650,000$106/sqft
    Source: BHS EXCL Report a problem

    Public tax history

    YearProperty taxesTax assessment
    2025$507,666 -1.8%$4,230,450 +6.4%
    2024$516,988 -3.1%$3,976,200 +3.5%
    2023$533,470 $3,843,450 -14.8%
    2022-- $4,510,350 +5.5%
    2021-- $4,274,550 -10.1%
    2020-- $4,756,950 +5.3%
    2019$395,910 -10.8%$4,515,750 +3.2%
    2018$443,607 +7.1%$4,376,700 +8.1%
    2017$414,223 +3.3%$4,048,650 +8.4%
    2016$401,153 $3,733,200 +5.5%
    2015$401,153 +114.6%$3,537,450 +19.9%
    2014$186,938 $2,950,650 +2.1%
    2013-- $2,890,800 -1.4%
    2012-- $2,931,750 +1%
    2011-- $2,901,600 +26.7%
    2010-- $2,290,500 +2%
    2009-- $2,245,500 +11.6%
    2008-- $2,011,500 -0.4%
    2007-- $2,020,500 +20.1%
    2006-- $1,683,000 -1.6%
    2005-- $1,710,000 +16.9%
    2004-- $1,462,500 +1.9%
    2003-- $1,435,500 -0.3%
    2002-- $1,440,000 +16.4%
    2001-- $1,237,500
    Find assessor info on the county website

    Neighborhood: Chelsea

    Nearby schools

    GreatSchools rating