Spring into a New Home! Welcome to The Ellington @ Wards Crossing. This home has four bedrooms, 3.5 baths, and over 2800 square feet of functional living space! With the living level located on the main, it truly lives like a single-family home. The beautifully designed entertainer’s kitchen features are stacked to the ceiling, along with the Wheat Bell cabinetry, Kohler farm sink, and GE Profile appliances. The kitchen opens up to the family room, allowing for the perfect space to host loved ones or have a quiet night at home, lying next to your linear gas fireplace, which is detailed beautifully with a white quartzite surround. Triple slider door opens to a covered porch and a gorgeous fenced in backyard with wooded views! Gorgeous pine-colored hardwoods are throughout all main living areas and the primary bedroom. The primary bathroom has a soaking tub and walk-in shower with beautiful fawn gloss subway tile and Venetian flat pebble tiles. The third floor of the home includes the super spacious fourth bedroom and bathroom. This space could also efficiently function as a media room or playroom. This home is Energy Star certified and built with the finest finishing touches, including a Rheem gas tankless water heater, Thermacrete and Energy Star certified windows. Right next to Johns Creek High School and State Bridge Crossing Elementary is just across the street! The location can't be beat! Give us a call today to schedule your appointment! $5000.00 closing costs with preferred lender. [The Ellington]
Closed
$818,405
133 Wards Crossing Way #18, Johns Creek, GA 30022
4beds
2,820sqft
Townhouse, Residential
Built in 2025
2,613 Square Feet Lot
$814,300 Zestimate®
$290/sqft
$4,950 Estimated rent
Home value
$814,300
$741,000 - $896,000
$4,950/mo
Zestimate® history
Owner options
List your home for rent
$4,950/mo
Rent Zestimate®
Find your next renter with Zillow Rental Manager. Plus, with online applications, you can quickly screen prospective tenants – for free.
$4,950/mo
Rent Zestimate®
Refinance and save
$5,216/mo
Est. payment
Refinancing to a lower rate could help reduce your monthly payments and save thousands over the life of the loan.
$5,216/mo
Est. payment
Explore your selling options
Work with a Zillow partner agent
Leverage their expertise and Zillow's premium Showcase listings to get your home seen by more buyers.
Get startedList with your own agent
Get your home in front of millions of buyers by listing it on Zillow.
Learn how to do itSell it yourself
Take full control of how buyers see your home on Zillow by listing For Sale by Owner (FSBO).
List your homeWhat's special
Zillow last checked:
Listing updated:
Listed by:
Amy L Santrock,
The Providence Group Realty, LLC.,
Whitney Stuckart,
The Providence Group Realty, LLC.
Bought with:
Jennifer Bienstock, 373954
Ansley Real Estate| Christie's International Real Estate
Becky Suid, 209446
Ansley Real Estate| Christie's International Real Estate
Source: FMLS GA,MLS#: 7534139
Facts & features
Interior
Bedrooms & bathrooms
- Bedrooms: 4
- Bathrooms: 4
- Full bathrooms: 3
- 1/2 bathrooms: 1
Rooms
- Room types: Attic, Bonus Room, Dining Room, Family Room, Kitchen, Master Bathroom, Master Bedroom
Primary bedroom
- Features: Oversized Master
- Level: Oversized Master
Bedroom
- Features: Oversized Master
Primary bathroom
- Features: Separate Tub/Shower, Soaking Tub
Dining room
- Features: Great Room, Open Concept
Kitchen
- Features: Cabinets White, Kitchen Island, Pantry, Solid Surface Counters, View to Family Room
Heating
- Central, ENERGY STAR Qualified Equipment, Heat Pump, Zoned
Cooling
- Ceiling Fan(s), ENERGY STAR Qualified Equipment, Heat Pump, Humidity Control, Zoned
Appliances
- Included: Disposal, ENERGY STAR Qualified Appliances, Gas Water Heater, Microwave, Range Hood, Tankless Water Heater
- Laundry: In Hall, Upper Level
Features
- Crown Molding, Double Vanity, Entrance Foyer, High Ceilings 9 ft Lower, High Ceilings 9 ft Upper, High Speed Internet, Recessed Lighting, Walk-In Closet(s)
- Flooring: Hardwood
- Windows: Double Pane Windows, Insulated Windows
- Basement: None
- Number of fireplaces: 1
- Fireplace features: Family Room, Gas Starter, Ventless
- Common walls with other units/homes: 2+ Common Walls
Interior area
- Total structure area: 2,820
- Total interior livable area: 2,820 sqft
- Finished area above ground: 2,820
Property
Parking
- Total spaces: 2
- Parking features: Driveway, Garage, Garage Door Opener, Garage Faces Front, Kitchen Level, Level Driveway
- Garage spaces: 2
- Has uncovered spaces: Yes
Accessibility
- Accessibility features: None
Features
- Levels: Three Or More
- Patio & porch: Covered, Rear Porch
- Exterior features: Lighting, Private Yard, No Dock
- Pool features: None
- Spa features: None
- Fencing: Back Yard,Fenced,Wrought Iron
- Has view: Yes
- View description: Creek/Stream, Neighborhood, Pool
- Has water view: Yes
- Water view: Creek/Stream
- Waterfront features: None
- Body of water: None
Lot
- Size: 2,613 Square Feet
- Features: Back Yard, Landscaped, Level, Sprinklers In Front, Sprinklers In Rear, Wooded
Details
- Additional structures: None
- Parcel number: 11 070002581197
- Other equipment: None
- Horse amenities: None
Construction
Type & style
- Home type: Townhouse
- Architectural style: Townhouse,Traditional
- Property subtype: Townhouse, Residential
- Attached to another structure: Yes
Materials
- Brick 4 Sides, HardiPlank Type, Spray Foam Insulation
- Foundation: Slab
- Roof: Composition,Shingle
Condition
- Under Construction
- New construction: Yes
- Year built: 2025
Details
- Builder name: The Providence Group
- Warranty included: Yes
Utilities & green energy
- Electric: 220 Volts
- Sewer: Public Sewer
- Water: Public
- Utilities for property: Cable Available, Electricity Available, Natural Gas Available, Phone Available, Sewer Available, Underground Utilities, Water Available
Green energy
- Green verification: ENERGY STAR Certified Homes
- Energy efficient items: Appliances, Construction, HVAC, Insulation, Thermostat, Water Heater, Windows
- Energy generation: None
Community & HOA
Community
- Features: None
- Security: Carbon Monoxide Detector(s), Smoke Detector(s)
- Subdivision: Ward's Crossing
HOA
- Has HOA: Yes
- HOA fee: $235 monthly
Location
- Region: Johns Creek
Financial & listing details
- Price per square foot: $290/sqft
- Date on market: 3/3/2025
- Cumulative days on market: 23 days
- Ownership: Fee Simple
- Electric utility on property: Yes
- Road surface type: Asphalt, Paved
Price history
| Date | Event | Price |
|---|---|---|
| 5/27/2025 | Sold | $818,405$290/sqft |
Source:  FMLS GA #7534139 Report a problem FMLS GA #7534139 Report a problem | ||
| 5/9/2025 | Pending sale | $818,405$290/sqft |
Source: FMLS GA #7534139 Report a problem | ||
| 3/4/2025 | Listed for sale | $818,405$290/sqft |
Source: FMLS GA #7534139 Report a problem | ||
Public tax history
Tax history is unavailable.
Neighborhood: 30022
Nearby homes
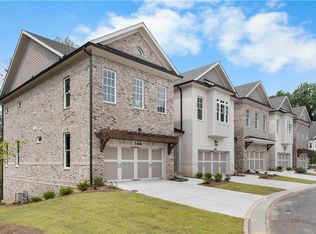
- $870,0004 bd4 ba3k sqft510 Winston Croft Cir #56, Johns Creek, GA 30022Sold
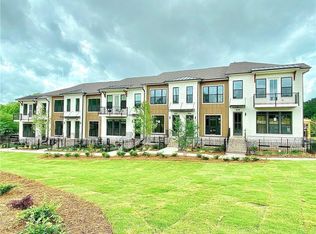
- $3,9003 bd4 ba2.2k sqft118 Downing Dr, Alpharetta, GA 30022For Rent
- $246,800-- bd-- ba-- sqft10055 Jones Bridge Rd, Alpharetta, GA 30022Off Market
- $1,179,1006 bd5 ba4.8k sqft235 Azalea Cove Ln, Johns Creek, GA 30022Off Market
- $1,002,6004 bd3 ba3.8k sqft225 Azalea Cove Ln, Johns Creek, GA 30022Off Market
- $--1 bd1 ba1k sqft1304 Grovehurst Dr #1304, Alpharetta, GA 30022Off Market
- $1,178,7006 bd5 ba6.5k sqft215 Azalea Cove Ln, Johns Creek, GA 30022Off Market
- $--2 bd2 ba1.2k sqft1106 Grovehurst Dr #1106, Alpharetta, GA 30022Off Market
Nearby schools
GreatSchools rating
- 9/10Dolvin Elementary SchoolGrades: PK-5Distance: 1 mi
- 9/10Autrey Mill Middle SchoolGrades: 6-8Distance: 0.7 mi
- 10/10Johns Creek High SchoolGrades: 9-12Distance: 3 mi
Schools provided by the listing agent
- Elementary: State Bridge Crossing
- Middle: Autrey Mill
- High: Johns Creek
Source: FMLS GA. This data may not be complete. We recommend contacting the local school district to confirm school assignments for this home.
Get a cash offer in 3 minutes
Find out how much your home could sell for in as little as 3 minutes with a no-obligation cash offer.
Estimated market value
$814,300
Get a cash offer in 3 minutes
Find out how much your home could sell for in as little as 3 minutes with a no-obligation cash offer.
Estimated market value
$814,300
- Georgia
- Fulton County
- Johns Creek
- 30022
- 133 Wards Crossing Way Unit 18
Nearby cities
Nearby neighborhoods
Nearby zip codes
Other Johns Creek Topics
