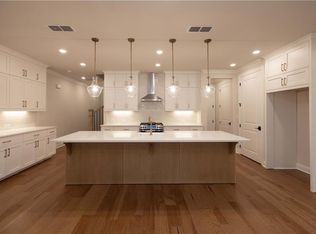
Elevate Your Savings! SALES PRICE REFLECTS the $45,000 INCENTIVE. Buyer can reallocate promotion to add Refrigerator, washer & dryer, closing costs, rate buydown, and more, giving you the flexibility to save where it matters most. PLUS an additional $5000 to close by March 31, 2026. Ends February 28, 2026.MOVE-IN READY - END UNIT Ellington on a FINISHED BASEMENT in Ward's Crossing by the PROVIDENCE GROUP. Johns Creek is ranked the #1 Place to Live by U.S. News & World Report. This is an END UNIT, complete with a FINISHED BASEMENT, which includes a bedroom, full bath, media room, wet bar, and covered porch with a fence in the backyard. This home has an amazing private wooded view, overlooking a protected tree reserve. The first-floor main level comprises a kitchen and family room with a 45" linear, ventless fireplace and a dining area. There is a screened-in deck off the family room. The second floor hosts the primary bedroom, bath, and two secondary bedrooms. The kitchen showcases upgraded cabinetry with an Arctic White perimeter and an oatmeal-colored island. The countertop features a classic Cambria White with soft brown and gray veining, paired with a timeless subway-tile backsplash and upgraded Delta Trinsic Champagne Bronze plumbing fixtures throughout. Ward's Crossing is being built to a higher construction standard, and all our homes are Energy Star Certified Homes. Our homes meet stringent EPA energy-efficiency requirements and are independently inspected and tested by a Home Energy Rater. Please note that the photos are not of the exact property but are representative, as the home is under construction. [Ellington] At TPG, we prioritize the safety of our customers, team members, and vendor partners. Our communities are active construction sites and may not be safe to visit during certain phases of construction. Therefore, we request that all agents visiting the community with their clients check in at the office before touring any listed homes. During your visit, you will be escorted by a TPG employee and may be required to wear flat, closed-toe shoes and a hard hat.
Closed
Zillow last checked:
Listing updated:
Bought with:
Robin Martin, 351107
Robin Martin & Associates, LLC
Source: FMLS GA,MLS#: 7607249
Price history
| Date | Event | Price |
|---|---|---|
| 3/26/2026 | Sold | $870,000-0.3%$288/sqft |
Source:  FMLS GA #7607249 Report a problem FMLS GA #7607249 Report a problem | ||
| 2/20/2026 | Pending sale | $872,430$289/sqft |
Source: FMLS GA #7607249 Report a problem | ||
| 2/2/2026 | Price change | $872,430-1.1%$289/sqft |
Source: FMLS GA #7607249 Report a problem | ||
| 12/30/2025 | Price change | $882,430-3.8%$292/sqft |
Source: FMLS GA #7607249 Report a problem | ||
| 7/1/2025 | Listed for sale | $917,430+4.5%$304/sqft |
Source: FMLS GA #7607249 Report a problem | ||
| 4/2/2025 | Listing removed | $878,300$291/sqft |
Source: FMLS GA #7516134 Report a problem | ||
| 1/31/2025 | Listed for sale | $878,300$291/sqft |
Source: FMLS GA #7516134 Report a problem | ||
Nearby homes
- $818,4054 bd4 ba2.8k sqft133 Wards Crossing Way #18, Johns Creek, GA 30022Sold
- $246,800-- bd-- ba-- sqft10055 Jones Bridge Rd, Alpharetta, GA 30022Off Market
- $1,160,7006 bd5 ba4.8k sqft235 Azalea Cove Ln, Johns Creek, GA 30022Off Market
- $986,8004 bd3 ba3.8k sqft225 Azalea Cove Ln, Johns Creek, GA 30022Off Market


Get pre-qualified for a loan
At Zillow Home Loans, we can pre-qualify you in as little as 5 minutes with no impact to your credit score.An equal housing lender. NMLS #10287.
