Some homes just feel right the moment you step inside. This is one of them. Tucked into the heart of the sought-after, family-friendly Lansdale neighborhood—just minutes from the downtown core—this home doesn’t just check boxes, it tells a story of style, comfort, and thoughtful design. From the moment you enter, you’re greeted by rich, premium luxury plank flooring and a fresh, modern vibe. Every corner of this home has been meticulously reimagined with timeless finishes and smart upgrades. The main floor features a brand-new powder room for added convenience, while the custom kitchen steals the show with gleaming quartz countertops, a bold designer backsplash, stainless steel appliances, and storage that doesn’t quit. Upstairs, the fully renovated 3-piece bathroom feels more like a spa than a home—perfect for unwinding after a long day. Pot lights and modern fixtures bring a sleek ambiance, while new windows and exterior doors add both style and energy efficiency. Fresh designer paint ties it all together with a crisp, welcoming look. Slide open the back door and step into your private backyard retreat. Whether you’re sipping coffee at sunrise or hosting friends under the stars, the 139-foot-deep yard gives you all the space you need to stretch out, entertain, or let the kids and pets roam free. And there’s more: the separate basement entrance leads to a fully finished space with a full bathroom—ideal for guests, an in-law suite, or even potential income. This isn’t just a house. It’s the one. Let’s make it yours.
Sold for $537,500
C$537,500
133 Wentworth St N, Hamilton, ON L8L 5V6
4beds
2,080sqft
Single Family Residence, Residential
Built in ----
3,059 Square Feet Lot
$-- Zestimate®
C$258/sqft
C$2,705 Estimated rent
Home value
Not available
Estimated sales range
Not available
Not available
Owner options
List your home for rent
C$2,705/mo
Rent Zestimate®
Find your next renter with Zillow Rental Manager. Plus, with online applications, you can quickly screen prospective tenants – for free.
C$2,705/mo
Rent Zestimate®
Refinance and save
C$2,272/mo
Est. payment
Refinancing to a lower rate could help reduce your monthly payments and save thousands over the life of the loan.
C$2,272/mo
Est. payment
Explore your selling options
Work with a Zillow partner agent
Leverage their expertise and Zillow's premium Showcase listings to get your home seen by more buyers.
Get startedList with your own agent
Get your home in front of millions of buyers by listing it on Zillow.
Learn how to do itSell it yourself
Take full control of how buyers see your home on Zillow by listing For Sale by Owner (FSBO).
List your homeWhat's special
Premium luxury plank flooringFresh modern vibeTimeless finishesSmart upgradesBrand-new powder roomCustom kitchenGleaming quartz countertops
Zillow last checked:
Listing updated:
Listed by:
Roland Hsu, Salesperson,
eXp Realty
Source: ITSO,MLS®#: 40759883Originating MLS®#: Cornerstone Association of REALTORS®
Facts & features
Interior
Bedrooms & bathrooms
- Bedrooms: 4
- Bathrooms: 3
- Full bathrooms: 2
- 1/2 bathrooms: 1
- Main level bathrooms: 1
- Main level bedrooms: 1
Bedroom
- Level: Main
- Area: 117.8
- Dimensions: 9ft. 2in. x 13ft. 6in.
Bedroom
- Level: Second
- Area: 109.05
- Dimensions: 12ft. 1in. x 9ft. 8in.
Bedroom
- Level: Second
- Area: 117.83
- Dimensions: 9ft. 5in. x 13ft. 2in.
Bedroom
- Level: Second
- Area: 194.57
- Dimensions: 12ft. 10in. x 16ft. 8in.
Bathroom
- Features: 3-Piece
- Level: Second
- Area: 33.13
- Dimensions: 8ft. 8in. x 4ft. 10in.
Bathroom
- Features: 4-Piece
- Level: Basement
- Area: 42.5
- Dimensions: 6ft. 2in. x 7ft. 6in.
Bathroom
- Features: 2-Piece
- Level: Main
Other
- Level: Third
- Area: 641.68
- Dimensions: 16ft. 1in. x 40ft. 8in.
Kitchen
- Level: Main
- Area: 169.36
- Dimensions: 12ft. 2in. x 14ft. 9in.
Laundry
- Level: Basement
- Area: 128.8
- Dimensions: 16ft. 6in. x 8ft. 2in.
Living room
- Level: Main
- Area: 217.38
- Dimensions: 18ft. 4in. x 12ft. 5in.
Heating
- Natural Gas, Water
Cooling
- None
Appliances
- Included: Dishwasher, Dryer, Refrigerator, Stove, Washer
- Laundry: In-Suite
Features
- In-Law Floorplan
- Basement: Separate Entrance,Full,Partially Finished
- Has fireplace: No
Interior area
- Total structure area: 2,080
- Total interior livable area: 2,080 sqft
- Finished area above ground: 2,080
Property
Parking
- Total spaces: 5
- Parking features: Concrete, Private Drive Double Wide
- Uncovered spaces: 5
Features
- Frontage type: West
- Frontage length: 22.01
Lot
- Size: 3,059 Square Feet
- Dimensions: 22.01 x 139
- Features: Urban, Rectangular, Hospital, Library, Park, Place of Worship, Public Transit, Rec./Community Centre, Schools
Details
- Parcel number: 171850177
- Zoning: D
Construction
Type & style
- Home type: SingleFamily
- Architectural style: 2.5 Storey
- Property subtype: Single Family Residence, Residential
Materials
- Brick
- Foundation: Concrete Block
- Roof: Asphalt Shing
Condition
- 100+ Years
- New construction: No
Utilities & green energy
- Sewer: Sewer (Municipal)
- Water: Municipal
Community & HOA
Location
- Region: Hamilton
Financial & listing details
- Price per square foot: C$258/sqft
- Annual tax amount: C$2,500
- Date on market: 8/13/2025
- Inclusions: Dishwasher, Dryer, Refrigerator, Stove, Washer
Price history
| Date | Event | Price |
|---|---|---|
| 9/4/2025 | Sold | C$537,500+7.5%C$258/sqft |
Source: ITSO #40759883 Report a problem | ||
| 12/10/2021 | Listing removed | -- |
Source:  Cornerstone Association of REALTORS® - Hamilton-Burlington #H4120319 Report a problem Cornerstone Association of REALTORS® - Hamilton-Burlington #H4120319 Report a problem | ||
| 12/2/2021 | Listed for sale | C$499,900C$240/sqft |
Source: Cornerstone Association of REALTORS® - Hamilton-Burlington #H4120319 Report a problem | ||
Public tax history
Tax history is unavailable.
Neighborhood: Gibson
Nearby homes
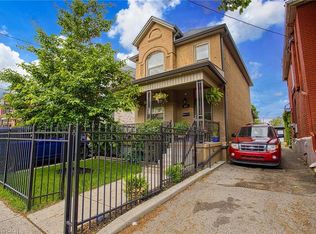
- C$499,9904 bd2 ba1.6k sqft137 Wentworth St N, Hamilton, ON L8L5V6Pending
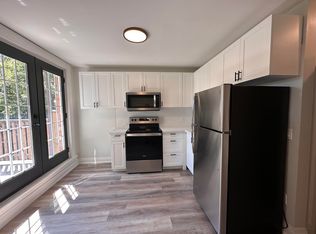
- C$--2 bd1 ba800 sqft128 Wentworth St N #1, Hamilton, ON L8L5V7Off Market
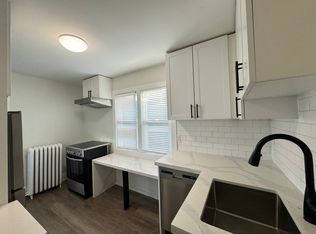
- C$--1 bd1 ba600 sqft126 Wentworth St N UNIT 3, Hamilton, ON L8L5V7Off Market
- C$---- bd-- ba-- sqft143 Wentworth St N, Hamilton, ON L8L5V6Off Market
- C$459,9003 bd2 ba1.2k sqft19 Huntley St, Hamilton, ON L8L5X8For Sale
- C$---- bd-- ba-- sqft22 Huntley St, Hamilton, ON L8L5X7Off Market
- C$---- bd-- ba-- sqft10 Huntley St, Hamilton, ON L8L5X7Off Market
- C$---- bd-- ba-- sqft427 Cannon St E, Hamilton, ON L8L2C7Off Market
Nearby schools
GreatSchools rating
No schools nearby
We couldn't find any schools near this home.
Schools provided by the listing agent
- Elementary: Cathy Weaver Elementary School, St. Brigid Catholic Elementary School
- High: Cathedral High School
Source: ITSO. This data may not be complete. We recommend contacting the local school district to confirm school assignments for this home.
- Ontario
- Hamilton Division
- Hamilton
- L8L 5V6
- Gibson
- 133 Wentworth St N
Nearby cities
Nearby neighborhoods
Nearby zip codes
Other Hamilton Topics
