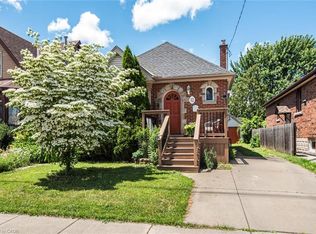
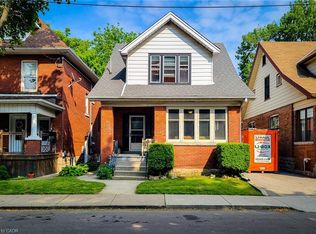
A rare opportunity to own a character-filled home with modern bones in one of Hamilton’s established neighbourhoods. Built in 1903, this fully updated 4+ bedroom, 2-bathroom property blends timeless charm with extensive mechanical and cosmetic upgrades, offering the best of both worlds for a growing family or savvy buyer. Inside, you'll find four generous bedrooms, a dedicated office space, two full bathrooms, and a spacious basement recreation room with a wood-burning fireplace. The lower level offers excellent potential for additional finished living space, with rough-in potential for a third bathroom already in place. Outside, the property truly shines. Enjoy a fenced front yard, covered and gated front porch, and a private backyard with both front and rear access. Perfect for entertaining, the outdoor space features a large patio with a natural gas BBQ hookup, ambient lighting, thoughtful landscaping, a garden shed, and a detached two-car garage accessed from the rear concrete laneway. A three-car side driveway provides plenty of parking. The updates speak for themselves: all-new electrical with a 200-amp service and surge protection, a 60-amp underground service to the garage with cable, phone, and internet connectivity, updated plumbing, an owned tankless water heater (2021), new A/C and ductwork (2020), new windows and doors (2020), and a fully refreshed exterior including the roof, soffits, fascia, eavestroughs, leaf guards, and downspouts. New flooring throughout and a wired alarm system connecting the house and garage add further value and peace of mind. With exceptional space, flexibility, and a long list of major improvements already completed, 137 Wentworth Street North is truly move-in ready—all that's left is to make it your own.
Pending
C$499,990
137 Wentworth St N, Hamilton, ON L8L 5V6
4beds
1,633sqft
Single Family Residence, Residential
Built in ----
4,031 Square Feet Lot
$-- Zestimate®
C$306/sqft
C$-- HOA
What's special
Four generous bedroomsDedicated office spaceSpacious basement recreation roomWood-burning fireplaceFenced front yardAmbient lightingThoughtful landscaping
- 36 days |
- 50 |
- 4 |
Zillow last checked:
Listing updated:
Listed by:
Chris Knighton, Salesperson,
eXp Realty,
Henry Dang, Salesperson,
eXp Realty
Source: ITSO,MLS®#: 40841177Originating MLS®#: Cornerstone Association of REALTORS®
Facts & features
Interior
Bedrooms & bathrooms
- Bedrooms: 4
- Bathrooms: 2
- Full bathrooms: 2
- Main level bathrooms: 1
- Main level bedrooms: 1
Other
- Level: Main
Bedroom
- Level: Second
Bedroom
- Level: Second
Bedroom
- Level: Second
Bathroom
- Features: 3-Piece
- Level: Main
Bathroom
- Features: 4-Piece
- Level: Second
Dining room
- Level: Main
Family room
- Features: Fireplace
- Level: Basement
Foyer
- Level: Main
Kitchen
- Level: Main
Laundry
- Level: Main
Living room
- Level: Main
Office
- Level: Second
Heating
- Forced Air, Natural Gas
Cooling
- Central Air
Appliances
- Included: Water Heater, Dishwasher, Dryer, Refrigerator, Stove, Washer
- Laundry: Main Level
Features
- Ceiling Fan(s)
- Basement: Full,Unfinished
- Has fireplace: No
Interior area
- Total structure area: 1,633
- Total interior livable area: 1,633 sqft
- Finished area above ground: 1,633
Property
Parking
- Total spaces: 4.5
- Parking features: Detached Garage, Private Drive Single Wide
- Garage spaces: 1.5
- Uncovered spaces: 3
Features
- Stories: 2
- Frontage type: West
- Frontage length: 29.00
Lot
- Size: 4,031 Square Feet
- Dimensions: 29 x 139
- Features: Urban, City Lot, Hospital, Public Transit, School Bus Route, Schools, Shopping Nearby
Details
- Parcel number: 171850179
- Zoning: R1a
Construction
Type & style
- Home type: SingleFamily
- Property subtype: Single Family Residence, Residential
Materials
- Brick
- Roof: Asphalt Shing
Condition
- 100+ Years
- New construction: No
Utilities & green energy
- Sewer: Sewer (Municipal)
- Water: Municipal
Community & HOA
Location
- Region: Hamilton
Financial & listing details
- Price per square foot: C$306/sqft
- Annual tax amount: C$3,285
- Date on market: 6/19/2026
- Inclusions: Dishwasher, Dryer, Refrigerator, Stove, Washer
Chris Knighton, Salesperson
Chris Knighton, Salesperson
(905) 515-1276
By pressing Contact Agent, you agree that the real estate professional identified above may call/text you about your search, which may involve use of automated means and pre-recorded/artificial voices. You don't need to consent as a condition of buying any property, goods, or services. Message/data rates may apply. You also agree to our Terms of Use. Zillow does not endorse any real estate professionals. We may share information about your recent and future site activity with your agent to help them understand what you're looking for in a home.
Price history
| Date | Event | Price |
|---|---|---|
| 7/13/2026 | Pending sale | C$499,990C$306/sqft |
Source: ITSO #40841177 Report a problem | ||
| 7/2/2026 | Contingent | C$499,990C$306/sqft |
Source: ITSO #40841177 Report a problem | ||
| 6/19/2026 | Listed for sale | C$499,990C$306/sqft |
Source: ITSO #40841177 Report a problem | ||
Public tax history
Tax history is unavailable.
Climate risks
Neighborhood: Landsdale
Nearby schools
GreatSchools rating
No schools nearby
We couldn't find any schools near this home.
- C$---- bd-- ba-- sqft143 Wentworth St N, Hamilton, ON L8L5V6Off Market
- C$537,5004 bd3 ba2k sqft133 Wentworth St N, Hamilton, ON L8L5V6Sold
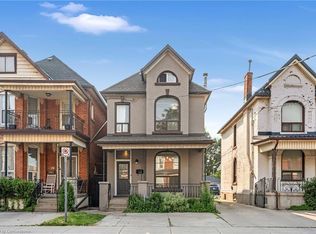
- C$--2 bd1 ba800 sqft128 Wentworth St N #1, Hamilton, ON L8L5V7Off Market
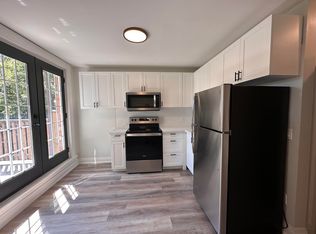
- C$--1 bd1 ba600 sqft126 Wentworth St N UNIT 3, Hamilton, ON L8L5V7Off Market
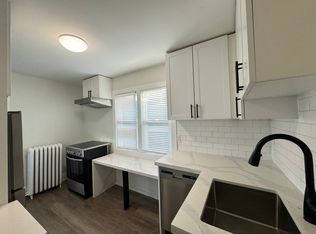
- C$459,9003 bd2 ba1.2k sqft19 Huntley St, Hamilton, ON L8L5X8For Sale
- C$---- bd-- ba-- sqft22 Huntley St, Hamilton, ON L8L5X7Off Market
- C$---- bd-- ba-- sqft10 Huntley St, Hamilton, ON L8L5X7Off Market
- C$---- bd-- ba-- sqft427 Cannon St E, Hamilton, ON L8L2C7Off Market
Similar homes
- C$449,9003 bd2 ba1.2k sqft51 Tisdale St N, Hamilton, ON L8L 5M3For Sale
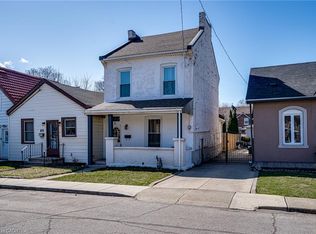 MLS ID #40827477, Ricky Ferreira, Salesperson, Revel Realty Inc.. ITSO
 - C$550,0003 bd2 ba1.2k sqft52 Cameron Ave S, Hamilton, ON L8K 2W9For Sale
 MLS ID #40850670, Caterina Sorbara, Salesperson, Royal LePage State Realty Inc.. ITSO
 - C$499,9993 bd2 ba1.5k sqft63 Carrick Ave, Hamilton, ON L8M 2W4For Sale
 MLS ID #40815205, Julie Pielechaty, Salesperson, Chase Realty Inc.. ITSO
 - C$419,9004 bd2 ba1.8k sqft39 Arthur Ave N, Hamilton, ON L8L 6C7For Sale
 MLS ID #40829352, Carmine Trifone, Broker, Royal LePage State Realty Inc.. ITSO
 - C$519,9005 bd2 ba1.1k sqft66 E 32nd St, Hamilton, ON L8V 3R9For SaleMLS ID #40845018, Chris Cipriani, Salesperson, RE/MAX Escarpment Realty Inc.. ITSO
- C$475,0004 bd2 ba1.7k sqft174 Rosslyn Ave N, Hamilton, ON L8L 7P7For SaleMLS ID #40817696, Julie Hua, Salesperson, Keller Williams Complete Realty. ITSO
- C$474,9004 bd1 ba1.3k sqft92 E 24th St, Hamilton, ON L8V 2Y1For SaleMLS ID #40833886, Bernard Tompkins, Salesperson, eXp Realty. ITSO
- C$534,9003 bd3 ba1.3k sqft72 E 32nd St, Hamilton, ON L8V 3R9For SaleMLS ID #40843596, Cory Welsh, Salesperson, RE/MAX Escarpment Realty Inc.. ITSO
- C$509,9003 bd2 ba1.2k sqft77 Cameron Ave N, Hamilton, ON L8H 4Z1For SaleMLS ID #40838308, Ian Mcsporran, Broker, Keller Williams Edge Realty. ITSO
- C$494,0005 bd3 ba2.1k sqft139 Balsam Ave S, Hamilton, ON L8M 3B6For SaleMLS ID #40785420, Mark L.A. Greenidge, Salesperson, Rock Star Real Estate Inc.. ITSO
- C$549,9004 bd2 ba1.2k sqft56 Barons Ave N, Hamilton, ON L8H 5A4For SaleMLS ID #40842212, Ron Lewyckyj, Salesperson, RE/MAX Escarpment Realty Inc.. ITSO
- C$564,7773 bd2 ba1.6k sqft244 Hughson St N, Hamilton, ON L8L 4M3For SaleMLS ID #40835437, Daniel Ciccone, Salesperson, RE/MAX Real Estate Centre Inc.. ITSO
- C$389,0003 bd1 ba1.1k sqft22 Cheever St, Hamilton, ON L8L 5R7For SaleMLS ID #40837793, Rob Golfi, Salesperson, RE/MAX Escarpment Golfi Realty Inc.. ITSO
- C$500,0003 bd3 ba1.8k sqft7 Southside Pl #16, Hamilton, ON L9C 7W6For SaleMLS ID #40849836, Cheryl Buis, Salesperson, Royal LePage Burloak Real Estate Services. ITSO
- C$499,9003 bd1 ba958 sqft118 Cameron Ave N, Hamilton, ON L8H 4Z2For SaleMLS ID #40845861, Danny Rawson, Salesperson, One Percent Realty Ltd.. ITSO
- C$459,0003 bd2 ba1.3k sqft56 Kinrade Ave, Hamilton, ON L8L 6L6For SaleMLS ID #40787234, Marge Woodworth, Salesperson, RE/MAX Escarpment Realty Inc.. ITSO
- C$430,0003 bd1 ba1.1k sqft16 Albemarle St, Hamilton, ON L8L 7G3For SaleMLS ID #40845464, Beth Tallach, Salesperson, Keller Williams Complete Realty. ITSO
- C$669,9003 bd2 ba1.2k sqft180 E 25th St, Hamilton, ON L8V 3A5For SaleMLS ID #40850324, Elvis Klapcic, Salesperson, RE/MAX Escarpment Realty Inc.. ITSO
- C$499,9002 bd1 ba855 sqft28 Munn St, Hamilton, ON L8V 1J9For SaleMLS ID #40822477, Justin Little, Salesperson, RE/MAX Escarpment Realty Inc.. ITSO
- C$729,9004 bd2 ba1.3k sqft450 E 42nd St, Hamilton, ON L8T 3B3For SaleMLS ID #40848687, Elyse Bouwmeester, Broker, RED AND WHITE REALTY INC.. ITSO
