Skip main navigation
Sold for $694,900
  • $694,900

    133 Westminster Way, Hampstead, NC 28443

    4beds
    2,884sqft
    Single Family Residence
    Built in 2023
    0.48 Acres Lot
    $764,700 Zestimate®
    $241/sqft
    $2,982 Estimated rent

    Home value

    $764,700

    $719,000 - $811,000

    $2,982/mo

    Zestimate® history
    Loading
    Loading...

    Owner options

    List your home for rent

    $2,982/mo

    Rent Zestimate®

    Find your next renter with Zillow Rental Manager. Plus, with online applications, you can quickly screen prospective tenants – for free.

    Learn more

    $2,982/mo

    Rent Zestimate®

    Refinance and save

    $4,116/mo

    Est. payment

    Refinancing to a lower rate could help reduce your monthly payments and save thousands over the life of the loan.

    See today's rates

    $4,116/mo

    Est. payment

    Explore your selling options

    Work with a Zillow partner agent

    Leverage their expertise and Zillow's premium Showcase listings to get your home seen by more buyers.

    Get started

    List with your own agent

    Get your home in front of millions of buyers by listing it on Zillow.

    Learn how to do it

    Sell it yourself

    Take full control of how buyers see your home on Zillow by listing For Sale by Owner (FSBO).

    List your home

    What's special

    Gas fireplaceOpen floor planCustom wood cabinetsFront load garageDahlia floor planMaster bathCovered front porch
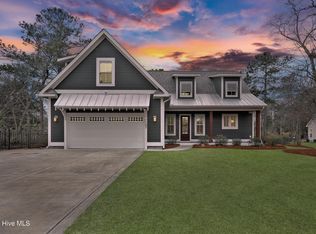
    Under Construction Now! Crown Pointe - Phase 4 Featuring the Farmhouse Collection. The Dahlia floor plan features 4 bedrooms with 4 full bathrooms. has stunning curb appeal on .48 of an acre homesite. Covered front porch featuring stained or painted columns & metal roof accents. Entering the two-story foyer you'll find a trim package that will blow away your expectations. Home office or Guest Suite opens up right off the Foyer. Open floor plan is wonderful for entertaining or a large family! Great Room has 12' ceiling with gas fireplace with shiplap surround. 9' slider door opens up to the oversized Screened-In Back Porch. Kitchen features quartz counters, large island w/ farm sink, tile backsplash, stainless steel appliance package featuring gas cooktop, wall oven/microwave, custom wood cabinets w/ soft close doors & drawers plus under cabinet lighting. Dining nook right off the kitchen completes this open 1st floor plan. Walk in Pantry has perfect area for either a coffee or wine bar! 1st Floor Master Suite. Master bath with dual sink vanity, custom tile shower and large WIC with wood shelving. 2nd Floor has 2 additional bedrooms, 2 full bathrooms and a Bonus Room. Walk in Mudroom and Laundry off of main living space. Electrical upgrades featuring structured wiring package & generator lockout panel. Tankless gas water heater. Covered front porch, screened-in back porch, custom patio great for grilling or firepit, sod & irrigation on front, sides & back yard w/ a separate well just for irrigation. Located only 7 minutes from Topsail Island and Surf City Beaches. Topsail Schools. Crown Pointe includes double sidewalks, pool & clubhouse plus dock, gazebo and day-dock for boating. No cookie cutter details in this custom waterfront community! **Photos of similar build. This home will have a front load garage**

    Zillow last checked:

    Listing updated:

    Listed by:

    Grand Visions 910-262-6744,

    Coastal Realty Associates LLC

    Bought with:

    Mary L Kromenhoek, 221703

    Howard Perry & Walston Realtors HS

    Source: Hive MLS,MLS#: 100378297MLS LogoOriginating MLS: Cape Fear Realtors MLS, Inc.

    Facts & features

    Interior

    Bedrooms & bathrooms
    • Bedrooms: 4
    • Bathrooms: 4
    • Full bathrooms: 4
    Primary bedroom
    • Level: Primary Living Area
    Dining room
    • Features: Combination, Formal
    Heating
    • Heat Pump, Electric
    Cooling
    • Central Air
    Appliances
    • Laundry: Laundry Room
    Features
    • Master Downstairs, Walk-in Closet(s), High Ceilings, Entrance Foyer, Mud Room, Kitchen Island, Ceiling Fan(s), Pantry, Walk-in Shower, Gas Log, Walk-In Closet(s)
    • Flooring: Carpet, LVT/LVP, Tile
    • Basement: None
    • Has fireplace: Yes
    • Fireplace features: Gas Log
    Interior area
    • Total structure area: 2,884
    • Total interior livable area: 2,884 sqft

    Property

    Parking
    • Total spaces: 2
    • Parking features: On Site, Paved
    Features
    • Levels: Two
    • Stories: 2
    • Patio & porch: Covered, Patio, Porch, Screened, See Remarks
    • Exterior features: Irrigation System
    • Fencing: None
    • Waterfront features: Water Access Comm
    Lot
    • Size: 0.48 Acres
    • Features: Water Access Comm
    Details
    • Parcel number: 42155056930000
    • Zoning: PD
    • Special conditions: Standard

    Construction

    Type & style
    • Home type: SingleFamily
    • Property subtype: Single Family Residence
    Materials
    • Fiber Cement, See Remarks
    • Foundation: Raised, Slab
    • Roof: Architectural Shingle,Metal,See Remarks
    Condition
    • New construction: Yes
    • Year built: 2023

    Utilities & green energy

    • Sewer: Septic Off Site
    • Water: Public
    • Utilities for property: Water Available

    Community & neighborhood

    Security
    • Security features: Smoke Detector(s)
    Location
    • Region: Hampstead
    • Subdivision: Crown Pointe

    HOA & financial

    HOA
    • Has HOA: Yes
    • HOA fee: $1,198 monthly
    • Amenities included: Waterfront Community, Clubhouse, Pool, Maintenance Common Areas, Management, Sidewalks, Street Lights, Taxes, See Remarks
    • Association name: GoProperty Management
    • Association phone: 910-509-7281

    Other

    Other facts
    • Listing agreement: Exclusive Right To Sell
    • Listing terms: Cash,Conventional,FHA,VA Loan
    • Road surface type: Paved

    Price history

    DateEventPrice
    12/28/2023Sold$694,900+0.7%$241/sqft
    Source: Hive MLS #100378297 Report a problem
    8/30/2023Pending sale$689,900$239/sqft
    Source: Hive MLS #100378297 Report a problem
    4/10/2023Listed for sale$689,900$239/sqft
    Source: Hive MLS #100378297 Report a problem

    Public tax history

    YearProperty taxesTax assessment
    2025$3,107 $705,620 +1072.1%
    2024$3,107 +458%$60,199
    2023$557 +11.1%$60,199
    2022$501 $60,199
    2021$501 $60,199
    2020-- $60,199
    2019$501 $60,199 +118.1%
    2018$501 +108.1%$27,600
    2017$241 +1.2%$27,600
    2016$238 $27,600
    2015$238 $27,600
    2014$238 $27,600
    2013$238 $27,600

    Find assessor info on the county website

    Neighborhood: 28443

    Nearby schools

    GreatSchools rating
    Get a cash offer in 3 minutes
    Find out how much your home could sell for in as little as 3 minutes with a no-obligation cash offer.
    Estimated market value
    $764,700
    Get a cash offer in 3 minutes
    Find out how much your home could sell for in as little as 3 minutes with a no-obligation cash offer.
    Estimated market value
    $764,700