Welcome to this deceptively spacious home in a highly convenient Rockville location—close to major commuter routes and within walking distance to the elementary school. Larger than it appears from the exterior, this well-appointed residence offers an ideal blend of comfort, functionality, and privacy. Step inside to a generous entry foyer with soaring ceilings and new flooring that flows throughout the home. The main living area features a cozy gas fireplace, creating a warm focal point for everyday living and entertaining. The expansive kitchen is a chef’s delight, complete with a center island, double ovens, cooktop, abundant cabinetry, and plenty of workspace for gatherings both large and small. Upstairs, you’ll find three spacious bedrooms, including a luxurious primary suite with an oversized layout and a versatile bonus area—perfect for a sitting room, home office, or private retreat. The home offers three full bathrooms and one half bath, providing comfort and convenience for residents and guests alike. Outside, enjoy a private lot backing to mature trees, offering peaceful views and natural seclusion. A one-car garage adds practicality, while the home’s thoughtful layout maximizes both space and livability. This is a rare opportunity to own a move-in-ready home that combines size, location, and privacy—all in one exceptional package.
Sold for $750,000
$750,000
133 Wootton Oaks Ct, Rockville, MD 20852
3beds
2,644sqft
Townhouse
Built in 2000
1,892 Square Feet Lot
$743,300 Zestimate®
$284/sqft
$4,930 Estimated rent
Home value
$743,300
$684,000 - $810,000
$4,930/mo
Zestimate® history
Owner options
List your home for rent
$4,930/mo
Rent Zestimate®
Find your next renter with Zillow Rental Manager. Plus, with online applications, you can quickly screen prospective tenants – for free.
$4,930/mo
Rent Zestimate®
Refinance and save
$4,723/mo
Est. payment
Refinancing to a lower rate could help reduce your monthly payments and save thousands over the life of the loan.
$4,723/mo
Est. payment
Explore your selling options
Work with a Zillow partner agent
Leverage their expertise and Zillow's premium Showcase listings to get your home seen by more buyers.
Get startedList with your own agent
Get your home in front of millions of buyers by listing it on Zillow.
Learn how to do itSell it yourself
Take full control of how buyers see your home on Zillow by listing For Sale by Owner (FSBO).
List your homeWhat's special
Cozy gas fireplaceOne-car garageVersatile bonus areaAbundant cabinetryPlenty of workspaceCenter islandDouble ovens
Zillow last checked:
Listing updated:
Listed by:
Jeffrey Ganz 240-353-3390,
Century 21 Redwood Realty
Bought with:
Unrepresented
Unrepresented Buyer Office
Source: Bright MLS,MLS#: MDMC2217800
Facts & features
Interior
Bedrooms & bathrooms
- Bedrooms: 3
- Bathrooms: 4
- Full bathrooms: 3
- 1/2 bathrooms: 1
- Main level bathrooms: 1
Basement
- Area: 912
Heating
- Forced Air, Natural Gas
Cooling
- Other, Electric
Appliances
- Included: Dishwasher, Disposal, Dryer, Cooktop, Exhaust Fan, Ice Maker, Double Oven, Refrigerator, Washer, Water Heater, Gas Water Heater
Features
- Basement: Full,Finished,Rear Entrance,Connecting Stairway,Windows,Walk-Out Access
- Number of fireplaces: 1
- Fireplace features: Gas/Propane
Interior area
- Total structure area: 2,756
- Total interior livable area: 2,644 sqft
- Finished area above ground: 1,844
- Finished area below ground: 800
Property
Parking
- Total spaces: 2
- Parking features: Garage Faces Front, Garage Door Opener, Inside Entrance, Attached, Driveway
- Attached garage spaces: 1
- Uncovered spaces: 1
Accessibility
- Accessibility features: None
Features
- Levels: Three
- Stories: 3
- Pool features: None
Lot
- Size: 1,892 Square Feet
- Features: Backs to Trees
Details
- Additional structures: Above Grade, Below Grade
- Parcel number: 160403274651
- Zoning: RE
- Special conditions: Standard
Construction
Type & style
- Home type: Townhouse
- Architectural style: Colonial
- Property subtype: Townhouse
Materials
- Brick, Vinyl Siding, Other
- Foundation: Slab
- Roof: Asphalt
Condition
- New construction: No
- Year built: 2000
Utilities & green energy
- Sewer: Public Sewer
- Water: Public
Community & HOA
Community
- Subdivision: Wootton Oaks
HOA
- Has HOA: Yes
- Services included: Common Area Maintenance, Management, Reserve Funds, Snow Removal, Trash
- HOA fee: $143 monthly
- HOA name: WOOTTON OAKS
Location
- Region: Rockville
- Municipality: City of Rockville
Financial & listing details
- Price per square foot: $284/sqft
- Tax assessed value: $666,433
- Annual tax amount: $9,611
- Date on market: 2/20/2026
- Listing agreement: Exclusive Right To Sell
- Ownership: Fee Simple
Price history
| Date | Event | Price |
|---|---|---|
| 3/24/2026 | Sold | $750,000$284/sqft |
Source:  Bright MLS #MDMC2217800 Report a problem Bright MLS #MDMC2217800 Report a problem | ||
| 2/25/2026 | Contingent | $750,000$284/sqft |
Source: Bright MLS #MDMC2217800 Report a problem | ||
| 2/20/2026 | Listed for sale | $750,000+119.6%$284/sqft |
Source: Bright MLS #MDMC2217800 Report a problem | ||
| 8/30/2000 | Sold | $341,475$129/sqft |
Source: Public Record Report a problem | ||
Public tax history
| Year | Property taxes | Tax assessment |
|---|---|---|
| 2025 | $8,919 +9.3% | $666,433 +8.7% |
| 2024 | $8,160 +2% | $612,900 +1.6% |
| 2023 | $7,996 +4.5% | $603,233 +1.6% |
| 2022 | $7,655 +1.2% | $593,567 +1.7% |
| 2021 | $7,564 +2.2% | $583,900 +1.9% |
| 2020 | $7,401 +3.6% | $573,033 +3.9% |
| 2019 | $7,143 -0.5% | $551,300 |
| 2018 | $7,182 -0.9% | $551,300 +1.2% |
| 2017 | $7,250 +26% | $544,567 +1.3% |
| 2016 | $5,755 | $537,833 +1.3% |
| 2015 | $5,755 | $531,100 +2.1% |
| 2014 | $5,755 | $519,933 +2.2% |
| 2013 | -- | $508,767 +2.2% |
| 2012 | -- | $497,600 |
| 2011 | -- | $497,600 |
| 2010 | -- | $497,600 -19.3% |
| 2009 | -- | $616,280 +7.5% |
| 2008 | -- | $573,200 +8.1% |
| 2007 | -- | $530,120 +8.8% |
| 2006 | -- | $487,040 +11.3% |
| 2005 | -- | $437,422 +12.8% |
| 2004 | -- | $387,806 +14.7% |
| 2003 | -- | $338,190 +6.7% |
| 2002 | -- | $316,952 |
| 2001 | -- | $316,952 |
Find assessor info on the county website
Neighborhood: Hungerford-Stoneridge
Nearby homes
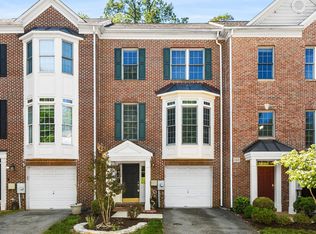
- $755,0003 bd4 ba2.4k sqft135 Wootton Oaks Ct, Rockville, MD 20852Sold
- $784,5004 bd3 ba1.9k sqft131 Wootton Oaks Ct, Rockville, MD 20852Off Market
- $764,1003 bd3 ba1.8k sqft137 Wootton Oaks Ct, Rockville, MD 20852Off Market
- $769,9003 bd3 ba1.8k sqft139 Wootton Oaks Ct, Rockville, MD 20852Off Market

- $10-- bd-- ba-- sqftWootton Oaks Ct, Rockville, MD 20850Off Market
- $725,600-- bd3 ba1.8k sqft141 Wootton Oaks Ct, Rockville, MD 20852Off Market
- $705,6002 bd3 ba1.8k sqft143 Wootton Oaks Ct, Rockville, MD 20852Off Market
- $855,1004 bd3 ba1.9k sqft145 Wootton Oaks Ct, Rockville, MD 20852Off Market
Nearby schools
GreatSchools rating
- 7/10Bayard Rustin ElementaryGrades: PK-5Distance: 0.1 mi
- 8/10Julius West Middle SchoolGrades: 6-8Distance: 1.1 mi
- 8/10Richard Montgomery High SchoolGrades: 9-12Distance: 0.6 mi
Schools provided by the listing agent
- Elementary: Bayard Rustin
- Middle: Julius West
- High: Richard Montgomery
- District: Montgomery County Public Schools
Source: Bright MLS. This data may not be complete. We recommend contacting the local school district to confirm school assignments for this home.
Get a cash offer in 3 minutes
Find out how much your home could sell for in as little as 3 minutes with a no-obligation cash offer.
Estimated market value
$743,300
Get a cash offer in 3 minutes
Find out how much your home could sell for in as little as 3 minutes with a no-obligation cash offer.
Estimated market value
$743,300
- Maryland
- Montgomery County
- Rockville
- 20852
- Hungerford-Stoneridge
- 133 Wootton Oaks Ct
Nearby cities
Nearby neighborhoods
Nearby zip codes
Other Rockville Topics
