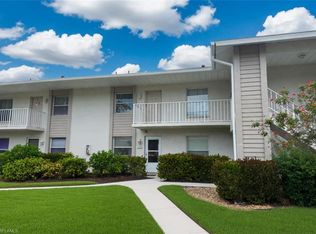
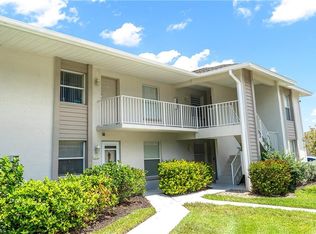
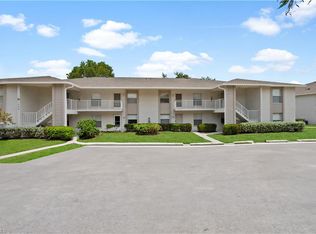
First-Floor End Unit – Fully Remodeled & Move-In Ready! Charming and updated, this 3-bedroom, 2-bath condo offers 1,350 sq. ft. of comfortable living space with a light and bright open floor plan. Featuring tile flooring throughout the living areas, kitchen, and bathrooms, and warm laminate wood flooring in the bedrooms, this home is both stylish and low-maintenance. The beautifully renovated kitchen showcases white cabinetry, soft-close drawers, a double stainless steel sink, stainless steel Whirlpool appliances, a pantry, and a cozy eat-in breakfast area—perfect for morning coffee or casual dining. The spacious primary suite includes a walk-in closet and a stunning en-suite bath complete with a barn door, new vanity, and a frameless glass-enclosed tiled shower. Enjoy the outdoors year-round from your private, tiled lanai with sunshades—ideal for relaxing or entertaining. Canterbury Village offers low fees and an unbeatable location, just minutes from the Berkshire Commons shopping plaza, Publix, restaurants, and more! With easy access to 5th Ave shops, Mercato, and I-75, you’ll love the convenience of everything at your doorstep. Bring your family and start making memories today!
Sold for $240,000
$240,000
1330 Derbyshire CT #E104, NAPLES, FL 34116
3beds
1,350sqft
Condominium
Built in 1990
-- sqft lot
$235,500 Zestimate®
$178/sqft
$2,256 Estimated rent
Home value
$235,500
$210,000 - $264,000
$2,256/mo
Zestimate® history
Owner options
List your home for rent
$2,256/mo
Rent Zestimate®
Find your next renter with Zillow Rental Manager. Plus, with online applications, you can quickly screen prospective tenants – for free.
$2,256/mo
Rent Zestimate®
Refinance and save
$7,144/mo
Est. payment
Refinancing to a lower rate could help reduce your monthly payments and save thousands over the life of the loan.
$7,144/mo
Est. payment
Explore your selling options
Work with a Zillow partner agent
Leverage their expertise and Zillow's premium Showcase listings to get your home seen by more buyers.
Get startedList with your own agent
Get your home in front of millions of buyers by listing it on Zillow.
Learn how to do itSell it yourself
Take full control of how buyers see your home on Zillow by listing For Sale by Owner (FSBO).
List your homeWhat's special
Renovated kitchenPrivate tiled lanaiEn-suite bathSpacious primary suiteTile flooringLaminate wood flooringCozy eat-in breakfast area
Zillow last checked:
Listing updated:
Listed by:
Lisa Johnson, PA 239-290-7854,
John R Wood Properties
Bought with:
Dom Clarizio
The Agency Naples
Source: SWFLMLS,MLS#: 225060376 Originating MLS: Naples
Originating MLS: NaplesFacts & features
Interior
Bedrooms & bathrooms
- Bedrooms: 3
- Bathrooms: 2
- Full bathrooms: 2
Rooms
- Room types: Screened Lanai/Porch, 3 Bed
Bedroom
- Features: Split Bedrooms
Dining room
- Features: Dining - Family, Eat-in Kitchen
Kitchen
- Features: Pantry
Heating
- Central
Cooling
- Ceiling Fan(s), Central Air
Appliances
- Included: Dishwasher, Disposal, Dryer, Microwave, Range, Refrigerator, Self Cleaning Oven
- Laundry: Inside
Features
- Pantry, Walk-In Closet(s), Window Coverings, Laundry in Residence, Screened Lanai/Porch
- Flooring: Laminate, Tile
- Windows: Window Coverings
- Has fireplace: No
Interior area
- Total structure area: 1,450
- Total interior livable area: 1,350 sqft
Property
Parking
- Parking features: Assigned, Guest
Features
- Levels: Two
- Stories: 1
- Patio & porch: Patio, Screened Lanai/Porch
- Pool features: Community
- Has view: Yes
- View description: Landscaped Area, Pool/Club
- Waterfront features: None
Lot
- Features: Regular
Details
- Additional structures: Tennis Court(s)
- Parcel number: 25305000748
Construction
Type & style
- Home type: Condo
- Property subtype: Condominium
Materials
- Block, Stucco
- Foundation: Concrete Block
- Roof: Shingle
Condition
- New construction: No
- Year built: 1990
Utilities & green energy
- Water: Central
Community & HOA
Community
- Features: Pool, Fishing, Sidewalks, Street Lights, Tennis Court(s), Non-Gated
- Security: Smoke Detector(s)
- Subdivision: CANTERBURY VILLAGE
HOA
- Has HOA: Yes
- Amenities included: Pool, Fishing Pier, Sidewalk, Streetlight, Tennis Court(s)
- HOA fee: $5,590 annually
Location
- Region: Naples
Financial & listing details
- Price per square foot: $178/sqft
- Annual tax amount: $2,149
- Date on market: 7/2/2025
- Lease term: Buyer Finance/Cash
- Contingency: Inspection
- Road surface type: Paved
Price history
| Date | Event | Price |
|---|---|---|
| 10/31/2025 | Sold | $240,000-12.7%$178/sqft |
Source:  SWFLMLS #225060376 Report a problem SWFLMLS #225060376 Report a problem | ||
| 9/27/2025 | Pending sale | $274,900$204/sqft |
Source: SWFLMLS #225060376 Report a problem | ||
| 9/25/2025 | Price change | $274,900-1.8%$204/sqft |
Source: SWFLMLS #225060376 Report a problem | ||
| 9/4/2025 | Price change | $279,900-3.4%$207/sqft |
Source: SWFLMLS #225060376 Report a problem | ||
| 8/6/2025 | Price change | $289,900-3.3%$215/sqft |
Source: SWFLMLS #225060376 Report a problem | ||
| 7/2/2025 | Price change | $299,900-14.1%$222/sqft |
Source: SWFLMLS #225060376 Report a problem | ||
| 9/17/2022 | Pending sale | $349,000$259/sqft |
Source: SWFLMLS #222043077 Report a problem | ||
| 8/11/2022 | Price change | $349,000-2.8%$259/sqft |
Source: SWFLMLS #222043077 Report a problem | ||
| 6/15/2022 | Price change | $359,000-1.6%$266/sqft |
Source: SWFLMLS #222043077 Report a problem | ||
| 6/5/2022 | Listed for sale | $365,000$270/sqft |
Source: SWFLMLS #222043077 Report a problem | ||
Public tax history
Tax history is unavailable.
Neighborhood: 34116
Nearby homes
- $215,0002 bd2 ba1.3k sqft1330 Derbyshire Ct #E-103, Naples, FL 34116Sold
- $270,0003 bd2 ba1.3k sqft1330 Derbyshire Ct #E-204, Naples, FL 34116Sold

- $299,9002 bd2 ba1.2k sqft1330 Derbyshire Ct #E-203, Naples, FL 34116For Sale
- $280,0002 bd2 ba1.2k sqft1344 Derbyshire Ct APT 203, Naples, FL 34116Sold
- $285,0003 bd2 ba1.3k sqft1344 Derbyshire Ct #D-204, Naples, FL 34116Sold
- $285,0003 bd2 ba1.3k sqft1344 Derbyshire Ct #D-101, Naples, FL 34116Pending
- $315,0003 bd2 ba1.3k sqft1316 Derbyshire Ct APT 101, Naples, FL 34116Sold
- $300,0002 bd2 ba1.1k sqft1316 Derbyshire Ct #B-202, Naples, FL 34116Sold
Nearby schools
GreatSchools rating
- 8/10Calusa Park Elementary SchoolGrades: PK-5Distance: 1.4 mi
- 8/10East Naples Middle SchoolGrades: 6-8Distance: 2.9 mi
- 5/10Lely High SchoolGrades: 9-12Distance: 5.3 mi
Schools provided by the listing agent
- Elementary: CALUSA PARK
- Middle: EAST NAPLES
- High: LELY HIGH
Source: SWFLMLS. This data may not be complete. We recommend contacting the local school district to confirm school assignments for this home.


Get pre-qualified for a loan
At Zillow Home Loans, we can pre-qualify you in as little as 5 minutes with no impact to your credit score.An equal housing lender. NMLS #10287.
Sell for more on Zillow
Get a Zillow Showcase℠ listing at no additional cost and you could sell for .
$235,500
2% more
+$4,710
With Zillow Showcase(estimated)
$240,210
- Florida
- Collier County
- Naples
- 34116
- 1330 Derbyshire CT Unit E104
Nearby cities
Nearby neighborhoods
Nearby zip codes
Other Naples Topics
