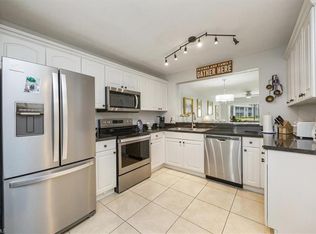
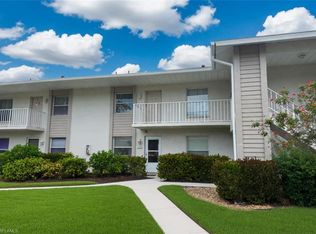
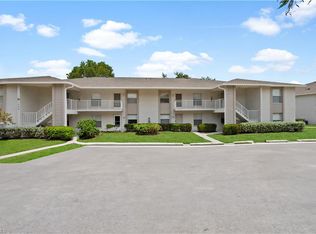
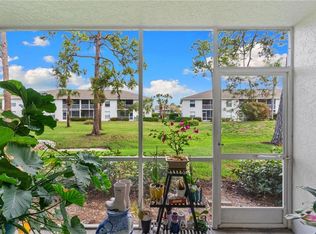
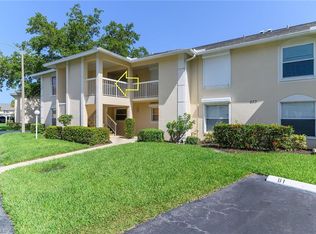
Bright and inviting 2-bedroom, 2-bath second-floor condo with vaulted ceilings, located in the peaceful and well-maintained Berkshire Village community. This thoughtfully designed split floor plan offers both privacy and comfortable living, while the spacious living area and screened lanai provide relaxing views of the landscaped grounds. The kitchen and bathrooms were tastefully remodeled in 2017, featuring white cabinetry, granite countertops, and updated appliances. Additional upgrades include new plumbing (2024), a new water heater (2024), an A/C system (2018), and electrical updates completed approximately 10 years ago—offering peace of mind and long-term value. Residents enjoy a variety of community amenities just steps away, including the community pool, tennis courts, and a charming pier perfect for fishing or unwinding by the water. The property is also within walking distance to Golden Gate Community Park, where you’ll find a gym, additional pools, and multiple sports courts. Conveniently located just minutes from I-75, this home offers easy access to all areas of Naples, as well as nearby shopping, dining, and everyday essentials. Move-in ready and ideal for both full-time living or seasonal use, this property combines comfort, convenience, and lifestyle, making it an excellent opportunity in a highly desirable location. HOA fees are low and include water, cable, and internet.
For sale
Price cut: $4.1K (8/8)
$299,900
1330 Derbyshire CT #E203, NAPLES, FL 34116
2beds
1,200sqft
Condominium
Built in 1990
-- sqft lot
$289,200 Zestimate®
$250/sqft
$456/mo HOA
What's special
Screened lanaiTennis courtsGranite countertopsUpdated appliancesCommunity poolVaulted ceilingsWhite cabinetry
- 81 days |
- 104 |
- 4 |
Zillow last checked:
Listing updated:
Listed by:
Majo Velasquez 239-269-7665,
Mato Realty, LLC
Source: SWFLMLS,MLS#: 226020553 Originating MLS: Naples
Originating MLS: NaplesFacts & features
Interior
Bedrooms & bathrooms
- Bedrooms: 2
- Bathrooms: 2
- Full bathrooms: 2
Rooms
- Room types: Balcony, Guest Room, Screened Balcony, 2 Bed
Dining room
- Features: Breakfast Bar, Dining - Family
Heating
- Central
Cooling
- Central Air
Appliances
- Included: Electric Cooktop, Dishwasher, Dryer, Refrigerator/Freezer
- Laundry: Inside
Features
- Pantry, Vaulted Ceiling(s), Walk-In Closet(s), Balcony, Guest Room, Laundry in Residence, Screened Balcony
- Flooring: Laminate, Tile
- Windows: Storm Protection (Other)
- Has fireplace: No
Interior area
- Total structure area: 1,300
- Total interior livable area: 1,200 sqft
Property
Features
- Stories: 2
- Exterior features: Balcony
- Pool features: Community
- Has view: Yes
- View description: Landscaped Area, Pool/Club
- Waterfront features: None
Details
- Additional structures: Tennis Court(s)
- Parcel number: 25305000803
Construction
Type & style
- Home type: Condo
- Property subtype: Condominium
Materials
- Block, Stucco
- Foundation: Concrete Block
- Roof: Shingle
Condition
- New construction: No
- Year built: 1990
Utilities & green energy
- Water: Central
Community & HOA
Community
- Features: Pool, Fishing, Sidewalks, Tennis Court(s)
- Subdivision: CANTERBURY VILLAGE
HOA
- Has HOA: Yes
- Amenities included: Pool, Fishing Pier, Sidewalk, Tennis Court(s)
- HOA fee: $5,470 annually
Location
- Region: Naples
Financial & listing details
- Price per square foot: $250/sqft
- Annual tax amount: $2,091
- Date on market: 5/28/2026
- Lease term: Buyer Pays Title,FHA,VA
Estimated market value
$289,200
$275,000 - $304,000
$1,922/mo
Price history
| Date | Event | Price |
|---|---|---|
| 8/8/2026 | Price change | $299,900-1.3%$250/sqft |
Source:  SWFLMLS #226020553 Report a problem SWFLMLS #226020553 Report a problem | ||
| 5/28/2026 | Listed for sale | $304,000-3.5%$253/sqft |
Source: SWFLMLS #226020553 Report a problem | ||
| 3/21/2026 | Listing removed | $315,000$263/sqft |
Source: SWFLMLS #225078251 Report a problem | ||
| 11/8/2025 | Listed for sale | $315,000$263/sqft |
Source: SWFLMLS #225078251 Report a problem | ||
Public tax history
Tax history is unavailable.
Monthly payment
Est. payment
Payment breakdown
Explore the cost of this home by adjusting the details. Changes won't be saved.Climate risks
Neighborhood: 34116
Nearby schools
GreatSchools rating
- 8/10Calusa Park Elementary SchoolGrades: PK-5Distance: 1.4 mi
- 8/10East Naples Middle SchoolGrades: 6-8Distance: 2.9 mi
- 5/10Lely High SchoolGrades: 9-12Distance: 5.3 mi
- $240,0003 bd2 ba1.3k sqft1330 Derbyshire Ct #E-104, Naples, FL 34116Sold
- $215,0002 bd2 ba1.3k sqft1330 Derbyshire Ct #E-103, Naples, FL 34116Sold
- $270,0003 bd2 ba1.3k sqft1330 Derbyshire Ct #E-204, Naples, FL 34116Sold

- $280,0002 bd2 ba1.2k sqft1344 Derbyshire Ct APT 203, Naples, FL 34116Sold
- $285,0003 bd2 ba1.3k sqft1344 Derbyshire Ct #D-204, Naples, FL 34116Sold
- $285,0003 bd2 ba1.3k sqft1344 Derbyshire Ct #D-101, Naples, FL 34116Pending
- $315,0003 bd2 ba1.3k sqft1316 Derbyshire Ct APT 101, Naples, FL 34116Sold
- $300,0002 bd2 ba1.1k sqft1316 Derbyshire Ct #B-202, Naples, FL 34116Sold
A local agent can set up tours, give advice and negotiate with sellers.
Similar homes
- $250,0002 bd2 ba1.2k sqft1476 Churchill CIR #J-202, NAPLES, FL 34116For Sale

 MLS ID #226010887, Evelia Thornton, Downing Frye Realty Inc.. SWFLMLS
 - $364,0003 bd2 ba1.3k sqft1336 Churchill CIR #K104, NAPLES, FL 34116For Sale
 MLS ID #226011416, Bob Cowan, Compass Florida LLC. SWFLMLS
 - $269,0002 bd2 ba1.3k sqft605 Squire CIR #103, NAPLES, FL 34104For Sale
 MLS ID #226007770, Rebecca Sinatra, Premier Sotheby's Int'l Realty. SWFLMLS
 - $335,0003 bd2 ba1.4k sqft653 Squire CIR #201, NAPLES, FL 34104For Sale
 MLS ID #226025598, Jane Shawkey Nye, John R Wood Properties. SWFLMLS
 - $299,0002 bd2 ba1.3k sqft7812 Regal Heron CIR #103, NAPLES, FL 34104For SaleMLS ID #226021607, Robert Alpizar, Alpizar & Company, LLC. SWFLMLS
- $325,0002 bd2 ba1.3k sqft7550 Meadow Lakes DR #4701, NAPLES, FL 34104For SaleMLS ID #226016659, Keely LePera Conti, Berkshire Hathaway FL Realty. SWFLMLS
- $270,0003 bd2 ba1.4k sqft768 Landover Cir APT 201, Naples, FL 34104For Sale
 MLS ID #2026008458, Ydailys Gonzalez, Myland Realty Inc. Florida Gulf Coast MLS
 - $305,0002 bd2 ba1.5k sqft249 Memory LN #4, NAPLES, FL 34112For SaleMLS ID #226022443, Scott Riddle, Jr., Realty One Group MVP. SWFLMLS
- $315,0002 bd2 ba1.1k sqft1708 Kings Lake BLVD #5-106, NAPLES, FL 34112For SaleMLS ID #226019238, Alicia Morgan, Downing Frye Realty Inc.. SWFLMLS
- $299,7202 bd2 ba947 sqft3313 Europa DR #216, NAPLES, FL 34105For SaleMLS ID #226015207, Parrish Clark, Premiere Plus Realty Company. SWFLMLS
- $262,0002 bd2 ba1.2k sqft3420 Frosty WAY #4902, NAPLES, FL 34112For SaleMLS ID #226027202, Alena Vydra, PA, Premiere Plus Realty Company. SWFLMLS
- $275,0002 bd2 ba1.2k sqft5985 Bloomfield CIR #D203, NAPLES, FL 34112For SaleMLS ID #225033971, Donna Schrim, PA, Berkshire Hathaway FL Realty. SWFLMLS
- $254,9002 bd2 ba970 sqft2041 Pine Isle LN #2041, NAPLES, FL 34112For SaleMLS ID #226028074, Kim Pojeta, Realty One Group MVP. SWFLMLS
- $319,0002 bd2 ba1.1k sqft992 Woodshire LN #D107, NAPLES, FL 34105For SaleMLS ID #226018325, Soraya E Ripari, Realty One Group MVP. SWFLMLS
- $294,9992 bd2 ba965 sqft3327 Olympic DR #526, NAPLES, FL 34105For SaleMLS ID #225068707, Crystal Schlanbusch, eXp Realty LLC. SWFLMLS
- $309,0002 bd2 ba1.2k sqft3031 Horizon LN #2303, NAPLES, FL 34109For SaleMLS ID #226024352, Todd Pearce, DomainRealty.com LLC. SWFLMLS
- $299,0002 bd2 ba1k sqft9300 Highland Woods BLVD #3307, BONITA SPRINGS, FL 34135For SaleMLS ID #226026036, Tracie L. Martin, Coldwell Banker Realty. SWFLMLS
- $330,0002 bd2 ba1.2k sqft1518 Oyster Catcher Pt #C, Naples, FL 34105For SaleMLS ID #2026020123, Stacy Garcia, Uptown Property Services, LLC. Florida Gulf Coast MLS
- $250,0003 bd2 ba1k sqft1965 Courtyard WAY #E-106, NAPLES, FL 34112For SaleMLS ID #226016109, Yasmin Saad, PA, Compass Florida LLC. SWFLMLS
- $305,0002 bd2 ba1.1k sqft201 Quail Forest BLVD #103, NAPLES, FL 34105For SaleMLS ID #225078724, Mary Raymond, Downing Frye Realty Inc.. SWFLMLS
