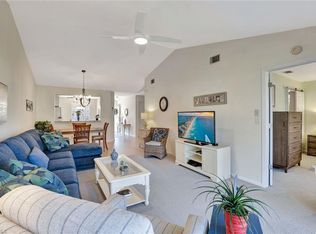
Located in the heart of Berkshire Village, this first floor, 3-bedroom, 2 bath renovated condo is minutes from 5th Avenue where you’ll find world-class dining and Naples white sandy beaches. Flooded with natural light from its private end-unit position, this condo is designed for the sophisticated Naples lifestyle. The open concept living and dining area features a split-bedroom floor plan for maximum privacy. Plus, the generous primary bedroom boasts a large walk-in closet and an en-suite bathroom. The two additional bedrooms are great for family, a home office, den or a hobby room. Relax on your private lanai where you are just steps from one of the two community pools. Other community amenities to enjoy are a tennis and pickleball court and a scenic fishing pier. Pets are welcome with some restrictions. A complete upgrade item list is available upon request. Move-in and enjoy…the work has already been done for you.
For sale
Price cut: $10K (6/25)
$364,000
1336 Churchill CIR #K104, NAPLES, FL 34116
3beds
1,350sqft
:
Get pre-qualified$2,754/mo
Condominium
Built in 1990
-- sqft lot
$-- Zestimate®
$270/sqft
$466/mo HOA
What's special
Private lanaiEn-suite bathroomScenic fishing pierFlooded with natural lightGenerous primary bedroomPrivate end-unit positionLarge walk-in closet
- 141 days |
- 68 |
- 0 |
Zillow last checked:
Listing updated:
Listed by:
Bob Cowan 414-303-1528,
Compass Florida LLC,
Denise Cowan 414-640-2080,
Compass Florida LLC
Source: SWFLMLS,MLS#: 226011416 Originating MLS: Naples
Originating MLS: NaplesFacts & features
Interior
Bedrooms & bathrooms
- Bedrooms: 3
- Bathrooms: 2
- Full bathrooms: 2
Rooms
- Room types: Screened Lanai/Porch, 3 Bed
Bedroom
- Features: First Floor Bedroom, Split Bedrooms
Dining room
- Features: Dining - Family, Eat-in Kitchen
Kitchen
- Features: Pantry
Heating
- Central
Cooling
- Ceiling Fan(s), Central Air
Appliances
- Included: Dishwasher, Disposal, Dryer, Microwave, Range, Refrigerator/Freezer, Washer
- Laundry: Inside
Features
- Pantry, Walk-In Closet(s), Laundry in Residence, Screened Lanai/Porch
- Flooring: Vinyl
- Has fireplace: No
Interior area
- Total structure area: 1,450
- Total interior livable area: 1,350 sqft
Video & virtual tour
Property
Parking
- Parking features: Assigned, Guest
Features
- Stories: 1
- Patio & porch: Screened Lanai/Porch
- Pool features: Community
- Has view: Yes
- View description: Landscaped Area
- Waterfront features: None
Lot
- Features: Regular
Details
- Additional structures: Tennis Court(s)
- Parcel number: 25305001705
Construction
Type & style
- Home type: Condo
- Property subtype: Condominium
Materials
- Block, Stucco
- Foundation: Concrete Block
- Roof: Shingle
Condition
- New construction: No
- Year built: 1990
Utilities & green energy
- Water: Central
Community & HOA
Community
- Features: Pool, Sidewalks, Street Lights, Tennis Court(s), Non-Gated
- Security: Smoke Detector(s)
- Subdivision: CANTERBURY VILLAGE
HOA
- Has HOA: Yes
- Amenities included: Pool, Pickleball, Sidewalk, Streetlight, Tennis Court(s)
- HOA fee: $5,590 annually
Location
- Region: Naples
Financial & listing details
- Price per square foot: $270/sqft
- Annual tax amount: $2,231
- Date on market: 3/15/2026
- Lease term: Buyer Finance/Cash
- Road surface type: Paved
Estimated market value
Not available
Estimated sales range
Not available
Not available
Price history
| Date | Event | Price |
|---|---|---|
| 6/25/2026 | Price change | $364,000-2.7%$270/sqft |
Source:  SWFLMLS #226011416 Report a problem SWFLMLS #226011416 Report a problem | ||
| 4/28/2026 | Price change | $374,000-2.6%$277/sqft |
Source: SWFLMLS #226011416 Report a problem | ||
| 4/11/2026 | Price change | $384,000-1.3%$284/sqft |
Source: SWFLMLS #226011416 Report a problem | ||
| 3/15/2026 | Price change | $389,000+37.9%$288/sqft |
Source: SWFLMLS #226011416 Report a problem | ||
| 10/14/2022 | Pending sale | $282,000$209/sqft |
Source: SWFLMLS #222074530 Report a problem | ||
| 10/11/2022 | Listed for sale | $282,000$209/sqft |
Source: SWFLMLS #222074530 Report a problem | ||
Public tax history
Tax history is unavailable.
Monthly payment
Est. payment
Payment breakdown
Explore the cost of this home by adjusting the details. Changes won't be saved.Climate risks
Neighborhood: 34116
Nearby schools
GreatSchools rating
- 8/10Calusa Park Elementary SchoolGrades: PK-5Distance: 1.5 mi
- 8/10East Naples Middle SchoolGrades: 6-8Distance: 3 mi
- 5/10Lely High SchoolGrades: 9-12Distance: 5.4 mi
Schools provided by the listing agent
- Elementary: CALUSA PARK ELEMENTARY
- Middle: EAST NAPLES MIDDLE SCHOOL
- High: LELY HIGH SCHOOL
Source: SWFLMLS. This data may not be complete. We recommend contacting the local school district to confirm school assignments for this home.
- $257,0002 bd2 ba1.2k sqft1336 Churchill Cir #K-202, Naples, FL 34116Sold
- $207,500-- bd-- ba1.2k sqft1336 Churchill Cir APT 102, Naples, FL 34116Off Market
- $204,3002 bd2 ba1.1k sqft1336 Churchill Cir APT 103, Naples, FL 34116Off Market

- $244,600-- bd-- ba1.3k sqft1336 Churchill Cir APT 104, Naples, FL 34116Off Market
- $255,9003 bd2 ba1.3k sqft1336 Churchill Cir APT 201, Naples, FL 34116Off Market
- $257,0002 bd2 ba1.1k sqft1336 Churchill Cir APT 202, Naples, FL 34116Sold
- $213,800-- bd-- ba1.2k sqft1336 Churchill Cir APT 203, Naples, FL 34116Off Market
- $230,8003 bd2 ba1.3k sqft1336 Churchill Cir APT 101, Naples, FL 34116Off Market
A local agent can set up tours, give advice and negotiate with sellers.
Similar homes
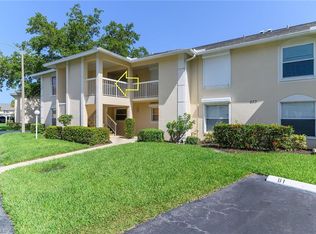
- $335,0003 bd2 ba1.4k sqft653 Squire CIR #201, NAPLES, FL 34104For Sale
 MLS ID #226025598, Jane Shawkey Nye, John R Wood Properties. SWFLMLS
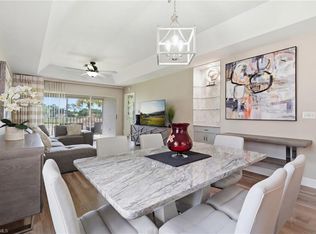
 - $359,0003 bd2 ba1.4k sqft575 Augusta BLVD #1-5, NAPLES, FL 34113For Sale
 MLS ID #226024564, Wendy Garber, Coldwell Banker Realty. SWFLMLS
 - $339,0002 bd2 ba1.2k sqft810 New Waterford DR #203, NAPLES, FL 34104For Sale
 MLS ID #226024542, Jane Shawkey Nye, John R Wood Properties. SWFLMLS
 - $345,0002 bd2 ba1.3k sqft800 Misty Pines CIR #205, NAPLES, FL 34105For Sale
 MLS ID #226028023, Patrick Dearborn, LLC, John R Wood Properties. SWFLMLS
 - $415,0002 bd2 ba1.1k sqft5250 Fox Hollow DR #508, NAPLES, FL 34104For SaleMLS ID #226026889, Patty Dovichi, PA, Realty One Group MVP. SWFLMLS
- $349,9003 bd2 ba1.7k sqft6290 Bellerive AVE #105, NAPLES, FL 34119For SaleMLS ID #226018727, Jordan Pyle, Compass Florida LLC. SWFLMLS
- $364,0003 bd2 ba1.5k sqft1882 Tarpon Bay DR S #101, NAPLES, FL 34119For SaleMLS ID #226011834, Bonnie Nageon De Lestang, Premier Sotheby's Int'l Realty. SWFLMLS
- $325,0002 bd2 ba1.3k sqft7550 Meadow Lakes DR #4701, NAPLES, FL 34104For SaleMLS ID #226016659, Keely LePera Conti, Berkshire Hathaway FL Realty. SWFLMLS
- $354,9002 bd2 ba1k sqft228 Fox Glen DR #3310, NAPLES, FL 34104For SaleMLS ID #225084011, Eric McPhail, Premiere Plus Realty Company. SWFLMLS
- $369,9002 bd2 ba1.2k sqft700 Misty Pines Cir APT 204, Naples, FL 34105For Sale
 MLS ID #2026026454, Daniela Alvarez, Portside Property Group. Florida Gulf Coast MLS
 - $350,0003 bd2 ba1.3k sqft137 Wading Bird CIR #F101, NAPLES, FL 34110For SaleMLS ID #226025770, Jessica Bibbee, Compass Florida LLC. SWFLMLS
- $349,5002 bd2 ba1.2k sqft1538 Oyster Catcher PT #1538C, NAPLES, FL 34105For SaleMLS ID #226023611, Tami Eilers, Premier Sotheby's Int'l Realty. SWFLMLS
- $359,9002 bd2 ba1.2k sqft2671 Citrus Lake DR #E104, NAPLES, FL 34109For SaleMLS ID #226023447, Mary Streit, John R Wood Properties. SWFLMLS
- $262,0002 bd2 ba1.2k sqft3420 Frosty WAY #4902, NAPLES, FL 34112For SaleMLS ID #226027202, Alena Vydra, PA, Premiere Plus Realty Company. SWFLMLS
- $339,0002 bd2 ba1.1k sqft1526 Oyster Catcher PT #1526A, NAPLES, FL 34105For SaleMLS ID #226020237, Sheryl Wood, Gulf Coast International Prop. SWFLMLS
- $320,0002 bd2 ba954 sqft7360 Glenmoor LN #4301, NAPLES, FL 34104For SaleMLS ID #225068983, John Lynch, William Raveis Real Estate. SWFLMLS
- $394,9953 bd2 ba1.3k sqft3980 Estero Bay LN #F23, NAPLES, FL 34112For SaleMLS ID #226015908, James Kux, Downing Frye Realty Inc.. SWFLMLS
- $329,9002 bd2 ba1.4k sqft3710 Fieldstone BLVD #504, NAPLES, FL 34109For SaleMLS ID #226024670, Matthew Craig, EXIT Realty of Naples. SWFLMLS
- $300,0002 bd2 ba1.3k sqft7812 Regal Heron CIR #103, NAPLES, FL 34104For SaleMLS ID #226021607, Robert Alpizar, Alpizar & Company, LLC. SWFLMLS
- $375,0002 bd2 ba1.5k sqft1320 Charleston Square DR #103, NAPLES, FL 34110For SaleMLS ID #226026590, Mariely Kenty, Marzucco Real Estate. SWFLMLS
