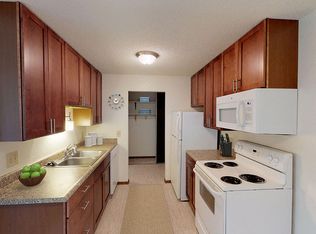

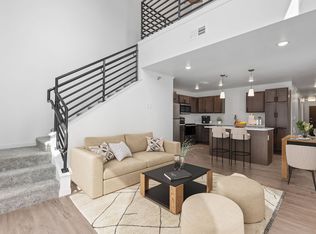
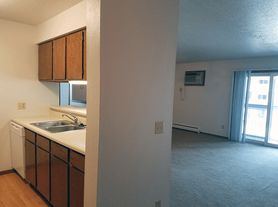


K&O Properties has a beautiful 935 square foot 2 bedroom/ 2-bathroom apartment for rent on East Minnesota Street. This 3rd floor apartment features central air, modern finishings, vaulted ceilings, granite countertops, a trek deck with glass railings, high-end stainless-steel appliances, USB Ports in every room, and two parking spaces per unit with one reserved spot. Complex has personal indoor storage units and garages with building access available for an additional monthly fee if available. The building is wired with real time indoor and outdoor security cameras. Boulder Creek Estates is located just 2.5 miles from Rapid City Regional Hospital, 12.3 miles from Ellsworth Air Force base, and a short drive to many of the Black Hills' attractions.
PET FRIENDLY. Accepting one pet dog or cat under 40 pounds with current shot record and weight records.
Apartment Amenities
2 Bedrooms/ 2 Bathrooms
935 Square Feet
Washer and Dryer in each unit
Assigned Tenant Parking
Stainless Steel Appliances
Soft Close Cabinets
Wisper Step Underlayment on Floors 2 and 3
Gypcrete Underlayment for Additional Sound Reduction
Six panel solid core doors
Trek deck with glass railing
10 single care garages
9 personal storage units
USB ports in every room
IC Real time indoor and outdoor security cameras
Surrounding Schools
Grandview Elementary 1.7 Miles
South Middle School 2 Miles
Central High School 4.3 Miles
Lease Details
1 year lease term- $1300/month
Security deposit- $1300
Application Fee $50 per person over 18
Pet Rent $50.00/month
Pet Deposit $500
Water, Sewer and Trash Fee $60/month
Garages $100 if available
Inside Storage Units $25 if available
Tenant is responsible for electric and gas
Apartment for rent
$1,300/moFees may apply
1330 E Minnesota St, Unit 309, Rapid City, SD 57701
2beds
935sqft
Price may not include required fees and charges. Price shown reflects the lease term provided. Learn more|
Apartment
Available Wed Aug 26 2026
Cats, small dogs OK
Air conditioner, central air
In unit laundry
Off street parking
Central, forced air
What's special
Vaulted ceilingsGranite countertopsSoft close cabinetsCentral airModern finishingsHigh-end stainless-steel appliances
- 9 days |
- -- |
- -- |
Zillow last checked:
Listing updated:
Travel times

Let’s turn your rent into credit progress
Build credit history with every on-time payment and get credit for the payment you’re already making.
Facts & features
Interior
Bedrooms & bathrooms
- Bedrooms: 2
- Bathrooms: 2
- Full bathrooms: 2
Heating
- Central, Forced Air
Cooling
- Air Conditioner, Central Air
Appliances
- Included: Dishwasher, Freezer, Microwave Oven, Oven, Refrigerator
- Laundry: In Unit
Interior area
- Total interior livable area: 935 sqft
Property
Parking
- Parking features: Off Street
- Details: Contact manager
Features
- Patio & porch: Patio
Construction
Type & style
- Home type: Apartment
- Property subtype: Apartment
Building
Management
- Pets allowed: Yes
Community & HOA
HOA
- Amenities included: Parking
Location
- Region: Rapid City
Financial & listing details
- Lease term: 1 Year
Nearby apartments for rent
Price history
| Date | Event | Price |
|---|---|---|
| 7/14/2026 | Listed for rent | $1,300$1/sqft |
Source: Zillow Rentals Report a problem | ||
Neighborhood: 57701
Nearby schools
GreatSchools rating
- 2/10Robbinsdale Elementary - 14Grades: PK-5Distance: 1.4 mi
- 3/10South Middle School - 36Grades: 6-8Distance: 1.7 mi
- 2/10Central High School - 41Grades: 9-12Distance: 3.5 mi