Rare .40-acre lot in highly sought-after Wylie ISD! This spacious 4-bedroom, 2.5-bath home combines major updates with an incredible amount of indoor and outdoor living space. Recent improvements include a brand-new roof installed last month, new HVAC system, water heater, and fresh paint throughout the entire home, making it truly move-in ready. Featuring two living areas, one downstairs and one upstairs. The versatile floor plan offers plenty of room for entertaining, relaxing, or creating a game room, media room, or home office. Sun room offers great space for entertaining and opportunity to enjoy the outdoors without the Texas heat! Step outside to a spacious oversized fenced backyard with plenty of room for a pool and enjoy the added privacy of having no homes directly behind the property. Opportunities to own a lot of this size, with this level of privacy and updates, are becoming increasingly rae!
Sold
Price Unknown
1330 Ginseng Ln, Wylie, TX 75098
4beds
2,401sqft
Single Family Residence
Built in 2004
0.4 Acres Lot
$415,100 Zestimate®
$--/sqft
$3,267 Estimated rent
Home value
$415,100
$394,000 - $436,000
$3,267/mo
Zestimate® history
Owner options
List your home for rent
$3,267/mo
Rent Zestimate®
Find your next renter with Zillow Rental Manager. Plus, with online applications, you can quickly screen prospective tenants – for free.
$3,267/mo
Rent Zestimate®
Refinance and save
$150/mo
Est. payment
Refinancing to a lower rate could help reduce your monthly payments and save thousands over the life of the loan.
$150/mo
Est. payment
Explore your selling options
Work with a Zillow partner agent
Leverage their expertise and Zillow's premium Showcase listings to get your home seen by more buyers.
Get startedList with your own agent
Get your home in front of millions of buyers by listing it on Zillow.
Learn how to do itSell it yourself
Take full control of how buyers see your home on Zillow by listing For Sale by Owner (FSBO).
List your homeWhat's special
Versatile floor planWater heaterNew hvac systemSpacious oversized fenced backyardBrand-new roof
Zillow last checked:
Listing updated:
Listed by:
Rod Luedtke 0789528 214-414-2807,
SHINE REALTY 214-414-2807,
Stephanie Potter 0771522 469-951-1192,
SHINE REALTY
Bought with:
Rod Holland, 0361507
Keller Williams Rockwall
Source: NTREIS,MLS#: 21291230
Facts & features
Interior
Bedrooms & bathrooms
- Bedrooms: 4
- Bathrooms: 3
- Full bathrooms: 2
- 1/2 bathrooms: 1
Primary bedroom
- Features: Ceiling Fan(s), Dual Sinks, En Suite Bathroom, Garden Tub/Roman Tub, Separate Shower, Walk-In Closet(s)
- Level: First
- Dimensions: 14 x 14
Bedroom
- Features: Ceiling Fan(s), Split Bedrooms
- Level: Second
- Dimensions: 13 x 10
Bedroom
- Features: Ceiling Fan(s), Split Bedrooms, Walk-In Closet(s)
- Level: Second
- Dimensions: 15 x 10
Bedroom
- Features: Ceiling Fan(s), Split Bedrooms, Walk-In Closet(s)
- Level: Second
- Dimensions: 10 x 13
Primary bathroom
- Features: Dual Sinks, En Suite Bathroom, Garden Tub/Roman Tub, Separate Shower
- Level: First
- Dimensions: 9 x 12
Dining room
- Level: First
- Dimensions: 16 x 10
Other
- Features: Built-in Features, Dual Sinks, Linen Closet, Solid Surface Counters
- Level: Second
- Dimensions: 14 x 7
Half bath
- Features: Solid Surface Counters
- Level: First
- Dimensions: 7 x 7
Kitchen
- Features: Kitchen Island, Pantry, Solid Surface Counters, Walk-In Pantry
- Level: First
- Dimensions: 16 x 14
Living room
- Features: Ceiling Fan(s), Fireplace
- Level: Second
- Dimensions: 19 x 27
Living room
- Features: Ceiling Fan(s)
- Level: First
- Dimensions: 16 x 16
Sunroom
- Features: Ceiling Fan(s)
- Level: First
- Dimensions: 14 x 10
Utility room
- Features: Utility Room
- Level: First
- Dimensions: 10 x 7
Heating
- Central, Electric, Fireplace(s)
Cooling
- Attic Fan, Central Air, Ceiling Fan(s), Electric
Appliances
- Included: Dishwasher, Electric Range, Disposal, Microwave
- Laundry: Washer Hookup, Electric Dryer Hookup, Laundry in Utility Room
Features
- Decorative/Designer Lighting Fixtures, Double Vanity, Eat-in Kitchen, High Speed Internet, Kitchen Island, Open Floorplan, Pantry, Walk-In Closet(s)
- Flooring: Carpet, Ceramic Tile, Simulated Wood
- Windows: Window Coverings
- Has basement: No
- Number of fireplaces: 1
- Fireplace features: Gas, Living Room
Interior area
- Total interior livable area: 2,401 sqft
Property
Parking
- Total spaces: 3
- Parking features: Door-Multi, Door-Single, Driveway, Garage Faces Front, Garage, Garage Door Opener, Inside Entrance, Oversized, Side By Side
- Attached garage spaces: 3
Features
- Levels: Two
- Stories: 2
- Patio & porch: Rear Porch, Front Porch, Patio, Screened, Covered
- Exterior features: Lighting, Rain Gutters
- Pool features: None, Community
- Fencing: Back Yard,Fenced,Gate,Wood
Lot
- Size: 0.4 Acres
- Features: Back Yard, Backs to Greenbelt/Park, Interior Lot, Irregular Lot, Lawn, Landscaped, Level, Subdivision, Sprinkler System, Few Trees
Details
- Parcel number: R801800D04401
Construction
Type & style
- Home type: SingleFamily
- Architectural style: Traditional,Detached
- Property subtype: Single Family Residence
Materials
- Brick
- Foundation: Slab
- Roof: Composition
Condition
- Year built: 2004
Utilities & green energy
- Sewer: Public Sewer
- Water: Public
- Utilities for property: Cable Available, Electricity Connected, Natural Gas Available, Sewer Available, Separate Meters, Water Available
Community & HOA
Community
- Features: Playground, Park, Pool, Trails/Paths, Curbs, Sidewalks
- Security: Security System, Smoke Detector(s), Security Lights
- Subdivision: Sage Creek North
HOA
- Has HOA: Yes
- Services included: All Facilities, Maintenance Grounds
- HOA fee: $150 quarterly
- HOA name: Sage Creek Hoa
- HOA phone: 972-359-1548
Location
- Region: Wylie
Financial & listing details
- Tax assessed value: $449,912
- Annual tax amount: $8,770
- Date on market: 6/4/2026
- Cumulative days on market: 6 days
- Listing terms: Cash,Conventional,1031 Exchange,FHA,VA Loan
Price history
| Date | Event | Price |
|---|---|---|
| 7/20/2026 | Sold | -- |
Source: NTREIS #21291230 Report a problem | ||
| 6/18/2026 | Pending sale | $425,000$177/sqft |
Source: NTREIS #21291230 Report a problem | ||
| 6/12/2026 | Contingent | $425,000$177/sqft |
Source: NTREIS #21291230 Report a problem | ||
| 6/4/2026 | Listed for sale | $425,000+125.6%$177/sqft |
Source: NTREIS #21291230 Report a problem | ||
| 10/30/2010 | Listing removed | $188,400$78/sqft |
Source: Pansy Johnson Indep., REALTORS #11309523 Report a problem | ||
| 4/3/2010 | Price change | $188,400-0.3%$78/sqft |
Source: PANSY JOHNSON INDEP., REALTORS #11309523 Report a problem | ||
| 3/13/2010 | Price change | $188,900-0.5%$79/sqft |
Source: PANSY JOHNSON INDEP., REALTORS #11309523 Report a problem | ||
| 1/2/2010 | Price change | $189,900-3.6%$79/sqft |
Source: PANSY JOHNSON INDEP., REALTORS #11309523 Report a problem | ||
| 11/29/2009 | Listed for sale | $197,000$82/sqft |
Source: PANSY JOHNSON INDEP., REALTORS #11309523 Report a problem | ||
Public tax history
| Year | Property taxes | Tax assessment |
|---|---|---|
| 2025 | $7,018 +3.7% | $449,912 +10% |
| 2024 | $6,767 +11.7% | $409,064 +10% |
| 2023 | $6,058 -11.2% | $371,876 +10% |
| 2022 | $6,825 -0.2% | $338,069 +10% |
| 2021 | $6,836 +6.4% | $307,335 +10% |
| 2020 | $6,426 -2.5% | $279,395 -1% |
| 2019 | $6,593 +4.6% | $282,191 +10% |
| 2018 | $6,302 +15.4% | $256,537 -3.2% |
| 2017 | $5,459 | $264,885 +24.9% |
| 2016 | $5,459 +10.8% | $212,014 +3.9% |
| 2015 | $4,927 | $204,038 +11.4% |
| 2014 | $4,927 | $183,170 +10.1% |
| 2013 | -- | $166,381 +9.8% |
| 2012 | -- | $151,513 -4.4% |
| 2011 | -- | $158,498 -2.9% |
| 2010 | -- | $163,246 -1.5% |
| 2009 | -- | $165,681 -0.8% |
| 2008 | -- | $166,934 -2.2% |
| 2007 | -- | $170,751 +2.5% |
| 2006 | -- | $166,625 +49.3% |
| 2005 | -- | $111,630 +364.1% |
| 2003 | -- | $24,055 |
Find assessor info on the county website
Neighborhood: Sage Creek
Nearby homes
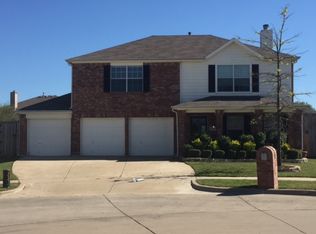
- $415,1005 bd3 ba2.3k sqft1328 Primrose Dr, Wylie, TX 75098Off Market
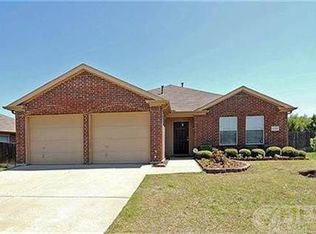
- $328,4003 bd2 ba1.5k sqft1332 Ginseng Ln, Wylie, TX 75098Off Market
- $391,2004 bd3 ba2k sqft3000 Marigold Dr, Wylie, TX 75098Off Market
- $332,9003 bd2 ba1.5k sqft1334 Ginseng Ln, Wylie, TX 75098Off Market
- $2,4504 bd2 ba1.8k sqft3002 Marigold Dr, Wylie, TX 75098For Rent
- $370,0003 bd2 ba1.8k sqft1326 Primrose Dr, Wylie, TX 75098Off Market
- $410,0004 bd2 ba1.7k sqft3004 Marigold Dr, Wylie, TX 75098For Sale
- $355,1003 bd2 ba1.7k sqft1336 Ginseng Ln, Wylie, TX 75098Off Market
Nearby schools
GreatSchools rating
- 9/10R V Groves Elementary SchoolGrades: PK-4Distance: 0.7 mi
- 9/10Raymond B Cooper J High SchoolGrades: 7-8Distance: 2.1 mi
- 9/10Wylie High SchoolGrades: 9-12Distance: 1.7 mi
Schools provided by the listing agent
- Elementary: Groves
- Middle: Davis,Mcmillan
- High: Wylie
- District: Wylie ISD
Source: NTREIS. This data may not be complete. We recommend contacting the local school district to confirm school assignments for this home.
Get a cash offer in 3 minutes
Find out how much your home could sell for in as little as 3 minutes with a no-obligation cash offer.
Estimated market value
$415,100
Get a cash offer in 3 minutes
Find out how much your home could sell for in as little as 3 minutes with a no-obligation cash offer.
Estimated market value
$415,100
- Texas
- Collin County
- Wylie
- 75098
- Sage Creek
- 1330 Ginseng Ln
Nearby cities
Nearby neighborhoods
Nearby zip codes
Other Wylie Topics
