Skip main navigation
Off market
  • $359,500

    1330 Illsley Dr, Fort Wayne, IN 46807

    4beds
    2,900sqft
    SingleFamily
    Built in 1920
    0.3 Acres Lot
    $359,500 Zestimate®
    $124/sqft
    $2,292 Estimated rent

    Home value

    $359,500

    $327,000 - $395,000

    $2,292/mo

    Zestimate® history
    Loading
    Loading...

    Owner options

    List your home for rent

    $2,292/mo

    Rent Zestimate®

    Find your next renter with Zillow Rental Manager. Plus, with online applications, you can quickly screen prospective tenants – for free.

    Learn more

    $2,292/mo

    Rent Zestimate®

    Refinance and save

    $1,787/mo

    Est. payment

    Refinancing to a lower rate could help reduce your monthly payments and save thousands over the life of the loan.

    See today's rates

    $1,787/mo

    Est. payment

    Explore your selling options

    Work with a Zillow partner agent

    Leverage their expertise and Zillow's premium Showcase listings to get your home seen by more buyers.

    Get started

    List with your own agent

    Get your home in front of millions of buyers by listing it on Zillow.

    Learn how to do it

    Sell it yourself

    Take full control of how buyers see your home on Zillow by listing For Sale by Owner (FSBO).

    List your home

    What's special

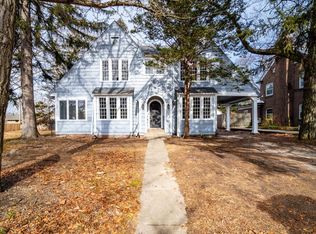
    Imagine an era where you own a beautiful Tudor-styled home that is the show-home of your neighborhood. Everyone looks for the special invitation to social events at your 1330 address. Now, you can call this 1330 Illsley Dr, across from Foster Park, in the Historic Illsley Place addition ... home. Very seldom does a home of this design become available for purchase. Recently, ARCH featured the Illsley Drive neighborhood and over 600 people visited selected homes that were opened to the public. (See the attached summary event brochure.) 1330 Illsley Drive features a large corner-lot with a fenced back yard, stunning wood floors throughout most of the home, this home impresses the moment you enter the front door and observe a very large living area with a decorative fireplace, which is adjacent to a grand formal dining room with a crystal chandelier. Across the hall from the dining room, is the kitchen and a graceful breakfast room. As you climb the classically-designed sweeping staircase to the second floor, you enter the master suite with a sitting room and ensuite full bathroom. Three additional large bedrooms are located on the second floor. Write your own history and make this home your own and continue the tradition of elegance and charm as you relax or entertain your friends and family here. NOTE: GLOBAL HOME WARRANTY INCLUDED AND HAS INSPECTION OPTION. HVAC PROFESSIONAL HAS PRE-INSPECTED THE FURNACE AND IT PASSED INSPECTION AND HVAC PROFESSIONAL DRAFTED A LETTER THAT WILL BE AVAILABLE TO THE BUYER OF THE PROPERTY.

    This property is off market, which means it's not currently listed for sale or rent on Zillow. This may be different from what's available on other websites or public sources.
    Facts & features

    Interior

    Bedrooms & bathrooms
    • Bedrooms: 4
    • Bathrooms: 3
    • Full bathrooms: 2
    • 1/2 bathrooms: 1
    Heating
    • Other
    Cooling
    • Central
    Features
    • Basement: None
    • Has fireplace: Yes
    • Fireplace features: masonry
    Interior area
    • Total interior livable area: 2,900 sqft

    Property

    Parking
    • Parking features: Garage - Detached
    Lot
    • Size: 0.3 Acres
    Details
    • Parcel number: 021215427030000074

    Construction

    Type & style
    • Home type: SingleFamily
    • Architectural style: Tudor
    Materials
    • masonry
    • Foundation: Crawl/Raised
    • Roof: Asphalt
    Condition
    • Year built: 1920

    Utilities & green energy

    • Sewer: City

    Community & HOA

    HOA
    • Has HOA: Yes
    • HOA fee: $30 monthly
    Location
    • Region: Fort Wayne

    Financial & listing details

    • Price per square foot: $124/sqft
    • Tax assessed value: $365,400
    • Annual tax amount: $4,041

    Price history

    DateEventPrice
    4/8/2019Listing removed$229,900$79/sqft
    Source: Coldwell Banker The Real Estate Group #201853575 Report a problem
    3/18/2019Price change$229,900-4.2%$79/sqft
    Source: Coldwell Banker The Real Estate Group #201853575 Report a problem
    12/11/2018Listed for sale$239,900$83/sqft
    Source: Coldwell Banker The Real Estate Group #201853575 Report a problem

    Public tax history

    YearProperty taxesTax assessment
    2025$4,041 +21%$365,400 +4.4%
    2024$3,341 +7%$350,100 +19.8%
    2023$3,123 +4.7%$292,200 +5.9%
    2022$2,983 +0.2%$275,900 +4.2%
    2021$2,976 +2.1%$264,800 -2.1%
    2020$2,917 +10.9%$270,600 +1.5%
    2019$2,630 +9.4%$266,600 +11.4%
    2018$2,404 +4.3%$239,300 +10.1%
    2017$2,306 +7.5%$217,300 +2.6%
    2016$2,144 +12.4%$211,700 +14.8%
    2014$1,907 -1.3%$184,400 -1.4%
    2013$1,933 +3.3%$187,100 -0.1%
    2011$1,872 $187,200 +12.1%
    2010-- $167,000 +4.8%
    2007-- $159,400 +22.6%
    2005-- $130,000
    2004-- $130,000 +109.3%
    2001-- $62,100 +200%
    1999-- $20,700
    Find assessor info on the county website

    Neighborhood: Illsley Place

    Nearby schools

    GreatSchools rating
    Schools provided by the listing agent
    • Elementary: Harrison Hill
    • Middle: Miami
    • High: South Side
    • District: Fort Wayne Community

    Source: The MLS. This data may not be complete. We recommend contacting the local school district to confirm school assignments for this home.

    Get pre-qualified for a loan
    At Zillow Home Loans, we can pre-qualify you in as little as 5 minutes with no impact to your credit score.

    An equal housing lender. NMLS #10287.

    Sell for more on Zillow
    Get a Zillow Showcase℠ listing at no additional cost and you could sell for .
    $359,500
    2% more
    +$7,190
    With Zillow Showcase(estimated)
    $366,690
