Welcome home to this beautifully updated residence on historic Illsley Drive, one of the most sought-after streets in the heart of Illsley Place and Fort Wayne's coveted 46807 neighborhood. This home perfectly blends timeless character with thoughtful modern updates, offering the charm you've been searching for without sacrificing today's conveniences. Inside, you'll find stunning original hardwood floors, a spacious formal dining room, and a beautifully renovated kitchen featuring quartz countertops, slate flooring, and ample space for cooking and gathering. The luxurious bathroom is a true retreat, complete with a soaking tub and a tiled walk-in shower. The partially finished basement provides additional living or recreation space, while the attached two-car garage offers everyday convenience. Step outside to enjoy the fenced backyard, complete with a low-maintenance Trex deck and lush landscaping—perfect for relaxing or entertaining. Major updates include new windows (2022) and a roof installed around 2018, providing added peace of mind. Enjoy an unbeatable location just minutes from Foster Park's golf course and scenic trails, the Clyde Theatre, Electric Works, Parkview Field (home of the TinCaps), The '07 Pub, Friendly Fox, and all the dining, entertainment, and community amenities that make the 46807 neighborhood one of Fort Wayne's most beloved places to call home. Don't miss the opportunity to own this exceptional home where historic charm, modern updates, and an incredible location come together.
Pending
$285,000
1309 Illsley Dr, Fort Wayne, IN 46807
3beds
2,171sqft
:
Get pre-qualified$1,814/mo
Single Family Residence
Built in 1948
7,405 Square Feet Lot
$-- Zestimate®
$--/sqft
$-- HOA
What's special
Partially finished basementTimeless characterLow-maintenance trex deckFenced backyardQuartz countertopsAttached two-car garageLuxurious bathroom
- 28 days |
- 1,165 |
- 172 |
Zillow last checked:
Listing updated:
Listed by:
Kristina Abel Cell:260-312-4558,
CENTURY 21 Bradley Realty, Inc
Source: IRMLS,MLS#: 202627203
Facts & features
Interior
Bedrooms & bathrooms
- Bedrooms: 3
- Bathrooms: 2
- Full bathrooms: 1
- 1/2 bathrooms: 1
Bedroom 1
- Level: Upper
Bedroom 2
- Level: Upper
Dining room
- Level: Main
- Area: 156
- Dimensions: 13 x 12
Kitchen
- Level: Main
- Area: 176
- Dimensions: 16 x 11
Living room
- Level: Main
- Area: 336
- Dimensions: 24 x 14
Heating
- Forced Air
Cooling
- Central Air
Appliances
- Included: Dishwasher, Microwave, Refrigerator, Dryer-Electric, Gas Range, Electric Water Heater
Features
- Flooring: Hardwood
- Basement: Partially Finished,Concrete
- Number of fireplaces: 1
- Fireplace features: Living Room
Interior area
- Total structure area: 2,499
- Total interior livable area: 2,171 sqft
- Finished area above ground: 1,615
- Finished area below ground: 556
Video & virtual tour
Property
Parking
- Total spaces: 2
- Parking features: Attached
- Attached garage spaces: 2
Features
- Levels: Two
- Stories: 2
- Fencing: Vinyl
Lot
- Size: 7,405 Square Feet
- Dimensions: 126 x 60
- Features: Level, Near Walking Trail
Details
- Parcel number: 021215428004.000074
Construction
Type & style
- Home type: SingleFamily
- Property subtype: Single Family Residence
Materials
- Aluminum Siding
- Roof: Asphalt
Condition
- New construction: No
- Year built: 1948
Utilities & green energy
- Sewer: Public Sewer
- Water: Public
Community & HOA
Community
- Features: Security
- Subdivision: Illsley Place
Location
- Region: Fort Wayne
Financial & listing details
- Tax assessed value: $230,700
- Annual tax amount: $2,368
- Date on market: 7/9/2026
- Listing terms: Cash,Conventional,FHA,VA Loan
Estimated market value
Not available
Estimated sales range
Not available
Not available
Price history
| Date | Event | Price |
|---|---|---|
| 7/12/2026 | Pending sale | $285,000 |
Source:  IRMLS #202627203 Report a problem IRMLS #202627203 Report a problem | ||
| 7/9/2026 | Listed for sale | $285,000+14% |
Source: IRMLS #202627203 Report a problem | ||
| 2/6/2023 | Sold | $250,000-3.8% |
Source: IRMLS #202250410 Report a problem | ||
| 1/8/2023 | Pending sale | $259,900 |
Source: IRMLS #202250410 Report a problem | ||
| 1/3/2023 | Contingent | $259,900 |
Source: IRMLS #202250410 Report a problem | ||
| 12/28/2022 | Listed for sale | $259,900+30.3% |
Source: IRMLS #202250410 Report a problem | ||
| 10/15/2019 | Listing removed | $199,500$92/sqft |
Source: North Eastern Group Realty #201943548 Report a problem | ||
| 10/10/2019 | Price change | $199,500-5%$92/sqft |
Source: North Eastern Group Realty #201943548 Report a problem | ||
| 10/3/2019 | Listed for sale | $209,900+44.8%$97/sqft |
Source: North Eastern Group Realty #201943548 Report a problem | ||
| 9/14/2017 | Sold | --0 |
Source: Agent Provided Report a problem | ||
| 8/2/2017 | Listed for sale | $145,000+31.9%$67/sqft |
Source: Reevo #201735591 Report a problem | ||
| 1/14/2014 | Sold | --0 |
Source: Agent Provided Report a problem | ||
| 10/23/2013 | Price change | $109,900-8.3%$51/sqft |
Source: Visual Tour #201310989 Report a problem | ||
| 8/24/2013 | Listed for sale | $119,900$55/sqft |
Source: Visual Tour #201310989 Report a problem | ||
Public tax history
| Year | Property taxes | Tax assessment |
|---|---|---|
| 2025 | $2,416 +2.4% | $230,700 +8.7% |
| 2024 | $2,358 +14.6% | $212,200 +1.9% |
| 2023 | $2,059 +18.9% | $208,300 +13.1% |
| 2022 | $1,732 -6.2% | $184,200 +17.7% |
| 2021 | $1,845 +4.8% | $156,500 -7.8% |
| 2020 | $1,761 -0.6% | $169,800 +4.2% |
| 2019 | $1,772 +22.3% | $163,000 |
| 2018 | $1,448 +4.1% | $163,000 +22.3% |
| 2017 | $1,391 +6.6% | $133,300 +2.7% |
| 2016 | $1,305 +8.3% | $129,800 +10.7% |
| 2014 | $1,205 -17.8% | $117,300 +0.3% |
| 2013 | $1,465 -19.7% | $116,900 +28.2% |
| 2011 | $1,824 | $91,200 +10.4% |
| 2010 | -- | $82,600 -26.8% |
| 2007 | -- | $112,800 +71.7% |
| 2005 | -- | $65,700 |
| 2004 | -- | $65,700 +51% |
| 2001 | -- | $43,500 +200% |
| 1999 | -- | $14,500 |
Find assessor info on the county website
Monthly payment
Est. payment
Payment breakdown
Explore the cost of this home by adjusting the details. Changes won't be saved.Climate risks
Neighborhood: Illsley Place
Nearby schools
GreatSchools rating
- 4/10Harrison Hill Elementary SchoolGrades: PK-5Distance: 0.8 mi
- 4/10Kekionga Middle SchoolGrades: 6-8Distance: 1.1 mi
- 2/10South Side High SchoolGrades: 9-12Distance: 1 mi
Schools provided by the listing agent
- Elementary: Harrison Hill
- Middle: Miami
- High: South Side
- District: Fort Wayne Community
Source: IRMLS. This data may not be complete. We recommend contacting the local school district to confirm school assignments for this home.
- $382,6004 bd3 ba3.5k sqft1303 Illsley Dr, Fort Wayne, IN 46807Off Market
- $229,5003 bd1 ba2.1k sqft1317 Illsley Dr, Fort Wayne, IN 46807Off Market
- $325,0003 bd2 ba2.3k sqft1249 Illsley Dr, Fort Wayne, IN 46807Off Market
- $286,2004 bd2 ba2.2k sqft1321 Illsley Dr, Fort Wayne, IN 46807Off Market
- $349,8006 bd3 ba3.4k sqft1314 W Rudisill Blvd, Fort Wayne, IN 46807Off Market
- $359,9004 bd3 ba2.5k sqft1302 W Rudisill Blvd, Fort Wayne, IN 46807Pending
- $275,0003 bd3 ba1.9k sqft1308 Illsley Dr, Fort Wayne, IN 46807Sold
- $451,4004 bd3 ba3.3k sqft1239 Illsley Dr, Fort Wayne, IN 46807Off Market
A local agent can set up tours, give advice and negotiate with sellers.
Similar homes
- $275,0004 bd2 ba2k sqft223 W Woodland Ave, Fort Wayne, IN 46807For Sale
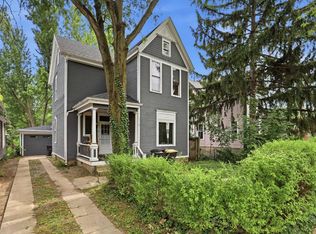 MLS ID #202629895, Elizabeth Ruefer, CENTURY 21 Bradley Realty, Inc. IRMLS
 - $314,9004 bd2 ba2.3k sqft923 Pasadena Dr, Fort Wayne, IN 46807For Sale
 MLS ID #202627156, Keri Garcia, Mike Thomas Assoc., Inc. IRMLS
 - $299,9003 bd2 ba1.7k sqft807 Ludwig Park Dr, Fort Wayne, IN 46825For Sale
 MLS ID #202631971, Emrah Omeragic, CENTURY 21 Bradley Realty, Inc. IRMLS
 - $289,9004 bd2 ba2.6k sqft4133 Mound Pass, Fort Wayne, IN 46809For Sale
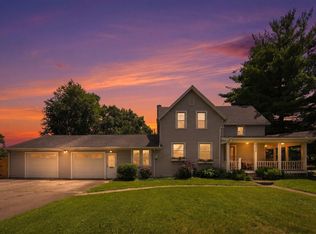 MLS ID #202629992, Alyssa Leach, Trueblood Real Estate, LLC.. IRMLS
 - $284,9004 bd2 ba2k sqft2713 Fairfield Ave, Fort Wayne, IN 46807For SaleMLS ID #202549293, David Weigand, Encore Sotheby's International Realty. IRMLS
- $349,9005 bd2 ba3k sqft4230 Indiana Ave, Fort Wayne, IN 46807For SaleMLS ID #202630492, Adam Atherton, Uptown Realty Group. IRMLS
- $289,9003 bd2 ba2.1k sqft1818 Westgate Dr, Fort Wayne, IN 46808For SaleMLS ID #202618408, Jennifer Hinen, Keller Williams Realty Group. IRMLS
- $227,5003 bd2 ba1.7k sqft4229 Tacoma Ave, Fort Wayne, IN 46807For SaleMLS ID #202621553, Ian Maxwell, CENTURY 21 Bradley Realty, Inc. IRMLS
- $209,9003 bd1 ba1.4k sqft1427 Park Ave, Fort Wayne, IN 46807For SaleMLS ID #202629775, Jayce Bohannon, CENTURY 21 Bradley Realty, Inc. IRMLS
- $289,9004 bd3 ba1.9k sqft9919 Limberlost Trl, Fort Wayne, IN 46825For SaleMLS ID #202631898, Samuel Slater, F.C. Tucker Fort Wayne. IRMLS
- $194,9004 bd2 ba1.7k sqft4121 Indiana Ave, Fort Wayne, IN 46807For SaleMLS ID #202629457, David Brough, Anthony REALTORS. IRMLS
- $229,9003 bd1 ba1.3k sqft3228 Bass Rd, Fort Wayne, IN 46808For SaleMLS ID #202631701, Heidi M Haiflich, North Eastern Group Realty. IRMLS
- $224,9003 bd2 ba1.2k sqft4211 Fairfield Ave, Fort Wayne, IN 46807For SaleMLS ID #202627269, Madeline Shine, Anthony REALTORS. IRMLS
- $210,0003 bd2 ba1.5k sqft4140 Indiana Ave, Fort Wayne, IN 46807For SaleMLS ID #202624659, Dylan Dehmiri, eXp Realty, LLC. IRMLS
- $279,9003 bd2 ba1.7k sqft5227 Willman Ln, Fort Wayne, IN 46835For SaleMLS ID #202631608, Eddie Arevalo, CENTURY 21 Bradley Realty, Inc. IRMLS
- $274,9003 bd3 ba1.8k sqft2721 West Dr, Fort Wayne, IN 46805For SaleMLS ID #202626861, John Fitzgerald, eXp Realty, LLC. IRMLS
- $275,0003 bd2 ba2k sqft6016 Beaumont Dr, Fort Wayne, IN 46825For SaleMLS ID #202629399, Jennifer J Jenson, RE/MAX Results. IRMLS
- $199,9005 bd2 ba2.7k sqft1212 Stophlet St, Fort Wayne, IN 46802For SaleMLS ID #202631597, Eddie Arevalo, CENTURY 21 Bradley Realty, Inc. IRMLS
- $300,0004 bd3 ba1.9k sqft9714 Muldoon Rd, Fort Wayne, IN 46819For SaleMLS ID #202623832, Sue Teasdale, Coldwell Banker Real Estate Gr. IRMLS
- $259,9006 bd2 ba3k sqft924 Saint Marys Ave, Fort Wayne, IN 46808For SaleMLS ID #202625919, Ashley Moore, ADT Realty. IRMLS
