Welcome to this exceptional 4-bedroom, 2.5-bath custom-built home—fully remodeled from top to bottom, offering all the best features of an older-style home with today’s modern conveniences. Move-in ready and full of character you simply won’t find in cookie-cutter homes! From the moment you step inside, you’re greeted by cathedral-style arches, rich wood finishes, and soaring vaulted ceilings with exposed beams that make a lasting impression. Elegant built-ins add both style and function, blending craftsmanship with everyday comfort. The fully remodeled kitchen and bathrooms feature tasteful upgrades like modern tile, sleek cabinetry, and stylish fixtures—while preserving the home’s unique personality. Brand-new flooring flows throughout, bringing fresh, cohesive elegance to every room. A spacious, thoughtfully designed laundry room adds a luxe touch to your daily routine. Major updates already done for you: new plumbing, newer roof, and updated mechanicals provide peace of mind. Outside, the expansive 3-car detached garage is ideal for storage, hobbies, or protecting your vehicles. Now priced even lower for all these amenities, this is truly a one-of-a-kind home that offers warmth, character, and modern living—all in one. Don’t miss your chance to fall in love—schedule your private showing today!
Sold-co-op w/mbr
Price Unknown
1330 N 2nd St, Arkansas City, KS 67005
4beds
2,239sqft
Single Family Onsite Built
Built in 1935
9,147 Square Feet Lot
$215,500 Zestimate®
$--/sqft
$1,871 Estimated rent
Home value
$215,500
Estimated sales range
Not available
$1,871/mo
Zestimate® history
Owner options
List your home for rent
$1,871/mo
Rent Zestimate®
Find your next renter with Zillow Rental Manager. Plus, with online applications, you can quickly screen prospective tenants – for free.
$1,871/mo
Rent Zestimate®
Refinance and save
Refinancing to a lower rate could help reduce your monthly payments and save thousands over the life of the loan.
Explore your selling options
Work with a Zillow partner agent
Leverage their expertise and Zillow's premium Showcase listings to get your home seen by more buyers.
Get startedList with your own agent
Get your home in front of millions of buyers by listing it on Zillow.
Learn how to do itSell it yourself
Take full control of how buyers see your home on Zillow by listing For Sale by Owner (FSBO).
List your homeWhat's special
Zillow last checked:
Listing updated:
Listed by:
Lacey Pool 620-506-7488,
NextHome Together
Bought with:
Jennifer Owen, SP00236481
Source: SCKMLS as distributed by MLS GRID,MLS#: 658552
Facts & features
Interior
Bedrooms & bathrooms
- Bedrooms: 4
- Bathrooms: 3
- Full bathrooms: 2
- 1/2 bathrooms: 1
Primary bedroom
- Description: Wood
- Level: Upper
- Dimensions: 12*14
Kitchen
- Description: Wood
- Level: Main
- Dimensions: 12*16
Living room
- Description: Wood
- Level: Main
- Dimensions: 18*18
Heating
- Forced Air, Natural Gas
Cooling
- Central Air, Electric
Appliances
- Included: Dishwasher, Disposal, Microwave, Refrigerator, Range
- Laundry: In Basement, Main Level, Laundry Room, Sink
Features
- Ceiling Fan(s), Vaulted Ceiling(s)
- Flooring: Hardwood
- Doors: Storm Door(s)
- Windows: Window Coverings-All, Storm Window(s)
- Basement: Unfinished
- Has fireplace: No
Interior area
- Total interior livable area: 2,239 sqft
- Finished area above ground: 2,239
- Finished area below ground: 0
Property
Parking
- Total spaces: 3
- Parking features: Detached, Garage Door Opener
- Garage spaces: 3
Features
- Levels: One and One Half
- Stories: 1.5
- Patio & porch: Patio
- Exterior features: Guttering - ALL, Other
Lot
- Size: 9,147 Square Feet
- Features: Standard
Details
- Parcel number: 3062404001005000
Construction
Type & style
- Home type: SingleFamily
- Architectural style: Tudor
- Property subtype: Single Family Onsite Built
Materials
- Foundation: Partial, No Basement Windows
- Roof: Composition
Condition
- Year built: 1935
Utilities & green energy
- Gas: Natural Gas Available
- Utilities for property: Sewer Available, Natural Gas Available, Public
Community & HOA
Community
- Subdivision: UNKNOWN
HOA
- Has HOA: No
Location
- Region: Arkansas City
Financial & listing details
- Tax assessed value: $123,900
- Annual tax amount: $2,207
- Date on market: 7/15/2025
- Cumulative days on market: 245 days
- Ownership: Individual
- Road surface type: Paved
Price history
Price history is unavailable.
Public tax history
| Year | Property taxes | Tax assessment |
|---|---|---|
| 2025 | $2,187 -0.9% | $14,249 +6.6% |
| 2024 | $2,208 +6.2% | $13,363 +14.2% |
| 2023 | $2,079 +19% | $11,697 +24.7% |
| 2022 | $1,747 -3.4% | $9,377 +2.1% |
| 2021 | $1,809 | $9,188 +1% |
| 2020 | -- | $9,097 -6.3% |
| 2019 | -- | $9,711 +2.9% |
| 2018 | -- | $9,440 |
| 2017 | -- | $9,440 -2.8% |
| 2016 | -- | $9,711 |
| 2015 | -- | $9,711 +0.7% |
| 2014 | -- | $9,640 -1.6% |
| 2013 | -- | $9,800 |
| 2012 | -- | -- |
| 2011 | -- | -- |
| 2010 | -- | $10,522 +6.6% |
| 2009 | -- | $9,867 |
| 2008 | -- | $9,867 +7.2% |
| 2007 | -- | $9,202 -3.2% |
| 2006 | -- | $9,507 +3.7% |
| 2005 | -- | $9,165 +12.2% |
| 2004 | -- | $8,165 +14.7% |
| 2003 | -- | $7,119 |
| 2002 | -- | $7,119 +27.4% |
| 2000 | -- | $5,589 |
Find assessor info on the county website
Neighborhood: 67005
Nearby homes
- $109,3002 bd2 ba1.4k sqft1334 N 2nd St, Arkansas City, KS 67005Off Market
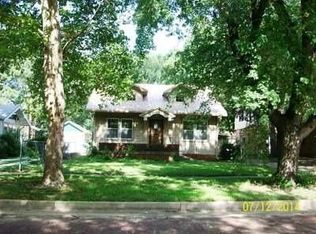
- $111,7002 bd1 ba1.2k sqft1326 N 2nd St, Arkansas City, KS 67005Off Market
- $74,9002 bd1 ba1.1k sqft1338 N 2nd St, Arkansas City, KS 67005Off Market

- $105,2003 bd1 ba1.2k sqft1322 N 2nd St, Arkansas City, KS 67005Off Market
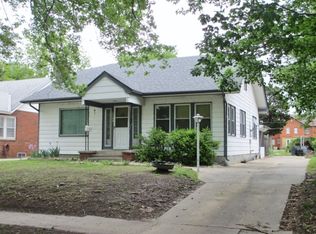
- $76,7002 bd1 ba1.4k sqft1323 N 2nd St, Arkansas City, KS 67005Off Market
- $93,3002 bd2 ba1.1k sqft215 W Kansas Ave, Arkansas City, KS 67005Off Market
- $126,3002 bd2 ba1.5k sqft1320 N 2nd St, Arkansas City, KS 67005Off Market
- $150,0003 bd1 ba1.5k sqft1327 N 2nd St, Arkansas City, KS 67005For Sale
Nearby schools
GreatSchools rating
- 4/10Adams Elementary SchoolGrades: PK-5Distance: 0.6 mi
- 4/10Arkansas City Middle SchoolGrades: 6-8Distance: 0.4 mi
- 2/10Arkansas City High SchoolGrades: 9-12Distance: 0.9 mi
Schools provided by the listing agent
- Elementary: Jefferson
- Middle: Arkansas City
- High: Arkansas City
Source: SCKMLS as distributed by MLS GRID. This data may not be complete. We recommend contacting the local school district to confirm school assignments for this home.
- Kansas
- Cowley County
- Arkansas City
- 67005
- 1330 N 2nd St
Nearby cities
Nearby zip codes
Other Arkansas City Topics
