Pack your bags and move right in—this beautifully updated home is perfect for first-time buyers and checks all the boxes! With two options for a primary bedroom, you’ll have the flexibility to choose the layout that works best for your lifestyle. Over the past three years, this home has been fully renovated from top to bottom, giving you peace of mind and modern comfort. Updates include new windows, HVAC system, air conditioner, electrical, PVC plumbing, insulation, roof, composite back decks, flooring, kitchen cabinets, solid surface countertops, and appliances—plus much more. Even better, the reverse osmosis filtration system and water softener are owned and will stay with the home. Added bonus is the large cedar closet! Outside, you’ll love the off-street parking and a newly built garage—a rare and valuable bonus. Safety and efficiency were also top priorities with hardwired smoke detectors installed throughout the home. The basement offers excellent storage space and has remained completely dry during the seller’s ownership. It also serves as a great bonus area to head to during those stormy Kansas weather days. Step into the spacious backyard, perfect for entertaining, relaxing, or letting the pups run. The yard has a chain-link fence and includes alley access for added convenience. If you’ve been searching for a turn-key home with ALL updates already done, this is the one. All that’s left to do is move in and start making it your own. What are you waiting for? Pack those bags—your new home is ready! Call the listing agent today so we can take a look at this beautiful home!
Active
Price cut: $12K (6/24)
$150,000
1327 N 2nd St, Arkansas City, KS 67005
3beds
1,524sqft
:
Get pre-qualified$1,081/mo
Single Family Onsite Built
Built in 1910
6,534 Square Feet Lot
$-- Zestimate®
$98/sqft
$-- HOA
What's special
- 139 days |
- 90 |
- 9 |
Zillow last checked:
Listing updated:
Listed by:
Heather Dobbs 620-262-1656,
Webber Land Company
Source: SCKMLS as distributed by MLS GRID,MLS#: 669848
Facts & features
Interior
Bedrooms & bathrooms
- Bedrooms: 3
- Bathrooms: 1
- Full bathrooms: 1
Primary bedroom
- Description: Wood
- Level: Main
- Area: 198
- Dimensions: 18 X 11 ft
Primary bedroom
- Description: Luxury Vinyl
- Level: Main
- Area: 121
- Dimensions: 11 X 11 ft
Dining room
- Description: Luxury Vinyl
- Level: Main
- Area: 182
- Dimensions: 14 X 13 ft
Kitchen
- Description: Luxury Vinyl
- Level: Main
- Area: 143
- Dimensions: 11 X 13 ft
Living room
- Description: Luxury Vinyl
- Level: Main
- Area: 195
- Dimensions: 13 X 15 ft
Heating
- Forced Air
Cooling
- Central Air
Appliances
- Included: Water Softener Owned, Water Purifier
- Laundry: Main Level
Features
- Ceiling Fan(s)
- Basement: Unfinished
- Number of fireplaces: 1
- Fireplace features: One, Electric, Decorative
Interior area
- Total interior livable area: 1,524 sqft
- Finished area above ground: 1,524
- Finished area below ground: 0
Property
Parking
- Total spaces: 1
- Parking features: Detached
- Garage spaces: 1
Features
- Levels: One
- Stories: 1
- Patio & porch: Covered
- Fencing: Chain Link
Lot
- Size: 6,534 Square Feet
- Features: Standard
Details
- Parcel number: 062404002029000
Construction
Type & style
- Home type: SingleFamily
- Architectural style: Other
- Property subtype: Single Family Onsite Built
Materials
- Frame
- Foundation: Partial, No Basement Windows
- Roof: Composition
Condition
- Year built: 1910
Utilities & green energy
- Gas: Natural Gas Available
- Utilities for property: Sewer Available, Natural Gas Available, Public
Community & HOA
Community
- Features: Sidewalks, Playground
- Security: Smoke Detector(s)
- Subdivision: NONE LISTED ON TAX RECORD
HOA
- Has HOA: No
Location
- Region: Arkansas City
Financial & listing details
- Price per square foot: $98/sqft
- Tax assessed value: $139,210
- Annual tax amount: $2,478
- Date on market: 3/17/2026
- Cumulative days on market: 117 days
- Ownership: Individual
Estimated market value
Not available
Estimated sales range
Not available
Not available
Price history
Price history is unavailable.
Public tax history
| Year | Property taxes | Tax assessment |
|---|---|---|
| 2025 | $2,479 -0.5% | $16,009 +7.1% |
| 2024 | $2,491 -0.9% | $14,950 +6.6% |
| 2023 | $2,512 +225.7% | $14,029 +220.2% |
| 2022 | $771 +69.2% | $4,381 +76.2% |
| 2021 | $456 | $2,486 -4.1% |
| 2020 | -- | $2,592 +24.1% |
| 2019 | -- | $2,089 -17.2% |
| 2018 | -- | $2,524 |
| 2017 | -- | $2,524 -17% |
| 2016 | -- | $3,040 +1.3% |
| 2015 | -- | $3,001 -1.5% |
| 2014 | -- | $3,048 -1.8% |
| 2013 | -- | $3,105 |
| 2012 | -- | -- |
| 2011 | -- | -- |
| 2010 | -- | $3,893 -3.8% |
| 2009 | -- | $4,048 +1.1% |
| 2008 | -- | $4,002 +5.6% |
| 2007 | -- | $3,788 +3.2% |
| 2006 | -- | $3,669 -14% |
| 2005 | -- | $4,267 |
| 2004 | -- | $4,267 -3.7% |
| 2003 | -- | $4,430 |
| 2002 | -- | $4,430 +43.2% |
| 2000 | -- | $3,094 |
Find assessor info on the county website
Monthly payment
Est. payment
Payment breakdown
Explore the cost of this home by adjusting the details. Changes won't be saved.Climate risks
Neighborhood: 67005
Nearby schools
GreatSchools rating
- 4/10Adams Elementary SchoolGrades: PK-5Distance: 0.6 mi
- 4/10Arkansas City Middle SchoolGrades: 6-8Distance: 0.4 mi
- 2/10Arkansas City High SchoolGrades: 9-12Distance: 0.9 mi
Schools provided by the listing agent
- Elementary: Adams
- Middle: Arkansas City
- High: Arkansas City
Source: SCKMLS as distributed by MLS GRID. This data may not be complete. We recommend contacting the local school district to confirm school assignments for this home.
- $--2 bd1 ba1.4k sqft1323 N 2nd St, Arkansas City, KS 67005Sold

- $82,2003 bd1 ba1k sqft1331 N 2nd St, Arkansas City, KS 67005Off Market
- $114,1002 bd1 ba1.4k sqft1323 N 2nd St, Arkansas City, KS 67005Off Market
- $76,7002 bd1 ba1.4k sqft1323 N 2nd St, Arkansas City, KS 67005Off Market
- $107,8003 bd1 ba1.2k sqft1335 N 2nd St, Arkansas City, KS 67005Off Market
- $118,9003 bd2 ba1.5k sqft1319 N 2nd St, Arkansas City, KS 67005Off Market
- $68,9002 bd1 ba884 sqft1339 N 2nd St, Arkansas City, KS 67005Off Market
- $93,2002 bd1 ba1.3k sqft1315 N 2nd St, Arkansas City, KS 67005Off Market
A local agent can set up tours, give advice and negotiate with sellers.
A local lender can help you make sure your offer is ready when you are.
Similar homes
- $150,0002 bd3 ba1.9k sqft303 N 2nd St #310, Arkansas City, KS 67005For Sale
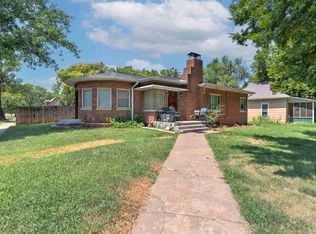 MLS ID #676852, Dallas Wynn, Exp Realty, LLC. SCKMLS as distributed by MLS GRID
 - $--3 bd1 ba2.2k sqft1421 N 1st St, Arkansas City, KS 67005Auction
 Auction.com 2
 - $170,0003 bd2 ba1.8k sqft1322 N 4th St, Arkansas City, KS 67005For Sale
 MLS ID #676263, Megan Lee, Real Broker, LLC. SCKMLS as distributed by MLS GRID
 - $--3 bd2 ba1.6k sqft408 W Linden Ave, Arkansas City, KS 67005Auction
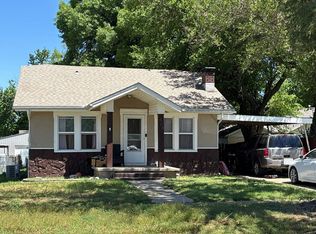 Auction.com 1
 - $150,0002 bd3 ba1.9k sqft303 N 2nd, Arkansas City, KS 67005For SaleMLS ID #676852. eXp Realty
- $159,9004 bd2 ba1.9k sqft414 N A St, Arkansas City, KS 67005For SaleMLS ID #669260, Lacey Pool, NextHome Together. SCKMLS as distributed by MLS GRID
- $149,9004 bd2 ba2.2k sqft215 N 3rd St, Arkansas City, KS 67005For SaleMLS ID #672606, Jennifer Owen, Summit Realty. SCKMLS as distributed by MLS GRID
- $120,0003 bd2 ba1.8k sqft1112 N 4th St, Arkansas City, KS 67005For SaleMLS ID #670874, Lance Catron, Summit Realty. SCKMLS as distributed by MLS GRID
- $160,0003 bd2 ba1.4k sqft9099 268th Dr, Arkansas City, KS 67005For SaleMLS ID #675199, Elizabeth Gaston, L2 Realty, Inc.. SCKMLS as distributed by MLS GRID
- $149,9002 bd2 ba832 sqft1322 N 15th St, Arkansas City, KS 67005For SaleMLS ID #674331, Jake Richardson, NextHome Together. SCKMLS as distributed by MLS GRID
- $170,0003 bd2 ba1.8k sqft29 Eastwood Dr, Arkansas City, KS 67005For SaleMLS ID #673938, Brionne Kirk, LPT Realty. SCKMLS as distributed by MLS GRID
- $90,0004 bd2 ba2.1k sqft403 N 2nd St, Arkansas City, KS 67005For SaleMLS ID #676900, Shandon Weston, The Property Shop. SCKMLS as distributed by MLS GRID
- $119,9003 bd1 ba1.2k sqft614 N C St, Arkansas City, KS 67005For SaleMLS ID #675441, Shandon Weston, The Property Shop. SCKMLS as distributed by MLS GRID
- $124,5003 bd1 ba1.2k sqft236 Random Rd, Arkansas City, KS 67005For SaleMLS ID #672372, Jennifer Owen, Summit Realty. SCKMLS as distributed by MLS GRID
- $119,9003 bd2 ba1.6k sqft1702 N 8th St, Arkansas City, KS 67005For SaleMLS ID #664409, Bonnie Niles, Summit Realty. SCKMLS as distributed by MLS GRID
- $189,0003 bd2 ba1.3k sqft1003 Highland Dr, Arkansas City, KS 67005For SaleMLS ID #674885, Michelle Leeper, Berkshire Hathaway PenFed Realty. SCKMLS as distributed by MLS GRID
- $124,9005 bd2 ba2.2k sqft10371 292nd Rd, Arkansas City, KS 67005For SaleMLS ID #675442, Lacey Pool, NextHome Together. SCKMLS as distributed by MLS GRID
- $189,9002 bd3 ba1.2k sqft1701 E Chestnut Ave, Arkansas City, KS 67005For SaleMLS ID #675144, Lacey Pool, NextHome Together. SCKMLS as distributed by MLS GRID
- $124,9002 bd1 ba1k sqft1120 N C St, Arkansas City, KS 67005For SaleMLS ID #674250, Lacey Pool, NextHome Together. SCKMLS as distributed by MLS GRID
- $209,9003 bd3 ba1.7k sqft1825 N 9th St, Arkansas City, KS 67005For SaleMLS ID #667368, Jennifer Owen, Summit Realty. SCKMLS as distributed by MLS GRID
