Welcome to your dream home at 1330 N Palethorp St located in a PRIMO LOCATION in Olde/South Kensington, one of Philadelphia Magazine's "neighborhoods to watch." This stunning, new construction home boasts 4 bedrooms and 4 bathrooms across 2,400 square feet, featuring picture-perfect rooftop views, luxury finishes, abundant storage, a backyard, and a 1-CAR GARAGE. Additionally, enjoy the benefits of a 1-YEAR LENDER PAID BUYDOWN, & 1-YEAR BUILDERS WARRANTY! Designed by PACE Architecture, this home offers both style and convenience along with an abudence of natural light that pour through the ANDERSON black on black windows. The first floor includes a bedroom, a fully tiled bathroom with rain showers and modern finishes, a laundry area, access to a one-car garage, and a fenced-in backyard perfect for relaxation. Enter the second floor for a bright, open-concept living space comprising a spacious living room, kitchen, and dining area with soaring ceilings, recessed lighting, oversized windows, and white oak hardwood flooring. The kitchen features stylish quartz countertops, a large island, two-toned flat panel cabinets, top-of-the-line GE CAFE stainless steel appliances, a glossy white backsplash, and pendant lights. A private balcony is accessible through floor-to-ceiling glass doors in the living room. The property benefits from two-zone heating and cooling for comfort and efficiency. The third floor is entirely dedicated to the luxurious primary suite, featuring abundant natural light, elegant wall paneling, a walk-in closet, and a spacious bathroom with double vanity, and a two-person shower with a rainfall showerhead. The fourth floor includes two generously sized bedrooms with ample natural light and closet space, along with two fully tiled bathrooms, one with a standard shower and the other with a bathtub. Custom closet organizers are included in all closets for added convenience. The crowning jewel of the home is the roof deck, which boasts sweeping city views and is an entertainer's paradise. Olde Kensington is a tranquil neighborhood nestled between the vibrant communities of Fishtown and Northern Liberties, known for its eclectic mix of restaurants, shops, and cafes. Enjoy brunch at The Front Street Cafe, Middle Child Clubhouse, Goldie, Suraya, and La Colombe; margaritas at Sancho Pistola's; dinner at Wm. Mulherin's & Sons and Laser Wolf; art shows at Crane Arts; and strolls along Liberties Walk, Hancock Playground, and Penn Treaty Park. This home offers a perfect blend of luxury, convenience, and vibrant city living. **The 10-year Tax Abatement has been applied for** Don't miss the opportunity to make it yours!
Sold for $875,000
Zillow last checked:
Listing updated:
Bought with:
Ryan McCann, rs317849
Compass RE
Source: Bright MLS,MLS#: PAPH2392608
Price history
| Date | Event | Price |
|---|---|---|
| 10/17/2024 | Sold | $875,000-2.8%$350/sqft |
Source:  Bright MLS #PAPH2392608 Report a problem Bright MLS #PAPH2392608 Report a problem | ||
| 9/21/2024 | Contingent | $899,999$360/sqft |
Source: Bright MLS #PAPH2392608 Report a problem | ||
| 9/3/2024 | Listed for sale | $899,999$360/sqft |
Source: Bright MLS #PAPH2392608 Report a problem | ||
| 8/26/2024 | Listing removed | $899,999$360/sqft |
Source: Bright MLS #PAPH2356634 Report a problem | ||
| 7/17/2024 | Price change | $899,999-2.7%$360/sqft |
Source: Bright MLS #PAPH2356634 Report a problem | ||
| 6/19/2024 | Listed for sale | $925,000+415.3%$370/sqft |
Source: Bright MLS #PAPH2356634 Report a problem | ||
| 7/8/2022 | Sold | $179,500-0.3%$72/sqft |
Source: Bright MLS #PAPH2105748 Report a problem | ||
| 5/20/2022 | Listed for sale | $180,000$72/sqft |
Source: Bright MLS #PAPH2105748 Report a problem | ||
Nearby homes
- $147,100-- bd-- ba-- sqft1326 Palethorp St, Philadelphia, PA 19122Off Market
- $352,2003 bd2 ba1.3k sqft1324 Palethorp St, Philadelphia, PA 19122Off Market
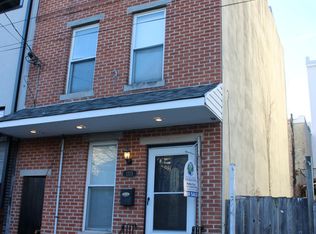
- $487,4003 bd2 ba1.3k sqft1324 N Palethorp St, Philadelphia, PA 19122Off Market

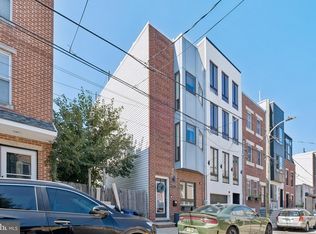
- $625,0003 bd3 ba1.9k sqft1328 N Palethorp St, Philadelphia, PA 19122For Sale
Get a cash offer in 3 minutes
Find out how much your home could sell for in as little as 3 minutes with a no-obligation cash offer.
Estimated market value
$843,100
