Skip main navigation
Sold for $352,000
  • $352,000

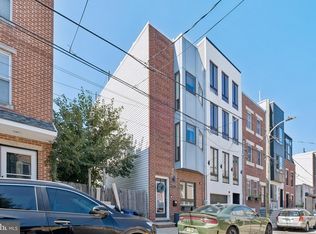
    1331 N 2nd St, Philadelphia, PA 19122

    3beds
    1,800sqft
    Townhouse
    Built in 1915
    871.2 Square Feet Lot
    $451,000 Zestimate®
    $196/sqft
    $2,724 Estimated rent

    Home value

    $451,000

    $410,000 - $501,000

    $2,724/mo

    Zestimate® history
    Loading
    Loading...

    Owner options

    List your home for rent

    $2,724/mo

    Rent Zestimate®

    Find your next renter with Zillow Rental Manager. Plus, with online applications, you can quickly screen prospective tenants – for free.

    Learn more

    $2,724/mo

    Rent Zestimate®

    Refinance and save

    $2,138/mo

    Est. payment

    Refinancing to a lower rate could help reduce your monthly payments and save thousands over the life of the loan.

    See today's rates

    $2,138/mo

    Est. payment

    Explore your selling options

    Work with a Zillow partner agent

    Leverage their expertise and Zillow's premium Showcase listings to get your home seen by more buyers.

    Get started

    List with your own agent

    Get your home in front of millions of buyers by listing it on Zillow.

    Learn how to do it

    Sell it yourself

    Take full control of how buyers see your home on Zillow by listing For Sale by Owner (FSBO).

    List your home

    What's special

    Don't miss out on this gem nestled in the heart of Olde Kensington, right on the cusp of Northern Liberties and Fishtown! Welcome to 1331 N 2nd St, where classic charm meets modern living. Boasting 3 bedrooms, 1.5 baths, and situated on a picturesque tree-lined street, this home offers a perfect blend of comfort and style. Step inside and be greeted by a sun-drenched vestibule leading into a spacious living area, perfect for hosting gatherings or unwinding after a long day. The open layout seamlessly transitions into a separate dining area, ideal for dinners or lively brunches with friends. A chef's dream awaits in the expansive kitchen, complete with ample cabinet space, and a convenient center island for culinary adventures. Escape to the tranquility of the fenced backyard oasis, ideal for summer BBQs with loved ones. Upstairs, discover three generously sized bedrooms, including master bedroom, accompanied by a full bathroom for added convenience. Need extra space? The versatile den on the third level offers endless possibilities, whether you crave a home office, cozy reading nook, or additional storage. Unwind in the partially finished basement that can be used as a productive work-from-home setup. With a Walk Score of 96, enjoy unparalleled convenience just steps away from beloved local hotspots like ReAnimator Coffee, Que Chula Es Puebla, and Laser Wolf. Explore the vibrant dining and shopping scene of NoLibs & Fishtown, or take a leisurely stroll to Liberty Lands Playground for outdoor recreation. With easy access to major highways and public transit, commuting is a breeze. Plus, enjoy the convenience of nearby supermarkets (one minute walk), pet stores, and wine shops for all your essentials. Don't let this opportunity slip away – schedule your tour today and experience urban living at its finest!

    Zillow last checked:

    Listing updated:

    Listed by:

    Haralabos Kiziroglou,

    Long & Foster Real Estate, Inc.

    Source: Long & Foster Broker Feed,MLS#: PAPH2376162MLS Logo

    Facts & features

    Interior

    Bedrooms & bathrooms
    • Bedrooms: 3
    • Bathrooms: 2
    • Full bathrooms: 1
    • 1/2 bathrooms: 1
    Heating
    • Hot Water
    Cooling
    • Window Unit(s)
    Appliances
    • Included: Dryer, Energy Efficient Appliances, Microwave, Oven - Single, Refrigerator, Stainless Steel Appliances, Washer
    Features
    • Combination Kitchen/Dining, Floor Plan - Open, Kitchen - Island
    • Basement: Partially Finished
    Interior area
    • Total structure area: 1,800
    • Total interior livable area: 1,800 sqft

    Property

    Parking
    • Parking features: On Street
    • Has uncovered spaces: Yes
    Lot
    • Size: 871.20 sqft
    • Dimensions: 16.00 x 65.00
    Details
    • Parcel number: 182000014

    Construction

    Type & style
    • Home type: Townhouse
    • Architectural style: Interior Row/Townhouse
    • Property subtype: Townhouse
    Materials
    • Brick
    Condition
    • New construction: No
    • Year built: 1915

    Utilities & green energy

    • Sewer: Public Sewer
    • Water: Public

    Community & neighborhood

    Location
    • Region: Philadelphia
    • Subdivision: Olde Kensington

    Other

    Other facts
    • Ownership: Fee Simple

    Price history

    DateEventPrice
    8/13/2024Sold$352,000+0.6%$196/sqft
    Source: Public Record Report a problem
    8/6/2024Pending sale$349,900$194/sqft
    Source: Long & Foster Broker Feed #PAPH2376162 Report a problem
    7/20/2024Listing removed--
    Source: Long & Foster Broker Feed #PAPH2376162 Report a problem
    7/20/2024Pending sale$349,900$194/sqft
    Source: Long & Foster Broker Feed #PAPH2376162 Report a problem
    7/15/2024Listed for sale$349,900$194/sqft
    Source: Long & Foster Broker Feed #PAPH2376162 Report a problem

    Public tax history

    YearProperty taxesTax assessment
    2025$4,969 +11.3%$355,000 +11.3%
    2024$4,465 $319,000
    2023$4,465 $319,000

    Find assessor info on the county website

    Neighborhood: Olde Kensington

    Nearby schools

    GreatSchools rating
    Schools provided by the listing agent
    • District: The School District Of Philadelphia

    Source: Long & Foster Broker Feed. This data may not be complete. We recommend contacting the local school district to confirm school assignments for this home.

    Get a cash offer in 3 minutes
    Find out how much your home could sell for in as little as 3 minutes with a no-obligation cash offer.
    Estimated market value
    $451,000
    Get a cash offer in 3 minutes
    Find out how much your home could sell for in as little as 3 minutes with a no-obligation cash offer.
    Estimated market value
    $451,000