This gorgeous Nottingham by Orton Homes is sure to wow! There are so many upgrades and features in this home making it a must see! Starting with the exterior, you will love the front porch and 8 ft garage doors, but also notice the taller windows and doors. Inside you walk into 10 ft ceilings making this 3300+ total sq ft home seem even more spacious. The living room features fireplace with floor-to-ceiling brick, barn beam mantle, and custom built-ins. There is also a tray ceiling and hard floors throughout. Be sure to check out views of the tree-lined backyard from the many windows on the back of the house. The kitchen is pristine in white cabinets, quartz countertops, gas range, custom hood vent, and walk-in pantry. Off the dining area walk out to the covered deck with stairs leading to the back yard. Back inside, head to the master suite and relax by the 2nd fireplace or retreat to the bath with soaker tub and full tile shower. Head down the switchback staircase to enter a finished walkout basement with 9 ft ceilings. Easily entertain in this open space with walk behind bar accented by a brick wall, plenty of cabinets, and room for TV and beverage fridge. Two additional bedrooms are located downstairs for a total of 5 bedrooms.
Sold for $615,000
$615,000
1330 NW Alderleaf Dr, Waukee, IA 50263
5beds
1,878sqft
Single Family Residence
Built in 2023
0.25 Acres Lot
$608,600 Zestimate®
$327/sqft
$2,896 Estimated rent
Home value
$608,600
Estimated sales range
Not available
$2,896/mo
Zestimate® history
Owner options
List your home for rent
$2,896/mo
Rent Zestimate®
Find your next renter with Zillow Rental Manager. Plus, with online applications, you can quickly screen prospective tenants – for free.
$2,896/mo
Rent Zestimate®
Refinance and save
$3,452/mo
Est. payment
Refinancing to a lower rate could help reduce your monthly payments and save thousands over the life of the loan.
$3,452/mo
Est. payment
Explore your selling options
Work with a Zillow partner agent
Leverage their expertise and Zillow's premium Showcase listings to get your home seen by more buyers.
Get startedList with your own agent
Get your home in front of millions of buyers by listing it on Zillow.
Learn how to do itSell it yourself
Take full control of how buyers see your home on Zillow by listing For Sale by Owner (FSBO).
List your homeWhat's special
Brick wallFireplace with floor-to-ceiling brickFinished walkout basementCovered deckWalk behind barWalk-in pantryTaller windows and doors
Zillow last checked:
Listing updated:
Listed by:
Jonny Lee (515)306-5958,
RE/MAX Precision
Bought with:
Jonny Lee
RE/MAX Precision
Source: DMMLS,MLS#: 691846 Originating MLS: Des Moines Area Association of REALTORS
Originating MLS: Des Moines Area Association of REALTORSFacts & features
Interior
Bedrooms & bathrooms
- Bedrooms: 5
- Bathrooms: 3
- Full bathrooms: 3
- Main level bedrooms: 3
Heating
- Forced Air, Gas, Natural Gas
Cooling
- Central Air
Appliances
- Included: Dishwasher, Microwave, Stove, Wine Cooler
- Laundry: Main Level
Features
- Wet Bar, Dining Area, Eat-in Kitchen, Cable TV
- Flooring: Carpet, Tile
- Basement: Finished,Walk-Out Access
- Number of fireplaces: 2
- Fireplace features: Gas, Vented
Interior area
- Total structure area: 1,878
- Total interior livable area: 1,878 sqft
- Finished area below ground: 1,363
Property
Parking
- Total spaces: 3
- Parking features: Attached, Garage, Three Car Garage
- Attached garage spaces: 3
Lot
- Size: 0.25 Acres
Details
- Parcel number: 1221429009
- Zoning: Res
Construction
Type & style
- Home type: SingleFamily
- Architectural style: Ranch
- Property subtype: Single Family Residence
Materials
- Cement Siding, Stone
- Foundation: Poured
- Roof: Asphalt,Shingle
Condition
- New Construction
- New construction: Yes
- Year built: 2023
Details
- Builder name: Orton Homes
Utilities & green energy
- Sewer: Public Sewer
- Water: Public
Community & HOA
Community
- Security: Smoke Detector(s)
HOA
- Has HOA: Yes
- HOA fee: $150 annually
- HOA name: Ashley Acres Assoc
- Second HOA name: Vista
- Second HOA phone: 515-276-3456
Location
- Region: Waukee
Financial & listing details
- Price per square foot: $327/sqft
- Tax assessed value: $620,700
- Annual tax amount: $2,594
- Date on market: 3/25/2024
- Cumulative days on market: 570 days
- Listing terms: Cash,Conventional,VA Loan
- Road surface type: Concrete
Price history
| Date | Event | Price |
|---|---|---|
| 1/6/2025 | Sold | $615,000-6.5%$327/sqft |
Source:  DMMLS #691846 Report a problem DMMLS #691846 Report a problem | ||
| 11/27/2024 | Pending sale | $658,000$350/sqft |
Source: DMMLS #691846 Report a problem | ||
| 5/3/2023 | Listed for sale | $658,000$350/sqft |
Source: DMMLS #672212 Report a problem | ||
Public tax history
| Year | Property taxes | Tax assessment |
|---|---|---|
| 2025 | $10,430 +302.1% | $620,700 +1.1% |
| 2024 | $2,594 +21516.7% | $613,760 +296% |
| 2023 | $12 -14.3% | $155,000 +25309.8% |
| 2022 | $14 | $610 |
| 2021 | -- | $610 |
Find assessor info on the county website
Neighborhood: 50263
Nearby homes
- $679,0626 bd3 ba1.8k sqft1320 NW Alderleaf Dr, Waukee, IA 50263Sold
- $665,0004 bd4 ba2.6k sqft1310 NW Alderleaf Dr, Waukee, IA 50263Sold

- $545,0004 bd3 ba2k sqft160 NW Hidden Knl, Waukee, IA 50263Sold
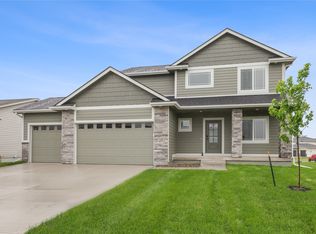
- $674,9004 bd3 ba1.7k sqft1360 NW Alderleaf Dr, Waukee, IA 50263Sold
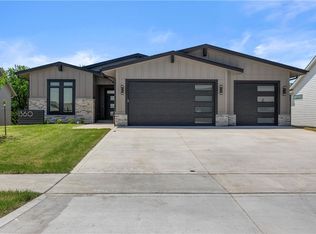
- $525,0004 bd3 ba1.5k sqft150 NW Hidden Knl, Waukee, IA 50263Sold
- $669,9005 bd3 ba1.6k sqft1370 NW Alderleaf Dr, Waukee, IA 50263Sold
- $599,0005 bd3 ba1.9k sqft135 NW Alderleaf Dr, Waukee, IA 50263New Construction
- $645,4005 bd3 ba1.8k sqft665 N Little Walnut Creek Dr, Waukee, IA 50263Off Market
Nearby schools
GreatSchools rating
- 6/10Radiant ElementaryGrades: K-5Distance: 1.7 mi
- 7/10Trailridge SchoolGrades: 6-7Distance: 1.3 mi
- 8/10Northwest High SchoolGrades: 10-12Distance: 0.8 mi
Schools provided by the listing agent
- District: Waukee
Source: DMMLS. This data may not be complete. We recommend contacting the local school district to confirm school assignments for this home.


Get pre-qualified for a loan
At Zillow Home Loans, we can pre-qualify you in as little as 5 minutes with no impact to your credit score.An equal housing lender. NMLS #10287.
Sell for more on Zillow
Get a Zillow Showcase℠ listing at no additional cost and you could sell for .
$608,600
2% more
+$12,172
With Zillow Showcase(estimated)
$620,772
- Iowa
- Dallas County
- Waukee
- 50263
- 1330 NW Alderleaf Dr
Nearby cities
Nearby zip codes
Other Waukee Topics
