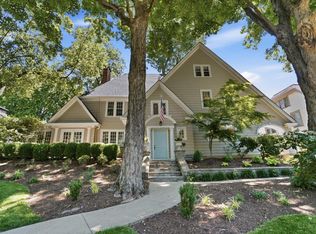
Tucked away on a peaceful cul-de-sac and moments from Ault Park, this classic brick and stucco home is designed for both relaxed living and effortless entertaining. From intimate gatherings to large celebrations, the layout offers grand and casual spaces alike including a stunning formal dining room, welcoming living areas + covered porches for seamless indoor-outdoor living. With 5 bedrooms, 5.5 baths and a thoughtful floor plan, this home blends timeless character with modern comfort. The primary suite is a true retreat, featuring walk-in and walk-through closets + a private balcony, the perfect spot to unwind at the end of the day. The third-floor suite is ideal for guests, teens, or a nanny. Downstairs, a finished recreation/playroom provides additional living space, while the manageable yard with a wood playset makes outdoor fun a breeze. Rare opportunity to enjoy classic elegance, everyday comfort + a prime location all in one exceptional home.
Sold for $1,650,000
Zillow last checked:
Listing updated:
Bought with:
Scott A Oyler, 2003011808
Coldwell Banker Realty
Robert Hines, 2016006238
Coldwell Banker Realty
Source: Cincy MLS,MLS#: 1846855 Originating MLS: Cincinnati Area Multiple Listing Service
Originating MLS: Cincinnati Area Multiple Listing Service
Price history
| Date | Event | Price |
|---|---|---|
| 9/3/2025 | Sold | $1,650,000+4.1%$332/sqft |
Source:  Cincy MLS #1846855 Report a problem Cincy MLS #1846855 Report a problem | ||
| 7/11/2025 | Pending sale | $1,585,000$319/sqft |
Source: Cincy MLS #1846855 Report a problem | ||
| 7/7/2025 | Listed for sale | $1,585,000+21.9%$319/sqft |
Source: Cincy MLS #1846855 Report a problem | ||
| 5/7/2021 | Sold | $1,300,000-3.7%$262/sqft |
Source: Cincy MLS #1692684 Report a problem | ||
| 3/18/2021 | Pending sale | $1,350,000$272/sqft |
Source: Cincy MLS #1692684 Report a problem | ||
| 3/11/2021 | Listed for sale | $1,350,000+31.7%$272/sqft |
Source: Cincy MLS #1692684 Report a problem | ||
| 4/21/2017 | Sold | $1,025,000-6.4%$206/sqft |
Source: Cincy MLS #1521074 Report a problem | ||
| 3/13/2017 | Pending sale | $1,095,000$220/sqft |
Source: Comey & Shepherd #1521074 Report a problem | ||
| 3/9/2017 | Price change | $1,095,000-2.7%$220/sqft |
Source: Comey & Shepherd #1521074 Report a problem | ||
| 1/27/2017 | Price change | $1,125,000-4.3%$226/sqft |
Source: Comey & Shepherd #1521074 Report a problem | ||
| 1/3/2017 | Listed for sale | $1,175,000-9.3%$236/sqft |
Source: Comey & Shepherd #1521074 Report a problem | ||
| 11/9/2016 | Listing removed | $1,295,000$261/sqft |
Source: Coldwell Banker West Shell - Hyde Park #1493926 Report a problem | ||
| 5/13/2016 | Listed for sale | $1,295,000+50.1%$261/sqft |
Source: Coldwell Banker West Shell - Hyde Park #1493926 Report a problem | ||
| 11/18/2008 | Sold | $862,500+101%$174/sqft |
Source: Public Record Report a problem | ||
| 9/25/1996 | Sold | $429,000$86/sqft |
Source: Public Record Report a problem | ||
Nearby homes
- $1,395,0005 bd5 ba3k sqft1340 Observatory Dr, Cincinnati, OH 45208Sold
- $1,451,1005 bd2 ba3.8k sqft1322 Observatory Dr, Cincinnati, OH 45208Off Market
- $1,046,3004 bd4 ba2.7k sqft1327 Park Ridge Pl, Cincinnati, OH 45208Off Market
- $1,082,9004 bd3 ba2.3k sqft1331 Park Ridge Pl, Cincinnati, OH 45208Off Market
Get a cash offer in 3 minutes
Find out how much your home could sell for in as little as 3 minutes with a no-obligation cash offer.
Estimated market value
$1,889,200
