Skip main navigation
Sold for $1,395,000
  • $1,395,000

    1340 Observatory Dr, Cincinnati, OH 45208

    5beds
    3,099sqft
    Single Family Residence
    Built in 1923
    0.29 Acres Lot
    $1,396,100 Zestimate®
    $450/sqft
    $4,063 Estimated rent

    Home value

    $1,396,100

    $1.33M - $1.47M

    $4,063/mo

    Zestimate® history
    Loading
    Loading...

    Owner options

    List your home for rent

    $4,063/mo

    Rent Zestimate®

    Find your next renter with Zillow Rental Manager. Plus, with online applications, you can quickly screen prospective tenants – for free.

    Learn more

    $4,063/mo

    Rent Zestimate®

    Refinance and save

    $7,583/mo

    Est. payment

    Refinancing to a lower rate could help reduce your monthly payments and save thousands over the life of the loan.

    See today's rates

    $7,583/mo

    Est. payment

    Explore your selling options

    Work with a Zillow partner agent

    Leverage their expertise and Zillow's premium Showcase listings to get your home seen by more buyers.

    Get started

    List with your own agent

    Get your home in front of millions of buyers by listing it on Zillow.

    Learn how to do it

    Sell it yourself

    Take full control of how buyers see your home on Zillow by listing For Sale by Owner (FSBO).

    List your home

    What's special

    Exceptional millworkCharming breakfast nookStunning curved staircasePrivate outdoor entertaining spacesGracious central foyerLight-filled interior
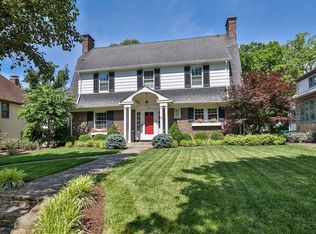
    Quintessential Hyde Park home on prized & picturesque Observatory Drive*Thoughtfully maintained, updated & improved w/curated finishes & classic architectural details well preserved*Nearly 4,000 SF of high end living space offering timeless elegance blended w/modern comfort*Gracious central foyer leads to light-filled interior w/stunning curved staircase, rich hardwood flrs & exceptional millwork*Gourmet eat-in KIT w/charming breakfast nook*Butler's pantry w/abundant storage & serving space*Elegant formal living + dining rms ideal for entertaining*Inviting family rm w/built-in cabinetry & French doors to outdoor living areas*Spacious primary suite w/renovated ensuite BA + large walk-in closet w/custom organization*Generously sized secondary BRs*Partially finished LL*Beautifully landscaped grounds w/mature trees & private outdoor entertaining spaces*Detached 2-car GAR*Prime location minutes from both Hyde Park & Mt. Lookout Squares, Ault Park, Wasson Way & all HP & ML have to offer.

    Zillow last checked:

    Listing updated:

    Listed by:

    Robbie Dorger 513-504-9135,

    Comey & Shepherd 513-561-5800,

    Bob Dorger 513-518-8080,

    Comey & Shepherd

    Bought with:

    Austin Long, 2021002431

    Keller Williams Advisors

    Source: Cincy MLS,MLS#: 1881634MLS LogoOriginating MLS: Cincinnati Area Multiple Listing Service

    Facts & features

    Interior

    Bedrooms & bathrooms
    • Bedrooms: 5
    • Bathrooms: 5
    • Full bathrooms: 4
    • 1/2 bathrooms: 1
    Primary bedroom
    • Features: Bath Adjoins, Walk-In Closet(s), Dressing Area, Wall-to-Wall Carpet
    • Level: Second
    • Area: 340
    • Dimensions: 20 x 17
    Bedroom 2
    • Level: Second
    • Area: 224
    • Dimensions: 16 x 14
    Bedroom 3
    • Level: Second
    • Area: 182
    • Dimensions: 14 x 13
    Bedroom 4
    • Level: Third
    • Area: 176
    • Dimensions: 16 x 11
    Bedroom 5
    • Level: Third
    • Area: 210
    • Dimensions: 15 x 14
    Primary bathroom
    • Features: Shower, Tile Floor, Double Vanity, Window Treatment
    Bathroom 1
    • Features: Full
    • Level: Second
    Bathroom 2
    • Features: Full
    • Level: Second
    Bathroom 3
    • Features: Full
    • Level: Third
    Bathroom 4
    • Features: Full
    • Level: Lower
    Dining room
    • Features: Chandelier, Wood Floor, Formal, Other
    • Level: First
    • Area: 256
    • Dimensions: 16 x 16
    Family room
    • Area: 0
    • Dimensions: 0 x 0
    Kitchen
    • Features: Butler's Pantry, Pantry, Eat-in Kitchen, Walkout, Gourmet, Window Treatment, Wood Cabinets, Wood Floor
    • Area: 198
    • Dimensions: 18 x 11
    Living room
    • Features: Fireplace, Wood Floor
    • Area: 425
    • Dimensions: 25 x 17
    Office
    • Area: 0
    • Dimensions: 0 x 0
    Heating
    • Program Thermostat, Radiator, Gas, Zoned, Hot Water
    Cooling
    • Ceiling Fan(s), Central Air
    Appliances
    • Included: Convection Oven, Dishwasher, Microwave, Oven/Range, Refrigerator, Gas Water Heater
    Features
    • Crown Molding, Natural Woodwork, Vaulted Ceiling(s), Ceiling Fan(s), Recessed Lighting
    • Doors: French Doors, Multi Panel Doors
    • Windows: Double Hung, Wood Frames, Skylight(s)
    • Basement: Full,Partially Finished,Walk-Out Access,Glass Blk Wind
    • Number of fireplaces: 1
    • Fireplace features: Marble, Gas, Living Room
    Interior area
    • Total structure area: 3,099
    • Total interior livable area: 3,099 sqft

    Property

    Parking
    • Total spaces: 2
    • Parking features: On Street, Driveway, Garage Door Opener
    • Garage spaces: 2
    • Has uncovered spaces: Yes
    Features
    • Stories: 3
    • Patio & porch: Deck, Patio
    Lot
    • Size: 0.29 Acres
    • Dimensions: 85 x 152.23 Irregular
    • Features: Cul-De-Sac, Sprinklers, Less than .5 Acre
    Details
    • Parcel number: 0430002000300

    Construction

    Type & style
    • Home type: SingleFamily
    • Architectural style: Tudor
    • Property subtype: Single Family Residence
    Materials
    • Wood Siding
    • Foundation: Concrete Perimeter
    • Roof: Shingle
    Condition
    • New construction: No
    • Year built: 1923

    Utilities & green energy

    • Gas: Natural
    • Sewer: Public Sewer
    • Water: Public

    Community & neighborhood

    Security
    • Security features: Smoke Alarm
    Location
    • Region: Cincinnati

    HOA & financial

    HOA
    • Has HOA: No

    Other

    Other facts
    • Listing terms: No Special Financing,Conventional

    Price history

    DateEventPrice
    6/26/2026Sold$1,395,000$450/sqft
    Source: Cincy MLS #1881634 Report a problem
    6/7/2026Pending sale$1,395,000$450/sqft
    Source: Cincy MLS #1881634 Report a problem
    6/4/2026Listed for sale$1,395,000+7.3%$450/sqft
    Source: Cincy MLS #1881634 Report a problem
    9/19/2024Sold$1,300,000+85.7%$419/sqft
    Source: Public Record Report a problem
    7/9/2003Sold$700,000+14.3%$226/sqft
    Source: Public Record Report a problem
    1/25/2001Sold$612,500+3.4%$198/sqft
    Source: Public Record Report a problem
    8/20/1999Sold$592,500$191/sqft
    Source: Public Record Report a problem

    Public tax history

    YearProperty taxesTax assessment
    2024$20,549 -2.2%$344,355
    2023$21,010 -0.1%$344,355 +11.3%
    2022$21,037 +0.9%$309,348
    2021$20,848 $309,348
    2020$20,848 +6%$309,348 +16%
    2019$19,677 +5.3%$266,679
    2018$18,695 $266,679 0%
    2017$18,695 +17.6%$266,680 +7.5%
    2016$15,897 $247,975
    2015$15,897 -0.7%$247,975
    2014$16,010 +7.1%$247,975 +9%
    2013$14,944 +1.8%$227,501
    2012$14,682 +3.1%$227,501
    2011$14,235 -7.9%$227,501 -13.2%
    2010$15,464 +3.8%$262,151
    2009$14,897 +1.8%$262,151
    2008$14,627 +22.5%$262,151 +7%
    2007$11,936 +1.1%$245,000
    2006$11,804 -0.9%$245,000
    2005$11,912 +8.1%$245,000 +17.8%
    2003$11,021 +6.7%$207,970
    2002$10,331 +59.8%$207,970 +70.3%
    2001$6,464 +3.4%$122,150
    2000$6,251 $122,150

    Find assessor info on the county website

    Neighborhood: Hyde Park

    Nearby schools

    GreatSchools rating
    Get a cash offer in 3 minutes
    Find out how much your home could sell for in as little as 3 minutes with a no-obligation cash offer.
    Estimated market value
    $1,396,100
    Get a cash offer in 3 minutes
    Find out how much your home could sell for in as little as 3 minutes with a no-obligation cash offer.
    Estimated market value
    $1,396,100