Beautiful Majestic Sangria home built in 2021. Your going to love the $18,000+ upgrades over builder pricing of this 2 year young home! Enjoy entertaining with a spacious open floor plan, great room has a cozy gas log fireplace, dream kitchen with dark Hickory cabinets, Quartz countertops, Upgraded Stainless kitchen appliances, and walk in pantry off kitchen. Laundry room off garage entrance, Luxury Vinyl Plank flooring, Ceramic Tile flooring in master bath and a walk in shower with upgraded glass shower doors. Cultured marble vanities in baths. Spacious bedrooms with large closets. Very nice dining area has pocket doors opening to the sunporch for indoor views of the pond and wildlife. Step outside to the concrete patios for grilling, entertaining and relaxing. $8000 in landscaping added last year and upgraded front and rear lawn irrigation. Great storage throughout with a 3 car attached garage and floored attic, energy efficient mechanicals including upgraded rust removal system. Transferable 10 year quality builders home warranty. Enjoy shopping at nearby Winona Village, golfing at Stonehenge, walking paths and beautiful Winona Lake. It’s good to be home!
Closed
$360,000
1330 Tuscany Xing, Winona Lake, IN 46590
3beds
2,033sqft
Single Family Residence
Built in 2021
9,147 Square Feet Lot
$398,800 Zestimate®
$--/sqft
$2,384 Estimated rent
Home value
$398,800
$379,000 - $419,000
$2,384/mo
Zestimate® history
Owner options
List your home for rent
$2,384/mo
Rent Zestimate®
Find your next renter with Zillow Rental Manager. Plus, with online applications, you can quickly screen prospective tenants – for free.
$2,384/mo
Rent Zestimate®
Refinance and save
$2,049/mo
Est. payment
Refinancing to a lower rate could help reduce your monthly payments and save thousands over the life of the loan.
$2,049/mo
Est. payment
Explore your selling options
Work with a Zillow partner agent
Leverage their expertise and Zillow's premium Showcase listings to get your home seen by more buyers.
Get startedList with your own agent
Get your home in front of millions of buyers by listing it on Zillow.
Learn how to do itSell it yourself
Take full control of how buyers see your home on Zillow by listing For Sale by Owner (FSBO).
List your homeWhat's special
Cozy gas log fireplaceBeautiful winona lakeFloored atticGarage entranceGreat storageMaster bathSpacious open floor plan
Zillow last checked:
Listing updated:
Listed by:
Carol Butler Cell:260-571-1246,
Terrell Realty Group, LLC
Bought with:
Angie Hartley, RB14039077
Brian Peterson Real Estate
Source: IRMLS,MLS#: 202310415
Facts & features
Interior
Bedrooms & bathrooms
- Bedrooms: 3
- Bathrooms: 2
- Full bathrooms: 2
- Main level bedrooms: 3
Bedroom 1
- Level: Main
Bedroom 2
- Level: Main
Dining room
- Level: Main
- Area: 132
- Dimensions: 11 x 12
Kitchen
- Level: Main
- Area: 180
- Dimensions: 18 x 10
Living room
- Level: Main
- Area: 221
- Dimensions: 13 x 17
Heating
- Natural Gas, Forced Air, High Efficiency Furnace
Cooling
- Central Air
Appliances
- Included: Dishwasher, Microwave, Refrigerator, Gas Range, Electric Water Heater, Water Softener Owned
- Laundry: Electric Dryer Hookup, Main Level, Washer Hookup
Features
- Bar, Cathedral Ceiling(s), Ceiling Fan(s), Vaulted Ceiling(s), Walk-In Closet(s), Countertops-Solid Surf, Stone Counters, Eat-in Kitchen, Entrance Foyer, Open Floorplan, Pantry, Double Vanity, Stand Up Shower, Main Level Bedroom Suite, Great Room
- Flooring: Carpet, Laminate, Ceramic Tile
- Doors: Pocket Doors, Storm Door(s), Storm Doors
- Windows: Window Treatments, Blinds
- Has basement: No
- Attic: Pull Down Stairs,Storage
- Number of fireplaces: 1
- Fireplace features: Family Room, Gas Log
Interior area
- Total structure area: 2,033
- Total interior livable area: 2,033 sqft
- Finished area above ground: 2,033
- Finished area below ground: 0
Property
Parking
- Total spaces: 3
- Parking features: Attached, Garage Door Opener, Garage Utilities, Concrete
- Attached garage spaces: 3
- Has uncovered spaces: Yes
Features
- Levels: One
- Stories: 1
- Patio & porch: Covered, Patio, Porch Covered, Porch
- Exterior features: Irrigation System
- Has view: Yes
- On waterfront: Yes
- Waterfront features: Waterfront, Assoc, Recorded, Frontage Lot, Pond
- Frontage length: Water Frontage(64)
Lot
- Size: 9,147 Square Feet
- Dimensions: 65 x 140
- Features: Level, City/Town/Suburb, Near College Campus, Near Walking Trail, Landscaped
Details
- Parcel number: 431123400333.000033
Construction
Type & style
- Home type: SingleFamily
- Architectural style: Contemporary
- Property subtype: Single Family Residence
Materials
- Stone, Vinyl Siding, Masonry
- Foundation: Slab
- Roof: Asphalt,Shingle
Condition
- New construction: No
- Year built: 2021
Details
- Warranty included: Yes
Utilities & green energy
- Electric: REMC
- Gas: NIPSCO
- Sewer: City
- Water: Well
- Utilities for property: Cable Available, Cable Connected
Green energy
- Energy efficient items: Appliances, Insulation
Community & HOA
Community
- Features: None
- Subdivision: Tuscany
HOA
- Has HOA: Yes
- HOA fee: $350 annually
Location
- Region: Winona Lake
Financial & listing details
- Tax assessed value: $391,100
- Annual tax amount: $3,218
- Date on market: 9/14/2023
- Listing terms: Cash,Conventional,FHA,USDA Loan,VA Loan
Price history
| Date | Event | Price |
|---|---|---|
| 9/11/2023 | Sold | $360,000-5.2% |
Source:  IRMLS #202310415 Report a problem IRMLS #202310415 Report a problem | ||
| 8/27/2023 | Pending sale | $379,900 |
Source: IRMLS #202310415 Report a problem | ||
| 7/30/2023 | Price change | $379,900-1% |
Source: IRMLS #202310415 Report a problem | ||
| 7/17/2023 | Price change | $383,900-0.5% |
Source: IRMLS #202310415 Report a problem | ||
| 6/17/2023 | Listed for sale | $385,900 |
Source: IRMLS #202310415 Report a problem | ||
| 6/10/2023 | Pending sale | $385,900 |
Source: IRMLS #202310415 Report a problem | ||
| 4/30/2023 | Price change | $385,900-1% |
Source: IRMLS #202310415 Report a problem | ||
| 4/8/2023 | Listed for sale | $389,900+17.4% |
Source: IRMLS #202310415 Report a problem | ||
| 5/27/2021 | Sold | $332,155$163/sqft |
Source: Agent Provided Report a problem | ||
Public tax history
| Year | Property taxes | Tax assessment |
|---|---|---|
| 2025 | $3,486 +24.1% | $391,100 +6.8% |
| 2024 | $2,809 -12.1% | $366,300 +5.5% |
| 2023 | $3,194 | $347,100 -0.9% |
| 2022 | -- | $350,200 +769% |
| 2021 | $16 +167.3% | $40,300 +4937.5% |
| 2020 | $6 | $800 +166.7% |
| 2019 | -- | $300 |
Find assessor info on the county website
Neighborhood: 46590
Nearby homes
- $350,0003 bd2 ba1.8k sqft1332 Tuscany Xing, Winona Lake, IN 46590Sold

- $325,1004 bd2 ba1.6k sqft1329 Tuscany Xing, Winona Lake, IN 46590Off Market
- $338,5003 bd2 ba1.9k sqft1331 Tuscany Xing, Winona Lake, IN 46590Sold
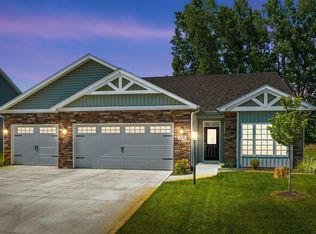
- $377,4003 bd2 ba1.8k sqft1334 Tuscany Xing, Winona Lake, IN 46590Off Market
- $427,3003 bd3 ba2.2k sqft1327 Tuscany Xing, Winona Lake, IN 46590Off Market
- $396,8004 bd3 ba2.2k sqft1325 Tuscany Xing, Winona Lake, IN 46590Off Market
- $423,3003 bd2 ba2.1k sqft1323 Tuscany Xing, Winona Lake, IN 46590Off Market
- $319,4003 bd2 ba1.4k sqft1420 Lexington Dr, Winona Lake, IN 46590Off Market
Nearby schools
GreatSchools rating
- 6/10Jefferson Elementary SchoolGrades: PK-6Distance: 1.2 mi
- 8/10Lakeview Middle SchoolGrades: 7-8Distance: 2.9 mi
- 9/10Warsaw Community High SchoolGrades: 9-12Distance: 3.7 mi
Schools provided by the listing agent
- Elementary: Jefferson
- Middle: Edgewood
- High: Warsaw
- District: Warsaw Community
Source: IRMLS. This data may not be complete. We recommend contacting the local school district to confirm school assignments for this home.


Get pre-qualified for a loan
At Zillow Home Loans, we can pre-qualify you in as little as 5 minutes with no impact to your credit score.An equal housing lender. NMLS #10287.
- Indiana
- Kosciusko County
- Winona Lake
- 46590
- 1330 Tuscany Xing
Nearby cities
Nearby zip codes
Other Winona Lake Topics
