Step into your dream home in this charming Winona Lake neighborhood! This beauty boasts 3 bedrooms and 2 full baths, offering the perfect blend of comfort and style. Built just 3 years ago by Majestic Custom Homes, this home has it all. As you enter, be greeted by a stunning open-concept kitchen adorned with stainless steel appliances and a convenient kitchen island with a breakfast bar – perfect for those busy mornings or entertaining guests. Indulge in relaxation within the warm and inviting sunroom, or gather around the cozy gas fireplace for some well-deserved warmth during chilly evenings. The plantation shutters throughout the home offer the ideal balance of sunlight and privacy, ensuring your comfort at all times. Retreat to the large and inviting primary suite, complete with a dual sink vanity and a luxurious walk-in shower, providing a sanctuary to unwind after a long day. With a spacious 3-car garage, a fully fenced yard, and picturesque views of the serene pond, this home offers both functionality and beauty. Plus, with irrigation featured in both the front and back yards, maintaining your outdoor oasis is a breeze. Located just 5 minutes from the village of Winona and close to Grace College, convenience meets luxury in this idyllic abode. Plus, with Warsaw just a stone's throw away, you'll have easy access to all the amenities you desire. Don't miss out on the opportunity to make this Winona Lake gem your own – schedule your showing today and let's make your homeownership dreams a reality!
Closed
$350,000
1332 Tuscany Xing, Winona Lake, IN 46590
3beds
1,822sqft
Single Family Residence
Built in 2021
9,147 Square Feet Lot
$372,600 Zestimate®
$--/sqft
$2,292 Estimated rent
Home value
$372,600
$354,000 - $391,000
$2,292/mo
Zestimate® history
Owner options
List your home for rent
$2,292/mo
Rent Zestimate®
Find your next renter with Zillow Rental Manager. Plus, with online applications, you can quickly screen prospective tenants – for free.
$2,292/mo
Rent Zestimate®
Refinance and save
$2,342/mo
Est. payment
Refinancing to a lower rate could help reduce your monthly payments and save thousands over the life of the loan.
$2,342/mo
Est. payment
Explore your selling options
Work with a Zillow partner agent
Leverage their expertise and Zillow's premium Showcase listings to get your home seen by more buyers.
Get startedList with your own agent
Get your home in front of millions of buyers by listing it on Zillow.
Learn how to do itSell it yourself
Take full control of how buyers see your home on Zillow by listing For Sale by Owner (FSBO).
List your homeWhat's special
Cozy gas fireplaceOutdoor oasisPicturesque viewsMajestic custom homesClose to grace collegeDual sink vanityStainless steel appliances
Zillow last checked:
Listing updated:
Listed by:
Carolyn Crooks Office:574-534-1010,
Berkshire Hathaway HomeServices Goshen
Bought with:
Kerri Patrick, RB14045476
Patton Hall Real Estate
Source: IRMLS,MLS#: 202407138
Facts & features
Interior
Bedrooms & bathrooms
- Bedrooms: 3
- Bathrooms: 2
- Full bathrooms: 2
- Main level bedrooms: 3
Bedroom 1
- Level: Main
Bedroom 2
- Level: Main
Dining room
- Level: Main
- Area: 110
- Dimensions: 10 x 11
Family room
- Level: Main
- Area: 247
- Dimensions: 19 x 13
Kitchen
- Level: Main
- Area: 238
- Dimensions: 14 x 17
Office
- Level: Main
- Area: 132
- Dimensions: 12 x 11
Heating
- Natural Gas, Forced Air
Cooling
- Central Air, Ceiling Fan(s)
Appliances
- Included: Disposal, Range/Oven Hook Up Elec, Range/Oven Hook Up Gas, Dishwasher, Microwave, Refrigerator, Gas Oven, Gas Range, Gas Water Heater
- Laundry: Sink, Main Level, Washer Hookup
Features
- Breakfast Bar, Vaulted Ceiling(s), Walk-In Closet(s), Stone Counters, Kitchen Island, Split Br Floor Plan, Double Vanity, Stand Up Shower, Tub/Shower Combination, Main Level Bedroom Suite
- Flooring: Laminate, Tile
- Windows: Shutters
- Basement: Concrete
- Number of fireplaces: 1
- Fireplace features: Family Room, Gas Log
Interior area
- Total structure area: 1,822
- Total interior livable area: 1,822 sqft
- Finished area above ground: 1,822
- Finished area below ground: 0
Property
Parking
- Total spaces: 3
- Parking features: Attached, Garage Door Opener, Concrete
- Attached garage spaces: 3
- Has uncovered spaces: Yes
Features
- Levels: One
- Stories: 1
- Patio & porch: Covered
- Exterior features: Irrigation System
- Fencing: Full,Vinyl
- On waterfront: Yes
- Waterfront features: Pond
Lot
- Size: 9,147 Square Feet
- Dimensions: 65 x 140
- Features: Level, 0-2.9999, City/Town/Suburb, Landscaped
Details
- Parcel number: 431123400334.000033
Construction
Type & style
- Home type: SingleFamily
- Architectural style: Ranch
- Property subtype: Single Family Residence
Materials
- Stone, Vinyl Siding
- Foundation: Slab
- Roof: Asphalt,Shingle
Condition
- New construction: No
- Year built: 2021
Utilities & green energy
- Sewer: City
- Water: Well
Community & HOA
Community
- Subdivision: Tuscany
HOA
- Has HOA: Yes
- HOA fee: $250 annually
Location
- Region: Winona Lake
Financial & listing details
- Tax assessed value: $341,200
- Annual tax amount: $2,340
- Date on market: 5/8/2024
- Listing terms: Cash,Conventional,FHA,VA Loan
Price history
| Date | Event | Price |
|---|---|---|
| 5/7/2024 | Sold | $350,000-4.1% |
Source:  IRMLS #202407138 Report a problem IRMLS #202407138 Report a problem | ||
| 5/6/2024 | Pending sale | $364,900 |
Source: IRMLS #202407138 Report a problem | ||
| 3/30/2024 | Contingent | $364,900$200/sqft |
Source: Berkshire Hathaway HomeServices Michigan and Northern Indiana Real Estate #202407138 Report a problem | ||
| 3/6/2024 | Listed for sale | $364,900+19.2% |
Source: IRMLS #202407138 Report a problem | ||
| 6/30/2021 | Sold | $306,250+0.1%$168/sqft |
Source: Agent Provided Report a problem | ||
| 5/18/2021 | Contingent | $305,900 |
Source: IRMLS #202104960 Report a problem | ||
| 2/18/2021 | Price change | $305,900+0.3% |
Source: IRMLS #202104960 Report a problem | ||
| 2/16/2021 | Listed for sale | $304,900 |
Source: IRMLS #202104960 Report a problem | ||
Public tax history
| Year | Property taxes | Tax assessment |
|---|---|---|
| 2025 | $2,523 +9% | $341,200 +7.2% |
| 2024 | $2,316 -10.7% | $318,300 +5.4% |
| 2023 | $2,593 | $301,900 -0.9% |
| 2022 | -- | $304,600 +655.8% |
| 2021 | $16 +167.3% | $40,300 +4937.5% |
| 2020 | $6 | $800 +166.7% |
| 2019 | -- | $300 |
Find assessor info on the county website
Neighborhood: 46590
Nearby homes
- $360,0003 bd2 ba2k sqft1330 Tuscany Xing, Winona Lake, IN 46590Sold

- $338,5003 bd2 ba1.9k sqft1331 Tuscany Xing, Winona Lake, IN 46590Sold
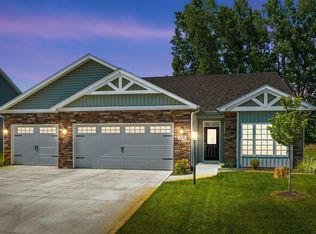
- $329,5004 bd2 ba1.6k sqft1329 Tuscany Xing, Winona Lake, IN 46590Off Market
- $381,4003 bd2 ba1.8k sqft1334 Tuscany Xing, Winona Lake, IN 46590Off Market
- $430,0003 bd3 ba2.2k sqft1327 Tuscany Xing, Winona Lake, IN 46590Off Market
- $400,2004 bd3 ba2.2k sqft1325 Tuscany Xing, Winona Lake, IN 46590Off Market
- $522,0005 bd4 ba4.4k sqft1247 E Legacy Ln, Winona Lake, IN 46590Off Market
- $321,1003 bd2 ba1.4k sqft1420 Lexington Dr, Winona Lake, IN 46590Off Market
Nearby schools
GreatSchools rating
- 6/10Jefferson Elementary SchoolGrades: PK-6Distance: 1.2 mi
- 8/10Lakeview Middle SchoolGrades: 7-8Distance: 2.9 mi
- 9/10Warsaw Community High SchoolGrades: 9-12Distance: 3.7 mi
Schools provided by the listing agent
- Elementary: Jefferson
- Middle: Lakeview
- High: Warsaw
- District: Warsaw Community
Source: IRMLS. This data may not be complete. We recommend contacting the local school district to confirm school assignments for this home.


Get pre-qualified for a loan
At Zillow Home Loans, we can pre-qualify you in as little as 5 minutes with no impact to your credit score.An equal housing lender. NMLS #10287.
- Indiana
- Kosciusko County
- Winona Lake
- 46590
- 1332 Tuscany Xing
Nearby cities
Nearby zip codes
Other Winona Lake Topics
