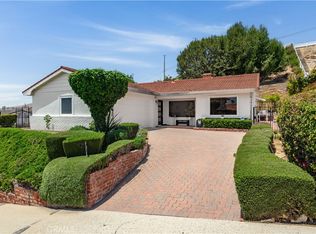
Stunning Vista Del Oro Spanish-style harbor-view home! This property is perfect for a multi-generational family or for living in one unit while renting out the other.
A vintage Spanish classic that doesn’t look a day over 25, this home retains its timeless architectural character while benefiting from subtle modern upgrades that enhance comfort without compromising its original charm. There are numerous detailed improvements that must be seen in person to be fully appreciated. Main house is a 2 Bed 1 Bath apx 1450sqft
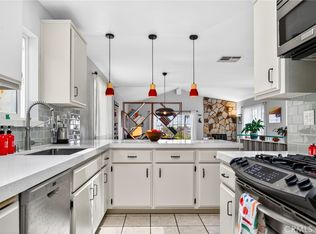
Features include solar power, Crestron-automated lighting and shades, a tankless water heater, vaulted ceilings, coved archways, original hardwood floors, brand-new appliances that have never been used, a wood-burning fireplace, French-style windows, and classic Spanish ceramic-tiled walkways and stairways with beautiful inlaid tile details. The outdoor deck patio provides a 180 degree view to capture Los Angeles, the Vincent Thomas bridge and harbor. The deck features Trex-style decking and wrought-iron railings, creating the perfect space for entertaining or relaxing.
The lower-level ADU apx 490sqft(1328 18th St.) includes 1 bedroom and 1 bathroom, laminate flooring, a split-system HVAC unit, new appliances, its own private entrance, and a private outdoor patio area. The ADU also features Crestron lighting controls.
The property includes an oversized 2½-car garage with 50-amp electrical service and excellent lighting, making it ideal for a workshop, hobby space, or additional storage.
The lower level also includes a 338sqft bonus room that can be used as an office or host a pool table. All information deem reliable buyer to verify
Under contract
Listed by: Keller Williams Palos Verdes • Alice Rodriguez • Contact: 310-519-1080
$1,199,000
1330 W 18th St, San Pedro, CA 90732
3beds
2,000sqft
Single Family Residence
Built in 1924
5,626 Square Feet Lot
$1,218,700 Zestimate®
$600/sqft
$-- HOA
What's special
Wood-burning fireplaceCoved archwaysSolar powerOriginal hardwood floorsTankless water heaterCrestron-automated lighting and shadesFrench-style windows
- 38 days |
- 118 |
- 2 |
Likely to sell faster than
Zillow last checked:
Listing updated:
Listed by:
Alice Rodriguez DRE #01362049 310-738-2511,
Keller Williams Palos Verdes
Source: CRMLS,MLS#: SB26125559 Originating MLS: California Regional MLS
Originating MLS: California Regional MLSFacts & features
Interior
Bedrooms & bathrooms
- Bedrooms: 3
- Bathrooms: 2
- Full bathrooms: 2
- Main level bathrooms: 1
- Main level bedrooms: 2
Rooms
- Room types: Bonus Room, Kitchen, Laundry, Living Room, Dining Room
Bathroom
- Features: Bathtub, Separate Shower, Tub Shower, Vanity
Kitchen
- Features: Granite Counters
Heating
- Central
Cooling
- Ductless
Appliances
- Included: Dishwasher, Gas Cooktop, Gas Oven, Microwave, Refrigerator, Tankless Water Heater, Water Heater, Dryer, Washer
- Laundry: Inside, Laundry Room
Features
- Beamed Ceilings, Balcony, Breakfast Area, Separate/Formal Dining Room, Granite Counters, High Ceilings, In-Law Floorplan, Pantry, Unfurnished, Wired for Data, Wired for Sound
- Flooring: Tile, Wood
- Has fireplace: Yes
- Fireplace features: Gas, Living Room
- Common walls with other units/homes: 1 Common Wall
Interior area
- Total interior livable area: 2,000 sqft
- Finished area below ground: 490
Video & virtual tour
Property
Parking
- Total spaces: 2
- Parking features: Garage
- Garage spaces: 2
Features
- Levels: Two
- Stories: 2
- Entry location: 1
- Patio & porch: Deck, Front Porch, Patio
- Pool features: None
- Spa features: None
- Has view: Yes
- View description: City Lights, Harbor, Ocean
- Has water view: Yes
- Water view: Harbor,Ocean
Lot
- Size: 5,626 Square Feet
- Features: 0-1 Unit/Acre
Details
- Parcel number: 7460011016
- Special conditions: Standard
Construction
Type & style
- Home type: SingleFamily
- Architectural style: Spanish
- Property subtype: Single Family Residence
- Attached to another structure: Yes
Condition
- Updated/Remodeled
- New construction: No
- Year built: 1924
Utilities & green energy
- Electric: 220 Volts
- Sewer: Public Sewer
- Water: Public
- Utilities for property: Electricity Available, Natural Gas Available, Sewer Available, Water Available
Green energy
- Energy generation: Solar
Community & HOA
Community
- Features: Curbs
Location
- Region: San Pedro
Financial & listing details
- Price per square foot: $600/sqft
- Tax assessed value: $539,871
- Annual tax amount: $6,628
- Date on market: 6/9/2026
- Cumulative days on market: 39 days
- Listing terms: Cash,Conventional,FHA,VA Loan
- Inclusions: Solar, washer, dryer, 2 stoves, 2 refrigerators, 2 dishwashers, 2 microwaves
- Exclusions: Staged furniture
Estimated market value
$1,218,700
$1.16M - $1.28M
$4,970/mo
Price history
| Date | Event | Price |
|---|---|---|
| 6/16/2026 | Listing removed | $1,199,000$600/sqft |
Source:  CRMLS #SB26125559 Report a problem CRMLS #SB26125559 Report a problem | ||
| 6/9/2026 | Listed for sale | $1,199,000+257.9%$600/sqft |
Source: CRMLS #SB26125559 Report a problem | ||
| 10/3/2018 | Listing removed | $2,895$1/sqft |
Source: Engel & Volkers Long Beach #PW18218800 Report a problem | ||
| 9/6/2018 | Listed for rent | $2,895$1/sqft |
Source: MD Property Management Report a problem | ||
| 10/6/1999 | Sold | $335,000$168/sqft |
Source: Public Record Report a problem | ||
Public tax history
| Year | Property taxes | Tax assessment |
|---|---|---|
| 2025 | $6,628 +1.7% | $539,871 +2% |
| 2024 | $6,520 +2% | $529,286 +2% |
| 2023 | $6,394 +4.9% | $518,908 +2% |
| 2022 | $6,096 +1.3% | $508,735 +2% |
| 2021 | $6,016 -1% | $498,761 +1% |
| 2020 | $6,074 | $493,648 +2% |
| 2019 | $6,074 +5.6% | $483,970 +2% |
| 2018 | $5,753 | $474,481 +2% |
| 2017 | $5,753 +2.3% | $465,178 +2% |
| 2016 | $5,625 +2.5% | $456,057 +1.5% |
| 2015 | $5,489 +1.1% | $449,208 +2% |
| 2014 | $5,430 | $440,410 +2.5% |
| 2012 | -- | $429,826 +2% |
| 2011 | -- | $421,399 +0.8% |
| 2010 | -- | $418,251 -0.2% |
| 2009 | -- | $419,246 +7% |
| 2008 | -- | $391,988 +2% |
| 2007 | -- | $384,303 +2% |
| 2006 | -- | $376,768 |
| 2005 | -- | $376,768 +4% |
| 2004 | -- | $362,139 +1.9% |
| 2003 | -- | $355,503 +2% |
| 2002 | -- | $348,533 +4% |
| 2000 | -- | $335,000 |
Find assessor info on the county website
Monthly payment
Est. payment
Payment breakdown
Explore the cost of this home by adjusting the details. Changes won't be saved.Climate risks
Neighborhood: San Pedro
Nearby schools
GreatSchools rating
- 6/10Leland Street Elementary SchoolGrades: K-5Distance: 0.4 mi
- 4/10Richard Henry Dana Middle SchoolGrades: 6-8Distance: 0.7 mi
- 7/10San Pedro Senior High SchoolGrades: 9-12Distance: 0.4 mi
- $1,138,8003 bd3 ba2.2k sqft1334 W 18th St, San Pedro, CA 90732Off Market
- $1,229,1003 bd2 ba2.2k sqft1324 W 18th St, San Pedro, CA 90732Off Market
- $1,023,3002 bd1 ba1.9k sqft1342 W 18th St, San Pedro, CA 90732Off Market
- $1,655,7003 bd3 ba2.8k sqft1346 W 18th St, San Pedro, CA 90732Off Market
- $1,350,0004 bd3 ba2k sqft1331 W 17th St, San Pedro, CA 90732Sold
- $1,800,0004 bd3 ba3k sqft1727 S Patton Ave, San Pedro, CA 90731Sold
- $1,002,2002 bd2 ba1.6k sqft1325 W 17th St, San Pedro, CA 90732Off Market
- $---- bd-- ba-- sqft1337 W 17th St, San Pedro, CA 90732Off Market
A local agent can set up tours, give advice and negotiate with sellers.
Similar homes
- $1,195,0003 bd3 ba2.1k sqft343 N Patton Ave, San Pedro, CA 90732For Sale
 MLS ID #PV26140842, Peter Hazdovac, HH Coastal Real Estate. CRMLS
 - $1,329,0002 bd2 ba1.3k sqft1768 Vallecito Dr, San Pedro, CA 90732For Sale
 MLS ID #PV26110826, Lauren Yoon, Keller Williams Palos Verdes. CRMLS
 - $1,599,0004 bd3 ba2.5k sqft923 S Dodson Ave, San Pedro, CA 90732For Sale
 MLS ID #SB26127451, Jennifer Meter, DOMO Real Estate. CRMLS
 - $945,0003 bd2 ba1.8k sqft3145 S Kerckhoff Ave, San Pedro, CA 90731For Sale
 MLS ID #SB26123336, Carol Anne Mills, Keller Williams Realty. CRMLS
 - $1,250,0004 bd2 ba1.7k sqft2017 W Macarthur St, Rancho Palos Verdes, CA 90275For SaleMLS ID #PV26112740, Xingqun Zheng, Keller Williams Palos Verdes. CRMLS
- $1,030,0003 bd2 ba1.8k sqft1715 245th St, Lomita, CA 90717For SaleMLS ID #SB26071504, Jaqueline Steib, Vista Sotheby’s International Realty. CRMLS
- $849,0002 bd2 ba1.1k sqft702 W 34th St, San Pedro, CA 90731For SaleMLS ID #SB26115762, Sahmon Zoughi, Compass. CRMLS
- $1,190,0003 bd2 ba1.5k sqft3730 W 173rd St, Torrance, CA 90504For SaleMLS ID #OC26141300, Preston Amarillo, Redfin. CRMLS
- $630,0002 bd3 ba1.3k sqft1351 W 7th St APT 3, San Pedro, CA 90732For SaleMLS ID #PV26123272, Michele Nelson, Estate Properties. CRMLS
- $839,0005 bd4 ba2.1k sqft549 W 12th St, San Pedro, CA 90731For SaleMLS ID #PW26128664, Philip Kalayil, Real Broker. CRMLS
- $1,199,9003 bd2 ba1.5k sqft6772 Hazard Ave, Westminster, CA 92683For SaleMLS ID #OC26139235, Ryan Mitchell, H & M Realty Group. CRMLS
- $1,200,0004 bd2 ba2.4k sqft2250 Magnolia Ave, Long Beach, CA 90806For SaleMLS ID #SB26142307, Cameron Samimi, Lyon Stahl Investment Real Estate, Inc.. CRMLS
- $1,135,0003 bd2 ba1.7k sqft3630 W 61st St, Los Angeles, CA 90043For SaleMLS ID #OC26135606, Bryant Velez, Maxximum Realty Inc. CRMLS
- $1,274,9003 bd2 ba1.5k sqft4427 E Rosada St, Long Beach, CA 90815For SaleMLS ID #PW26124361, Cassandra Knight, Citiwide Realty Group. CRMLS
- $995,0004 bd3 ba2k sqft332 W 231st St, Carson, CA 90745For SaleMLS ID #PV26129226, Cristina Go, Estate Properties. CRMLS
- $1,375,0003 bd2 ba1.4k sqft23501 Ladeene Ave, Torrance, CA 90505For SaleMLS ID #SB26116008, Karine Nelson, Keller Williams Palos Verdes. CRMLS
- $1,199,0003 bd3 ba2.2k sqft10244 Woodruff Ave, Downey, CA 90241For SaleMLS ID #DW26144216, Damien Tenorio, 24 Hour Real Estate. CRMLS
- $1,075,0003 bd3 ba1.7k sqft2162 Charlemagne Ave, Long Beach, CA 90815For SaleMLS ID #PW26138936, Ariana Comstock, T.N.G. Real Estate Consultants. CRMLS
- $1,279,0003 bd3 ba1.6k sqft1800 S Pacific Coast Hwy Unit 21, Redondo Beach, CA 90277For SaleMLS ID #SB26141249, Steve Legare, West Shores Realty, Inc.. CRMLS
- $1,049,9994 bd3 ba2.1k sqft15804 Dalton Ave, Gardena, CA 90247For SaleMLS ID #TR26135547, Jonathan Minerick, Homecoin.com. CRMLS
Local buyer's agents are ready to help
