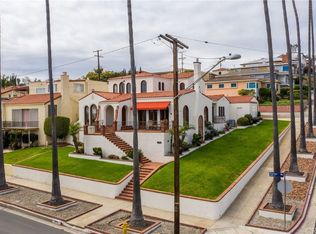
HISTORIC LANDMARK VILLA - Built in 1924
This breathtaking property is a masterpiece of timeless elegance, offering a harmonious blend of historic charm and Mediterranean style. Nestled high above the street on a 10,801 sq. ft. lot, this villa boasts 180-degree views of the ocean, harbor, neighborhood, and surrounding hills.
Approach the home via outdoor Spanish steps and step through a magnificent 10-foot curved entry door, an original design from 1924. Once inside, the grandeur of this villa unfolds with floor-to-ceiling windows that open for fresh ocean air and panoramic views.
Spanning 3,052 sq. ft., this 4-bedroom, 3-bath home epitomizes spacious California-style living with a Mediterranean flair:
*Living Room: A grand space with high-beamed ceilings, large water-facing windows, and French doors leading to a pergola-covered patio.
*Private Library: Adjacent to the living room, featuring stunning harbor views, an Italian marble fireplace, and custom armchairs for cozy relaxation. *The library opens onto a wrap-around balcony with breathtaking views.
*Dining Room: A ballroom-like setting perfect for hosting, with space to seat 10+ guests.
*Kitchen: An expansive white cabinet design with a double oven and 5-burner stove, perfect for culinary enthusiasts.
*The Master Bedroom features two large windows with ocean and harbor views, allowing for serene mornings with coastal breezes.
*A second upstairs bedroom, currently used as an office, overlooks the charming neighborhood.
*Two additional bedrooms on the main floor each feature ensuite bathrooms.
*Basement: Fully finished and accessible from the interior, providing ample storage space.
*ADU: A convenient Additional Dwelling Unit adjacent to the two-car garage offers flexibility for guests or work.
*The villa's outdoor spaces are as captivating as its interior:
*Two adjacent back patios, including one covered by a new Pergola.
*A tiered garden Palazzo, complete with a large Italian fountain, lush greenery, and a private, gated setting with nearby grass area
adds versatility to the outdoor living space.
*Unparallel Views of the ocean, harbor, and hills.
*Unique architectural elements like a 1924 curved entry door and Italian marble accents.
*Ideal for entertaining with indoor and outdoor spaces designed for gatherings.
If you appreciate the elegance of historic European-inspired design combined with modern luxury, this villa is a must-see.
Sold for $1,800,000
Listed by: Palm Realty Boutique, Inc. • Marlene Silva • Contact: 310-251-4663
Bought with: Vista Sotheby’s International Realty
$1,800,000
1727 S Patton Ave, San Pedro, CA 90731
4beds
3,052sqft
Single Family Residence
Built in 1924
10,803 Square Feet Lot
$1,780,200 Zestimate®
$590/sqft
$6,597 Estimated rent
Home value
$1,780,200
$1.60M - $1.98M
$6,597/mo
Zestimate® history
Owner options
List your home for rent
$6,597/mo
Rent Zestimate®
Find your next renter with Zillow Rental Manager. Plus, with online applications, you can quickly screen prospective tenants – for free.
$6,597/mo
Rent Zestimate®
Refinance and save
$11,336/mo
Est. payment
Refinancing to a lower rate could help reduce your monthly payments and save thousands over the life of the loan.
$11,336/mo
Est. payment
Explore your selling options
Work with a Zillow partner agent
Leverage their expertise and Zillow's premium Showcase listings to get your home seen by more buyers.
Get startedList with your own agent
Get your home in front of millions of buyers by listing it on Zillow.
Learn how to do itSell it yourself
Take full control of how buyers see your home on Zillow by listing For Sale by Owner (FSBO).
List your homeWhat's special
Wrap-around balconyPanoramic viewsBallroom-like settingOutdoor spanish stepsExpansive white cabinet designItalian marble fireplaceTiered garden palazzo
Zillow last checked:
Listing updated:
Listed by:
Marlene Silva DRE #01267149 310-251-4663,
Palm Realty Boutique, Inc.
Bought with:
Tracey Nesicolaci, DRE #01751750
Vista Sotheby’s International Realty
Source: CRMLS,MLS#: SB25017559 Originating MLS: California Regional MLS
Originating MLS: California Regional MLSFacts & features
Interior
Bedrooms & bathrooms
- Bedrooms: 4
- Bathrooms: 3
- Full bathrooms: 3
- Main level bathrooms: 2
- Main level bedrooms: 1
Rooms
- Room types: Bonus Room, Bedroom, Basement, Den, Family Room, Great Room, Kitchen, Laundry, Library, Living Room, Primary Bathroom, Primary Bedroom, Office, Dining Room
Bedroom
- Features: Bedroom on Main Level
Bathroom
- Features: Bathroom Exhaust Fan, Bathtub, Low Flow Plumbing Fixtures, Soaking Tub, Separate Shower, Tub Shower
Kitchen
- Features: Remodeled, Updated Kitchen
Heating
- Forced Air, Fireplace(s)
Cooling
- Central Air, Dual
Appliances
- Included: Double Oven, Dishwasher, Exhaust Fan, Gas Cooktop, Disposal, Gas Oven, Gas Range, Microwave, Range Hood, Self Cleaning Oven, VentedExhaust Fan
- Laundry: Washer Hookup, Gas Dryer Hookup, Inside, Laundry Room, See Remarks, Upper Level
Features
- Beamed Ceilings, Balcony, Block Walls, Ceiling Fan(s), Ceramic Counters, Crown Molding, Central Vacuum, Separate/Formal Dining Room, High Ceilings, Multiple Staircases, Open Floorplan, Paneling/Wainscoting, Recessed Lighting, Storage, Bedroom on Main Level, Primary Suite
- Flooring: Laminate, Tile, Wood
- Basement: Finished
- Has fireplace: Yes
- Fireplace features: Den, Family Room, Library
- Common walls with other units/homes: No Common Walls
Interior area
- Total interior livable area: 3,052 sqft
Property
Parking
- Total spaces: 2
- Parking features: Door-Multi, Driveway, Garage, Garage Faces Side
- Garage spaces: 2
Accessibility
- Accessibility features: Parking
Features
- Levels: Two
- Stories: 2
- Entry location: PATTON
- Pool features: None
- Fencing: Stucco Wall,Wrought Iron
- Has view: Yes
- View description: Bridge(s), City Lights, Harbor, Neighborhood, Ocean, Panoramic
- Has water view: Yes
- Water view: Harbor,Ocean
Lot
- Size: 10,803 Square Feet
- Dimensions: 10,801
- Features: Corner Lot, Front Yard, Garden, Sprinklers In Rear, Sprinklers In Front, Lawn, Landscaped, Sprinkler System
Details
- Parcel number: 7460011014
- Zoning: LAR1
- Special conditions: Standard
Construction
Type & style
- Home type: SingleFamily
- Architectural style: Custom,Mediterranean
- Property subtype: Single Family Residence
Materials
- Stucco
- Roof: Spanish Tile
Condition
- New construction: No
- Year built: 1924
Utilities & green energy
- Sewer: Public Sewer
- Water: Public
- Utilities for property: Cable Available, Cable Connected, Natural Gas Connected, Sewer Connected, Water Connected
Community & HOA
Community
- Features: Curbs, Dog Park, Gutter(s), Preserve/Public Land, Street Lights, Suburban, Sidewalks, Water Sports
- Security: Carbon Monoxide Detector(s), Smoke Detector(s)
Location
- Region: San Pedro
Financial & listing details
- Price per square foot: $590/sqft
- Tax assessed value: $1,715,972
- Annual tax amount: $21,853
- Date on market: 1/24/2025
- Cumulative days on market: 276 days
- Listing terms: Conventional
Price history
| Date | Event | Price |
|---|---|---|
| 5/9/2025 | Sold | $1,800,000+0%$590/sqft |
Source:  CRMLS #SB25017559 Report a problem CRMLS #SB25017559 Report a problem | ||
| 4/13/2025 | Contingent | $1,799,999$590/sqft |
Source: CRMLS #SB25017559 Report a problem | ||
| 2/7/2025 | Listed for sale | $1,799,999$590/sqft |
Source: CRMLS #SB25017559 Report a problem | ||
| 2/6/2025 | Pending sale | $1,799,999$590/sqft |
Source: CRMLS #SB25017559 Report a problem | ||
| 1/24/2025 | Listed for sale | $1,799,999+11.3%$590/sqft |
Source: CRMLS #SB25017559 Report a problem | ||
| 3/31/2022 | Sold | $1,617,000+7.9%$530/sqft |
Source: Public Record Report a problem | ||
| 2/21/2022 | Pending sale | $1,499,000$491/sqft |
Source: CRMLS #PV21254858 Report a problem | ||
| 2/14/2022 | Listed for sale | $1,499,000$491/sqft |
Source: CRMLS #PV21254858 Report a problem | ||
| 1/15/2022 | Listing removed | -- |
Source:  RE/MAX International Report a problem RE/MAX International Report a problem | ||
| 12/11/2021 | Pending sale | $1,499,000$491/sqft |
Source: RE/MAX International #PV21254858 Report a problem | ||
| 11/25/2021 | Listed for sale | $1,499,000$491/sqft |
Source: RE/MAX International #PV21254858 Report a problem | ||
Public tax history
| Year | Property taxes | Tax assessment |
|---|---|---|
| 2025 | $21,853 +6.3% | $1,715,972 +2% |
| 2024 | $20,563 +2% | $1,682,326 +2% |
| 2023 | $20,162 +3.7% | $1,649,340 +40.1% |
| 2022 | $19,447 +969.2% | $1,177,080 +842.5% |
| 2021 | $1,819 -0.5% | $124,890 +1% |
| 2020 | $1,828 | $123,610 +2% |
| 2019 | $1,828 +11.6% | $121,188 +2% |
| 2018 | $1,639 | $118,813 +2% |
| 2017 | $1,639 +2.2% | $116,484 +2% |
| 2016 | $1,604 +4.9% | $114,201 +1.5% |
| 2015 | $1,529 +0.3% | $112,487 +2% |
| 2014 | $1,524 | $110,284 +2.5% |
| 2012 | -- | $107,635 +2% |
| 2011 | -- | $105,525 +0.8% |
| 2010 | -- | $104,737 -0.2% |
| 2009 | -- | $104,986 +2% |
| 2008 | -- | $102,928 +2% |
| 2007 | -- | $100,911 +2% |
| 2006 | -- | $98,933 |
| 2005 | -- | $98,933 +4% |
| 2004 | -- | $95,093 +1.9% |
| 2003 | -- | $93,351 +2% |
| 2002 | -- | $91,521 +4% |
| 2000 | -- | $87,969 |
Find assessor info on the county website
Neighborhood: San Pedro
Nearby homes
- $1,144,3003 bd2 ba1.8k sqft1715 S Patton Ave, San Pedro, CA 90731Off Market
- $1,228,8003 bd2 ba2.2k sqft1324 W 18th St, San Pedro, CA 90732Off Market
- $1,117,0004 bd2 ba2.1k sqft1711 S Patton Ave, San Pedro, CA 90731Off Market
- $1,737,4004 bd3 ba3.2k sqft1803 S Patton Ave, San Pedro, CA 90732Off Market
- $994,7003 bd2 ba1.5k sqft1292 W 18th St, San Pedro, CA 90731Off Market
- $1,209,8003 bd2 ba2.3k sqft1330 W 18th St, San Pedro, CA 90732Off Market
- $961,1003 bd2 ba1.6k sqft1284 W 18th St, San Pedro, CA 90731Off Market
- $1,101,9004 bd2 ba2.1k sqft1703 S Patton Ave, San Pedro, CA 90731Off Market
Nearby schools
GreatSchools rating
- 6/10Leland Street Elementary SchoolGrades: K-5Distance: 0.4 mi
- 4/10Richard Henry Dana Middle SchoolGrades: 6-8Distance: 0.6 mi
- 7/10San Pedro Senior High SchoolGrades: 9-12Distance: 0.4 mi
Get a cash offer in 3 minutes
Find out how much your home could sell for in as little as 3 minutes with a no-obligation cash offer.
Estimated market value
$1,780,200
Get a cash offer in 3 minutes
Find out how much your home could sell for in as little as 3 minutes with a no-obligation cash offer.
Estimated market value
$1,780,200
- California
- Los Angeles County
- Los Angeles
- 90731
- San Pedro
- 1727 S Patton Ave
Nearby cities
Nearby neighborhoods
Nearby zip codes
Other Los Angeles Topics
