THIS IS YOUR LAST CHANCE TO GET A STEAL ON THIS NOHO TOWNHOME! Seller is MOTIVATED! Live in the most highly sought after school district in Tampa Bay with the strongest resale value! Gorrie Elementary, Wilson Middle, and PLANT High School. This isn’t just a townhouse—it’s a smart move for today and tomorrow. Whether you’re searching for a place you’ll be proud to call home or a property that’s perfectly set up as a future investment, this one checks every box. Designed with versatility in mind, this corner end unit boasts 3 true en suite bedrooms, giving every occupant their own private corner of the home with a full bath attached. It’s a layout that feels intentional and livable—whether you’re hosting, house-hacking, or planning ahead. The laundry room sits right where it should—on the third floor between the two upstairs bedrooms—making everyday living that much easier. Built in 2019 and meticulously maintained, this 3-story home + 4th-floor rooftop terrace was designed for modern living. The main level shines with sun-splashed open spaces, transom windows, a chef’s kitchen with quartz counters, soft-close cabinetry, stainless appliances, and a designated dining area—plus a convenient powder bath for guests. The owner’s suite is a retreat with a walk-through closet and dual-vanity bath. A second en suite bedroom shares the upper level, while the ground floor hosts a flexible third en suite—perfect for guests, roommates, or a home office. And let’s talk about that rooftop: the only unit in the 37-home community with direct, unobstructed skyline views. Turf keeps it low-maintenance, and the sunsets + city lights do the rest. Practical perks include an attached rear-entry 2-car garage with storage for bikes and kayaks. The location? Unmatched. Just minutes to Julian B Lane Park, University of Tampa, the Riverwalk, Armature Works, Hyde Park, Midtown, Amalie Arena, and all the best dining South Tampa has to offer. Zoned for Plant High School and less than 15 minutes to Tampa International Airport. Opportunities like this don’t last—this is your chance to secure a home you’ll love today, and an investment that will love you back tomorrow. **Inquire about closing cost assistance of up to $5,000 when using Preferred Lender**
Sold for $625,000
$625,000
1330 W GRAY STREET #1, TAMPA, FL 33606
3beds
2,097sqft
Townhouse
Built in 2019
1,193 Square Feet Lot
$616,600 Zestimate®
$298/sqft
$4,670 Estimated rent
Home value
$616,600
$573,000 - $666,000
$4,670/mo
Zestimate® history
Owner options
List your home for rent
$4,670/mo
Rent Zestimate®
Find your next renter with Zillow Rental Manager. Plus, with online applications, you can quickly screen prospective tenants – for free.
$4,670/mo
Rent Zestimate®
Refinance and save
$4,784/mo
Est. payment
Refinancing to a lower rate could help reduce your monthly payments and save thousands over the life of the loan.
$4,784/mo
Est. payment
Explore your selling options
Work with a Zillow partner agent
Leverage their expertise and Zillow's premium Showcase listings to get your home seen by more buyers.
Get startedList with your own agent
Get your home in front of millions of buyers by listing it on Zillow.
Learn how to do itSell it yourself
Take full control of how buyers see your home on Zillow by listing For Sale by Owner (FSBO).
List your homeWhat's special
Corner end unitSun-splashed open spaces
Zillow last checked:
Listing updated:
Listed by:
Sandy Warriner 305-542-9000,
LOMBARDO TEAM REAL ESTATE LLC 813-321-0437
Bought with:
Christine Mastrilli, 3292613
COMPASS FLORIDA LLC
Source: Stellar MLS,MLS#: TB8438817 Originating MLS: Suncoast Tampa
Originating MLS: Suncoast Tampa
Facts & features
Interior
Bedrooms & bathrooms
- Bedrooms: 3
- Bathrooms: 4
- Full bathrooms: 3
- 1/2 bathrooms: 1
Primary bedroom
- Features: Walk-In Closet(s)
- Level: Third
- Area: 168 Square Feet
- Dimensions: 14x12
Bedroom 1
- Features: Built-in Closet
- Level: First
Dining room
- Level: Second
- Area: 96 Square Feet
- Dimensions: 12x8
Great room
- Level: Second
- Area: 306 Square Feet
- Dimensions: 18x17
Kitchen
- Level: Second
- Area: 255 Square Feet
- Dimensions: 17x15
Heating
- Central
Cooling
- Central Air
Appliances
- Included: Bar Fridge, Dishwasher, Disposal, Dryer, Microwave, Refrigerator
- Laundry: Inside, Laundry Closet, Upper Level
Features
- Ceiling Fan(s), High Ceilings, Kitchen/Family Room Combo, Open Floorplan, PrimaryBedroom Upstairs, Stone Counters, Thermostat, Walk-In Closet(s), Wet Bar
- Flooring: Carpet, Tile, Hardwood
- Windows: Blinds, Shades, Window Treatments
- Has fireplace: No
- Common walls with other units/homes: End Unit
Interior area
- Total structure area: 3,272
- Total interior livable area: 2,097 sqft
Property
Parking
- Total spaces: 2
- Parking features: Garage - Attached
- Attached garage spaces: 2
Features
- Levels: Three Or More
- Stories: 3
- Patio & porch: Covered
- Exterior features: Sidewalk
- Has view: Yes
- View description: City
Lot
- Size: 1,193 Square Feet
Details
- Parcel number: A232918B4H00000000001.0
- Zoning: PD
- Special conditions: None
Construction
Type & style
- Home type: Townhouse
- Architectural style: Contemporary
- Property subtype: Townhouse
- Attached to another structure: Yes
Materials
- Block, Stucco
- Foundation: Slab
- Roof: Membrane
Condition
- New construction: No
- Year built: 2019
Utilities & green energy
- Sewer: Public Sewer
- Water: Public
- Utilities for property: Cable Available
Community & HOA
Community
- Features: Sidewalks
- Pet fee: $0 monthly
- Subdivision: LAS AZOTEAS TWNHMS
HOA
- Has HOA: Yes
- Services included: Reserve Fund, Insurance, Maintenance Structure, Pest Control, Sewer, Trash, Water
- HOA fee: $475 monthly
- HOA name: Home River Group Tampa
- HOA phone: 334-721-5735
Location
- Region: Tampa
Financial & listing details
- Price per square foot: $298/sqft
- Tax assessed value: $515,497
- Annual tax amount: $7,316
- Date on market: 10/22/2025
- Cumulative days on market: 223 days
- Listing terms: Cash,Conventional,FHA,VA Loan
- Ownership: Fee Simple
- Total actual rent: 0
- Road surface type: Paved
Price history
| Date | Event | Price |
|---|---|---|
| 2/19/2026 | Sold | $625,000$298/sqft |
Source:  Stellar MLS #TB8438817 Report a problem Stellar MLS #TB8438817 Report a problem | ||
| 1/14/2026 | Pending sale | $625,000$298/sqft |
Source: Stellar MLS #TB8438817 Report a problem | ||
| 1/10/2026 | Price change | $625,000-3.8%$298/sqft |
Source: Stellar MLS #TB8438817 Report a problem | ||
| 1/7/2026 | Listed for sale | $650,000$310/sqft |
Source: Stellar MLS #TB8438817 Report a problem | ||
| 1/5/2026 | Pending sale | $650,000$310/sqft |
Source: Stellar MLS #TB8438817 Report a problem | ||
| 12/23/2025 | Price change | $650,000-7.1%$310/sqft |
Source: Stellar MLS #TB8438817 Report a problem | ||
| 11/22/2025 | Price change | $699,900-4.1%$334/sqft |
Source: Stellar MLS #TB8438817 Report a problem | ||
| 10/2/2025 | Price change | $730,000-2.7%$348/sqft |
Source: Stellar MLS #TB8390276 Report a problem | ||
| 7/28/2025 | Price change | $750,000-3.2%$358/sqft |
Source: Stellar MLS #TB8390276 Report a problem | ||
| 7/7/2025 | Price change | $775,000-1.3%$370/sqft |
Source: Stellar MLS #TB8390276 Report a problem | ||
| 5/30/2025 | Listed for sale | $785,000+4.7%$374/sqft |
Source: Stellar MLS #TB8390276 Report a problem | ||
| 7/11/2024 | Listing removed | $750,000$358/sqft |
Source: Stellar MLS #U8233255 Report a problem | ||
| 5/1/2024 | Price change | $750,000-3.2%$358/sqft |
Source: Stellar MLS #U8233255 Report a problem | ||
| 3/7/2024 | Listed for sale | $775,000$370/sqft |
Source: Stellar MLS #U8233255 Report a problem | ||
| 11/1/2023 | Listing removed | -- |
Source: Zillow Rentals Report a problem | ||
| 9/22/2023 | Price change | $4,700-4.1%$2/sqft |
Source: Zillow Rentals Report a problem | ||
| 9/16/2023 | Listed for rent | $4,900-2%$2/sqft |
Source: Zillow Rentals Report a problem | ||
| 9/16/2023 | Listing removed | -- |
Source: Stellar MLS #T3466734 Report a problem | ||
| 9/6/2023 | Listed for rent | $5,000$2/sqft |
Source: Stellar MLS #T3466734 Report a problem | ||
| 9/5/2023 | Listing removed | -- |
Source: Zillow Rentals Report a problem | ||
| 8/11/2023 | Price change | $5,000-9.1%$2/sqft |
Source: Zillow Rentals Report a problem | ||
| 7/18/2023 | Listed for rent | $5,500$3/sqft |
Source: Zillow Rentals Report a problem | ||
Public tax history
| Year | Property taxes | Tax assessment |
|---|---|---|
| 2025 | $10,334 +41.2% | $515,497 +22.3% |
| 2024 | $7,316 +2.5% | $421,613 +3% |
| 2023 | $7,138 +2.7% | $409,333 +3% |
| 2022 | $6,951 +1.2% | $397,411 +3% |
| 2021 | $6,871 +0.9% | $385,836 -18% |
| 2020 | $6,810 +750% | $470,771 +1076.9% |
| 2019 | $801 | $40,000 |
Find assessor info on the county website
Neighborhood: North Hyde Park
Nearby homes
- $685,0003 bd4 ba2k sqft1330 W Gray St UNIT 4, Tampa, FL 33606Sold

- $384,3293 bd4 ba2k sqft1330 W Gray St UNIT 5, Tampa, FL 33606Off Market
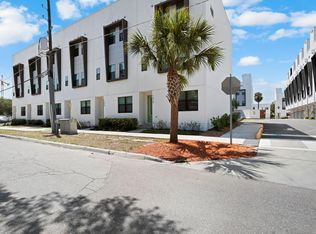
- $118,876-- bd-- ba-- sqft1330 W Gray St, Tampa, FL 33606Off Market
- $664,500-- bd3 ba2k sqft1330 W Gray St UNIT 6, Tampa, FL 33606Off Market
- $671,4003 bd4 ba2k sqft1330 W Gray St UNIT 2, Tampa, FL 33606Off Market
- $563,700-- bd2 ba1.5k sqft1330 W Gray St UNIT 3, Tampa, FL 33606Off Market
- $662,5003 bd3 ba1.9k sqft1334 Gray, Tampa, FL 33606Off Market
- $702,5003 bd4 ba2k sqft1332 W Gray St #1, Tampa, FL 33606Off Market
Nearby schools
GreatSchools rating
- 10/10Gorrie Elementary SchoolGrades: K-5Distance: 0.7 mi
- 9/10Wilson Middle SchoolGrades: 6-8Distance: 0.8 mi
- 8/10Plant High SchoolGrades: 9-12Distance: 2.5 mi
Schools provided by the listing agent
- Elementary: Gorrie-HB
- Middle: Wilson-HB
- High: Plant City-HB
Source: Stellar MLS. This data may not be complete. We recommend contacting the local school district to confirm school assignments for this home.
Get a cash offer in 3 minutes
Find out how much your home could sell for in as little as 3 minutes with a no-obligation cash offer.
Estimated market value
$616,600
Get a cash offer in 3 minutes
Find out how much your home could sell for in as little as 3 minutes with a no-obligation cash offer.
Estimated market value
$616,600
- Florida
- Hillsborough County
- Tampa
- 33606
- North Hyde Park
- 1330 W GRAY STREET Unit 1
Nearby cities
Nearby neighborhoods
Nearby zip codes
Other Tampa Topics
