One or more photo(s) has been virtually staged. Enjoy sunsets on your very own Rooftop Terrace with views of downtown Tampa! This stunningly designed townhome features 3 bedrooms, 3.5 bathrooms built in 2019 by Onyx and East. As you enter you are greeted with 9'4 ceilings, and a sleek modern-look staircase. You will also find a first floor ensuite with a full bathroom along with a storage closet and 2 car garage. As you make your way to the second floor, notice the open living concept space showcasing an INCREDIBLE LUXURIOUS kitchen with quartz countertops, an elegant backsplash and 42' uppers with full overlay. This space is perfect for hosting family and friends and is loaded with builder upgrades!! As you ascend to the next floor you have another en-suite, and a primary bedroom with a double entry walk-in closet. The primary bathroom has a lavish design with a frameless shower door & bench seat, dual sinks and shower wall tiling. Then head up to your private terrace with a wet bar & wine fridge and unwind your day. There is hardwood flooring throughout the stairs, hallways and second floor living area and carpet in the bedrooms. All rooms have been pre-wired for fans or additional light fixtures. There is a 240V outlet installed for EV vehicles. If that's not enough let's talk about how IDEALLY LOCATED this home is; North Hyde Park-Walkable to the University of Tampa, Tampa's Riverwalk Hyde Park village and Tampas Riverfront park. Easy commute to Tampa International Airport and MacDill Air force base. Call for your private showing.
Sold for $685,000
$685,000
1330 W GRAY STREET #4, TAMPA, FL 33606
3beds
2,097sqft
Townhouse
Built in 2019
790 Square Feet Lot
$702,100 Zestimate®
$327/sqft
$4,655 Estimated rent
Home value
$702,100
$660,000 - $744,000
$4,655/mo
Zestimate® history
Owner options
List your home for rent
$4,655/mo
Rent Zestimate®
Find your next renter with Zillow Rental Manager. Plus, with online applications, you can quickly screen prospective tenants – for free.
$4,655/mo
Rent Zestimate®
Refinance and save
$4,984/mo
Est. payment
Refinancing to a lower rate could help reduce your monthly payments and save thousands over the life of the loan.
$4,984/mo
Est. payment
Explore your selling options
Work with a Zillow partner agent
Leverage their expertise and Zillow's premium Showcase listings to get your home seen by more buyers.
Get startedList with your own agent
Get your home in front of millions of buyers by listing it on Zillow.
Learn how to do itSell it yourself
Take full control of how buyers see your home on Zillow by listing For Sale by Owner (FSBO).
List your homeWhat's special
Zillow last checked:
Listing updated:
Listed by:
Jessica Martinez, PA 407-844-8288,
KELLER WILLIAMS CLASSIC 407-292-5400,
Alba Rojas,
KELLER WILLIAMS CLASSIC
Bought with:
Jason McIntosh, 3335722
RE/MAX REALTY UNLIMITED
Source: Stellar MLS,MLS#: O6224156 Originating MLS: Orlando Regional
Originating MLS: Orlando Regional
Facts & features
Interior
Bedrooms & bathrooms
- Bedrooms: 3
- Bathrooms: 4
- Full bathrooms: 3
- 1/2 bathrooms: 1
Primary bedroom
- Features: Walk-In Closet(s)
- Level: Third
- Dimensions: 14.4x13.4
Bedroom 1
- Features: Coat Closet
- Level: First
- Dimensions: 10.1x9.1
Bedroom 3
- Features: Walk-In Closet(s)
- Level: Third
- Dimensions: 12.9x9.1
Primary bathroom
- Level: Third
- Dimensions: 11.4x9.6
Bathroom 1
- Level: First
- Dimensions: 8.2x5.4
Dining room
- Level: Second
- Dimensions: 15.1x11.2
Foyer
- Level: First
- Dimensions: 4.11x4.8
Kitchen
- Level: Second
- Dimensions: 15.2x12.6
Living room
- Level: Second
- Dimensions: 19.1x15.6
Heating
- Central
Cooling
- Central Air
Appliances
- Included: Dishwasher, Microwave, Range, Refrigerator, Wine Refrigerator
- Laundry: Inside, Laundry Closet
Features
- High Ceilings, Open Floorplan, PrimaryBedroom Upstairs
- Flooring: Carpet, Ceramic Tile, Hardwood
- Has fireplace: No
Interior area
- Total structure area: 3,272
- Total interior livable area: 2,097 sqft
Property
Parking
- Total spaces: 2
- Parking features: Garage - Attached
- Attached garage spaces: 2
- Details: Garage Dimensions: 18x20
Features
- Levels: Three Or More
- Stories: 3
- Patio & porch: Deck, Patio
- Exterior features: Other
- Has view: Yes
- View description: City
Lot
- Size: 790 Square Feet
Details
- Parcel number: A232918B4H00000000004.0
- Zoning: PD
- Special conditions: None
Construction
Type & style
- Home type: Townhouse
- Architectural style: Contemporary
- Property subtype: Townhouse
Materials
- Stucco
- Foundation: Slab
- Roof: Other
Condition
- Completed
- New construction: No
- Year built: 2019
Details
- Builder name: Onyx+East
Utilities & green energy
- Sewer: Public Sewer
- Water: Public
- Utilities for property: Public
Community & HOA
Community
- Features: None
- Security: Smoke Detector(s)
- Pet fee: $0 monthly
- Subdivision: LAS AZOTEAS TWNHMS
HOA
- Has HOA: Yes
- Services included: Maintenance Grounds
- HOA fee: $277 monthly
- HOA name: Inframark at Hyde Park /Amika Baichoo
- HOA phone: 813-873-7300
Location
- Region: Tampa
Financial & listing details
- Price per square foot: $327/sqft
- Tax assessed value: $500,880
- Annual tax amount: $8,226
- Date on market: 7/16/2024
- Cumulative days on market: 46 days
- Listing terms: Cash,Conventional,VA Loan
- Ownership: Fee Simple
- Total actual rent: 0
- Road surface type: Asphalt
Price history
| Date | Event | Price |
|---|---|---|
| 9/24/2024 | Sold | $685,000-2.8%$327/sqft |
Source:  Stellar MLS #O6224156 Report a problem Stellar MLS #O6224156 Report a problem | ||
| 9/14/2024 | Listing removed | $4,250$2/sqft |
Source: Zillow Rentals Report a problem | ||
| 9/6/2024 | Listed for rent | $4,250$2/sqft |
Source: Zillow Rentals Report a problem | ||
| 8/31/2024 | Pending sale | $705,000$336/sqft |
Source: Stellar MLS #O6224156 Report a problem | ||
| 8/27/2024 | Listing removed | $4,250$2/sqft |
Source: Zillow Rentals Report a problem | ||
| 8/17/2024 | Price change | $705,000-2.1%$336/sqft |
Source: Stellar MLS #O6224156 Report a problem | ||
| 8/14/2024 | Listed for rent | $4,250$2/sqft |
Source: Zillow Rentals Report a problem | ||
| 7/17/2024 | Listed for sale | $719,990$343/sqft |
Source: Stellar MLS #O6224156 Report a problem | ||
Public tax history
| Year | Property taxes | Tax assessment |
|---|---|---|
| 2025 | $6,663 -20.9% | $377,997 -21.2% |
| 2024 | $8,428 +2.5% | $479,991 +3% |
| 2023 | $8,226 +2.6% | $466,011 +3% |
| 2022 | $8,014 +1.1% | $452,438 +3% |
| 2021 | $7,924 -4% | $439,260 -3.1% |
| 2020 | $8,251 +929.8% | $453,094 +1032.7% |
| 2019 | $801 | $40,000 |
Find assessor info on the county website
Neighborhood: North Hyde Park
Nearby homes
- $625,0003 bd4 ba2k sqft1330 W Gray St UNIT 1, Tampa, FL 33606Sold

- $384,3293 bd4 ba2k sqft1330 W Gray St UNIT 5, Tampa, FL 33606Off Market
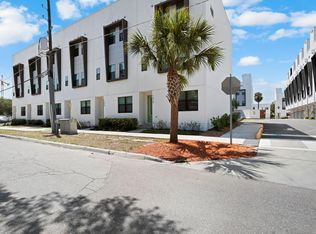
- $118,876-- bd-- ba-- sqft1330 W Gray St, Tampa, FL 33606Off Market
- $673,400-- bd3 ba2k sqft1330 W Gray St UNIT 6, Tampa, FL 33606Off Market
- $674,1003 bd4 ba2k sqft1330 W Gray St UNIT 2, Tampa, FL 33606Off Market
- $563,700-- bd2 ba1.5k sqft1330 W Gray St UNIT 3, Tampa, FL 33606Off Market
- $675,1003 bd3 ba1.9k sqft1334 Gray, Tampa, FL 33606Off Market
- $706,8003 bd4 ba2k sqft1332 W Gray St #1, Tampa, FL 33606Off Market
Nearby schools
GreatSchools rating
- 10/10Gorrie Elementary SchoolGrades: K-5Distance: 0.7 mi
- 9/10Wilson Middle SchoolGrades: 6-8Distance: 0.8 mi
- 8/10Plant High SchoolGrades: 9-12Distance: 2.5 mi
Get a cash offer in 3 minutes
Find out how much your home could sell for in as little as 3 minutes with a no-obligation cash offer.
Estimated market value
$702,100
Get a cash offer in 3 minutes
Find out how much your home could sell for in as little as 3 minutes with a no-obligation cash offer.
Estimated market value
$702,100
- Florida
- Hillsborough County
- Tampa
- 33606
- North Hyde Park
- 1330 W GRAY STREET Unit 4
Nearby cities
Nearby neighborhoods
Nearby zip codes
Other Tampa Topics
