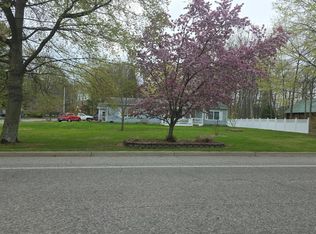
Welcome to this beautiful 3-bedroom home located in the desirable Country View Estates 55+ mobile home park. This well-maintained property features a spacious 3-season room, perfect for relaxing and enjoying the outdoors in comfort. Inside, you'll appreciate the 6' drywall walls, creating a solid, traditional home feel. The updated kitchen offers newer cabinets, a convenient center island, and plenty of storage and workspace. The family room is warm and inviting with a cozy fireplace. Major updates include a newer roof, furnace, and air conditioning, plus a whole-house generator for peace of mind. Situated on a corner lot, the home boasts beautiful landscaping and dedicated garden space, offering both privacy and curb appeal in a welcoming community setting.
Active
Price cut: $10K (9/23)
$160,000
1330 Windridge Ln, Fremont, MI 49412
3beds
1,425sqft
Manufactured Home
Built in 1996
-- sqft lot
$-- Zestimate®
$112/sqft
$325/mo HOA
What's special
Cozy fireplaceBeautiful landscapingDedicated garden spaceConvenient center islandCorner lotPrivacy and curb appealNewer roof
- 267 days
- 505
- 23
Zillow last checked:
Listing updated:
Listed by:
Pamela Derks 231-335-9130,
Five Star Real Estate Fremont 231-335-5111
Source: MichRIC,MLS#: 26001656
Facts & features
Interior
Bedrooms & bathrooms
- Bedrooms: 3
- Bathrooms: 2
- Full bathrooms: 2
- Main level bedrooms: 3
Heating
- Forced Air
Cooling
- Central Air
Appliances
- Included: Water Softener Owned
- Laundry: Main Level
Features
- Center Island
- Basement: Crawl Space,Slab
- Number of fireplaces: 1
- Fireplace features: Family Room
Interior area
- Total structure area: 0
- Total interior livable area: 1,425 sqft
Property
Parking
- Parking features: Carport
- Has carport: Yes
Accessibility
- Accessibility features: Grab Bar Mn Flr Bath
Features
- Stories: 1
Details
- Parcel number: 0
Construction
Type & style
- Home type: MobileManufactured
- Architectural style: Ranch
- Property subtype: Manufactured Home
Materials
- Vinyl Siding
Condition
- New construction: No
- Year built: 1996
Utilities & green energy
- Sewer: Public Sewer
- Water: Public
Community & HOA
Community
- Subdivision: Country View Estates
HOA
- Has HOA: Yes
- Services included: Snow Removal
- HOA fee: $325 monthly
Location
- Region: Fremont
Financial & listing details
- Price per square foot: $112/sqft
- Date on market: 1/14/2026
- Listing terms: Cash,FHA,VA Loan,Conventional
Estimated market value
Not available
Estimated sales range
Not available
Not available
Price history
| Date | Event | Price |
|---|---|---|
| 9/23/2026 | Price change | $160,000-5.9%$112/sqft |
Source:  MichRIC #26001656 Report a problem MichRIC #26001656 Report a problem | ||
| 9/8/2026 | Price change | $170,000-5.6%$119/sqft |
Source: MichRIC #26001656 Report a problem | ||
| 7/22/2026 | Price change | $180,000-5.3%$126/sqft |
Source: MichRIC #26001656 Report a problem | ||
| 4/26/2026 | Price change | $190,000-2.6%$133/sqft |
Source: MichRIC #26001656 Report a problem | ||
| 3/29/2026 | Price change | $195,000-7.1%$137/sqft |
Source: MichRIC #26001656 Report a problem | ||
| 1/14/2026 | Listed for sale | $210,000$147/sqft |
Source: MichRIC #26001656 Report a problem | ||
Public tax history
Tax history is unavailable.
Monthly payment
Climate risks
Neighborhood: 49412
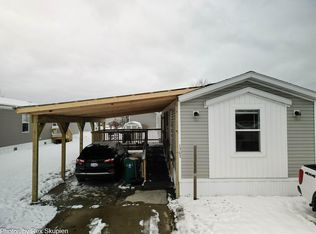
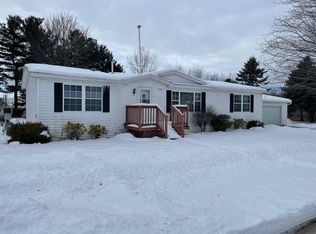
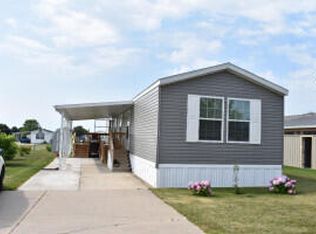
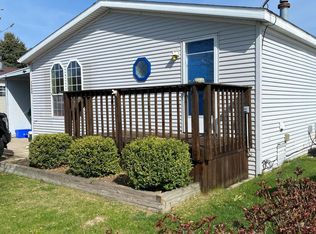
Similar homes
- $--3 bd2 ba1.4k sqft300 Connie Ave, Fremont, MI 49412Auction
 Auction.com 2
 - $195,0003 bd2 ba1.8k sqft600 Peach Ln, Fremont, MI 49412For Sale

 MLS ID #26029049, Pamela Derks, Five Star Real Estate Fremont. MichRIC
 - $229,9003 bd2 ba1.4k sqft7110 W 44th St, Fremont, MI 49412For Sale
 MLS ID #26038125, Mitchell R Cuckovich, United Realty Services LLC. MichRIC
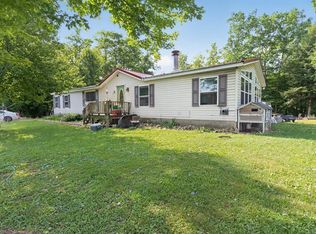
 - $165,0003 bd3 ba1.7k sqft11325 S Ravine Ln, Twin Lake, MI 49457For Sale
 MLS ID #50217567, Scott Fader, Joseph Walter Realty LLC. MiRealSource
 - $219,9003 bd2 ba1.5k sqft5881 E Meinert Rd, Holton, MI 49425For SaleMLS ID #26041500, Ashley Halasinski, Coldwell Banker Schmidt Fremont. MichRIC
- $230,0003 bd2 ba1.7k sqft224 S Weaver Ave, Fremont, MI 49412For SaleMLS ID #26030447, Larry E Martin, Keller Williams Realty Rivertown. MichRIC
- $199,0003 bd2 ba1.3k sqft5454 S Cypress Ave, Newaygo, MI 49337For SaleMLS ID #26047164, Emily Ann Marie Peacock, Peacock Real Estate. MichRIC
- $219,9002 bd1 ba840 sqft2225 S Wisner Ave, Fremont, MI 49412For SaleMLS ID #26047820, James Edward Newhouse, Ensley Real Estate. MichRIC
- $240,0003 bd2 ba1.5k sqft4770 Acorn Holw, White Cloud, MI 49349For SaleMLS ID #26044873, Pamela Derks, Five Star Real Estate Fremont. MichRIC
- $149,9003 bd1 ba1.1k sqft271 McLaren Lake Rd, Hesperia, MI 49421For SaleMLS ID #26016682, Scott Kroepel, Coldwell Banker Schmidt Newaygo. MichRIC
- $170,0002 bd1 ba1k sqft4695 Miramar Ave, Newaygo, MI 49337For SaleMLS ID #26042413, Nick Beyer, RE/MAX River Valley. MichRIC
- $159,9003 bd1 ba1.1k sqft3261 Whitehall Rd, Muskegon, MI 49445For SaleMLS ID #26022445, Kevin Edward Wright, Greenridge - Nexes. MichRIC
- $118,0003 bd1 ba1.2k sqft4107 White River Dr, Hesperia, MI 49421For SaleMLS ID #26043677, Jennifer Trevino, Greenridge Realty Inc. MichRIC
- $140,0002 bd2 ba1.2k sqft4855 S Juniper Ave, Newaygo, MI 49337For SaleMLS ID #26018938, Keith A Cardosa, Greenridge Realty (Kentwood). MichRIC
- $210,0004 bd2 ba1.7k sqft766 E Adda St, White Cloud, MI 49349For SaleMLS ID #26042938, Tyler Haynes, RE/MAX TOGETHER. MichRIC
- $219,0003 bd1 ba980 sqft8481 Vista Dr, Newaygo, MI 49337For SaleMLS ID #26047597, James Edward Newhouse, Ensley Real Estate. MichRIC
