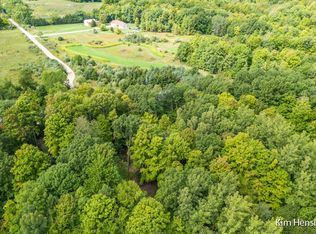
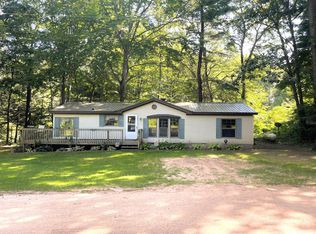
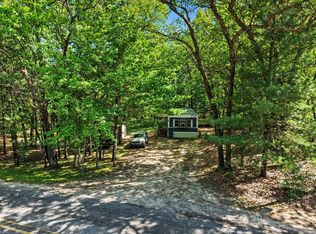
Spacious 3-Bedroom Home on 5.12 Acres with Fireplace | Twin Lake, MI Discover this spacious 3-bedroom, 2.5-bath home offering 1,716 square feet of living space on 5.12 scenic acres in Twin Lake, Michigan. Built in 1998, the property features durable vinyl siding, a metal roof, a cozy fireplace, a pellet stove for efficient heating, well water, a septic system, and a blend of LVP and carpet flooring. Recent improvements include a well inspection completed two years ago, a septic inspection four years ago, and a 5-year-old water heater. Enjoy the privacy and freedom of over five acres with no HOA restrictions, along with a spacious rear deck perfect for relaxing or entertaining. Whether you're looking for a peaceful country retreat, a home with room to grow, or an investment opportunity, this Twin Lake property offers space, comfort, and outstanding potential in a beautiful rural setting.
For sale
Price cut: $5K (9/6)
$165,000
11325 S Ravine Ln, Twin Lake, MI 49457
3beds
1,716sqft
Single Family Residence, Manufactured Home
Built in 1998
5.12 Acres Lot
$-- Zestimate®
$96/sqft
$-- HOA
What's special
Cozy fireplaceDurable vinyl sidingMetal roof
- 63 days
- 2,069
- 214
Zillow last checked:
Listing updated:
Listed by:
Scott Fader 888-227-1009,
Joseph Walter Realty LLC 888-227-1009
Source: MiRealSource,MLS#: 50217567 Originating MLS: MiRealSource
Originating MLS: MiRealSourceFacts & features
Interior
Bedrooms & bathrooms
- Bedrooms: 3
- Bathrooms: 3
- Full bathrooms: 2
- 1/2 bathrooms: 1
Bedroom 1
- Level: First
- Area: 144
- Dimensions: 12 x 12
Bedroom 2
- Level: First
- Area: 100
- Dimensions: 10 x 10
Bedroom 3
- Level: First
- Area: 100
- Dimensions: 10 x 10
Bathroom 1
- Level: First
- Area: 56
- Dimensions: 7 x 8
Bathroom 2
- Level: First
- Area: 56
- Dimensions: 7 x 8
Dining room
- Level: First
- Area: 81
- Dimensions: 9 x 9
Kitchen
- Level: First
- Area: 210
- Dimensions: 14 x 15
Living room
- Level: First
- Area: 225
- Dimensions: 15 x 15
Heating
- Forced Air, Heat Pump, Other, Wood
Features
- Basement: Crawl Space
- Has fireplace: No
Interior area
- Total structure area: 1,716
- Total interior livable area: 1,716 sqft
- Finished area above ground: 1,716
- Finished area below ground: 0
Property
Features
- Levels: One
- Stories: 1
- Frontage type: Road
- Frontage length: 340
Lot
- Size: 5.12 Acres
- Dimensions: 223027
Details
- Parcel number: 2118200014
- Special conditions: Private
Construction
Type & style
- Home type: MobileManufactured
- Property subtype: Single Family Residence, Manufactured Home
Materials
- Vinyl Siding
Condition
- Year built: 1998
Utilities & green energy
- Sewer: Septic Tank
- Water: Private Well
Community & HOA
Community
- Subdivision: None
HOA
- Has HOA: No
Location
- Region: Twin Lake
Financial & listing details
- Price per square foot: $96/sqft
- Tax assessed value: $121,400
- Annual tax amount: $1,465
- Date on market: 8/6/2026
- Cumulative days on market: 64 days
- Listing agreement: Exclusive Right To Sell
- Listing terms: Cash,Conventional,FHA,VA Loan
- Body type: Manufactured After 1976
Estimated market value
Not available
Estimated sales range
Not available
Not available
Price history
| Date | Event | Price |
|---|---|---|
| 9/6/2026 | Price change | $165,000-2.9%$96/sqft |
Source:  MiRealSource #50217567 Report a problem MiRealSource #50217567 Report a problem | ||
| 8/24/2026 | Price change | $170,000-5.6%$99/sqft |
Source: MiRealSource #50217567 Report a problem | ||
| 8/6/2026 | Listed for sale | $180,000+252.9%$105/sqft |
Source: MiRealSource #50217567 Report a problem | ||
| 6/12/2017 | Sold | $51,000-21.5%$30/sqft |
Source:  MichRIC #17000941 Report a problem MichRIC #17000941 Report a problem | ||
| 2/14/2017 | Listing removed | $65,000$38/sqft |
Source: Fervor Realty #17000941 Report a problem | ||
| 1/5/2017 | Price change | $65,000-7.1%$38/sqft |
Source: Fervor Realty #16059595 Report a problem | ||
| 11/4/2016 | Price change | $70,000-6.7%$41/sqft |
Source: Fervor Realty #16046480 Report a problem | ||
| 9/7/2016 | Listed for sale | $75,000-6.1%$44/sqft |
Source: Fervor Realty #16046480 Report a problem | ||
| 6/18/2014 | Sold | $79,900$47/sqft |
Source: MichRIC #14003170 Report a problem | ||
| 9/9/2013 | Listing removed | $79,900$47/sqft |
Source: RE/MAX Connection #13012466 Report a problem | ||
| 8/9/2012 | Listed for sale | $79,900-18.1%$47/sqft |
Source: Coldwell Banker Schmidt #12043860 Report a problem | ||
| 5/1/2012 | Listing removed | $97,500$57/sqft |
Source: RE/MAX Connection (Fmt) #11023897 Report a problem | ||
| 1/22/2012 | Listed for sale | $97,500-1.5%$57/sqft |
Source: RE/MAX Connection (Fmt) #11023897 Report a problem | ||
| 5/21/2011 | Listed for sale | $99,000$58/sqft |
Source: RE/MAX Connection (Fmt) #11023897 Report a problem | ||
Public tax history
| Year | Property taxes | Tax assessment |
|---|---|---|
| 2025 | $1,451 +3.9% | $60,700 -3.2% |
| 2024 | $1,397 +54.7% | $62,700 +24.9% |
| 2023 | $903 -30.4% | $50,200 +7.3% |
| 2022 | $1,299 +1.1% | $46,800 |
| 2021 | $1,285 +210.4% | $46,800 +21.2% |
| 2020 | $414 | $38,600 +7.5% |
| 2019 | -- | $35,900 +0.6% |
| 2018 | -- | $35,700 -13.1% |
| 2017 | -- | $41,100 +6.5% |
| 2016 | -- | $38,600 +12.9% |
| 2015 | -- | $34,200 +0.9% |
| 2014 | -- | $33,900 |
| 2013 | -- | $33,900 -6.4% |
| 2012 | -- | $36,200 -7.9% |
| 2010 | -- | $39,300 |
Find assessor info on the county website
Monthly payment
Climate risks
Neighborhood: 49457
Nearby schools
Schools provided by the listing agent
- District: Fremont Public School District
Source: MiRealSource. This data may not be complete. We recommend contacting the local school district to confirm school assignments for this home.
Similar homes
- $219,9003 bd2 ba1.5k sqft5881 E Meinert Rd, Holton, MI 49425For Sale
 MLS ID #26041500, Ashley Halasinski, Coldwell Banker Schmidt Fremont. MichRIC
 - $159,9003 bd1 ba1.1k sqft3261 Whitehall Rd, Muskegon, MI 49445For Sale
 MLS ID #26022445, Kevin Edward Wright, Greenridge - Nexes. MichRIC
 - $160,0003 bd2 ba1.4k sqft1330 Windridge Ln, Fremont, MI 49412For Sale
 MLS ID #26001656, Pamela Derks, Five Star Real Estate Fremont. MichRIC
 - $219,0003 bd1 ba980 sqft8481 Vista Dr, Newaygo, MI 49337For Sale
 MLS ID #26047597, James Edward Newhouse, Ensley Real Estate. MichRIC
 - $170,0003 bd1 ba1.4k sqft1430 Delz Dr, Muskegon, MI 49445For SaleMLS ID #26026416, Danny Rust, Legacy Real Estate Partners. MichRIC
- $99,9002 bd2 ba1.1k sqft669 Linden Rd, Twin Lake, MI 49457For SaleMLS ID #26033911, Licia A Fritch, RE/MAX West. MichRIC
- $195,0003 bd2 ba1.8k sqft600 Peach Ln, Fremont, MI 49412For SaleMLS ID #26029049, Pamela Derks, Five Star Real Estate Fremont. MichRIC
- $240,0003 bd2 ba1.5k sqft4770 Acorn Holw, White Cloud, MI 49349For SaleMLS ID #26044873, Pamela Derks, Five Star Real Estate Fremont. MichRIC
- $149,9003 bd1 ba1.1k sqft271 McLaren Lake Rd, Hesperia, MI 49421For SaleMLS ID #26016682, Scott Kroepel, Coldwell Banker Schmidt Newaygo. MichRIC
- $209,9002 bd3 ba1k sqft6859 Clover Rd, Twin Lake, MI 49457For SaleMLS ID #26042884, Steve Winczewski, GREENRIDGE Realty Ludington. MichRIC
- $184,9003 bd1 ba916 sqft1367 E Summit Ave, Muskegon, MI 49444For SaleMLS ID #26052625, Sue Brink Smith, TrenSyd Realty LLC. MichRIC
- $179,9003 bd1 ba1k sqft28 W Post St, Newaygo, MI 49337For SaleMLS ID #26040096, Lisa Lightfoot, Coldwell Banker Schmidt Fremont. MichRIC
- $200,0002 bd1 ba958 sqft2048 S Mill Iron Rd, Muskegon, MI 49442For SaleMLS ID #26038304, Cynthia Bronkema, Coldwell Banker Anchor-Hart. MichRIC
- $210,0004 bd2 ba1.7k sqft766 E Adda St, White Cloud, MI 49349For SaleMLS ID #26042938, Tyler Haynes, RE/MAX TOGETHER. MichRIC
- $159,0005 bd2 ba1.5k sqft676 Catherine Ave, Muskegon, MI 49442For SaleMLS ID #26048650, Kenneth Beebe, Five Star Real Estate. MichRIC
- $189,0003 bd1 ba1.1k sqft1234 Langeland Ave, Muskegon, MI 49442For SaleMLS ID #26052596, David Medendorp, Medendorp Real Estate Group. MichRIC
- $159,9003 bd1 ba1.3k sqft3132 5th St, Muskegon Heights, MI 49444For SaleMLS ID #26047386, Drake Johnson, Legacy Real Estate Partners. MichRIC
- $239,9003 bd2 ba1.9k sqft3876 S Dangl Rd, Muskegon, MI 49444For SaleMLS ID #26052516, Tim Hrynewich, Five Star Real Estate. MichRIC
- $159,9003 bd2 ba1.8k sqft1306 Terrace St, Muskegon, MI 49442For SaleMLS ID #26050836, Joseph Clement, Legacy Real Estate Partners. MichRIC
- $150,0003 bd1 ba1.5k sqft942 Amity Ave, Muskegon, MI 49442For SaleMLS ID #26034000, Chris Simpson, Five Star Real Estate. MichRIC
