ROOM TO MAKE IT YOUR OWN! This spacious bi-level home offers over 1,900 sq. ft. of living space with 3 bedrooms and 1.5 baths, all situated on a generous .67-acre corner lot. Several major improvements are already complete, including a new combination boiler/water heating system, newer roof, and fresh exterior paint—giving you a great head start! Inside, you'll find plenty of space and potential to update and personalize the home. The large lot provides room to relax, entertain, garden, or play, while two storage sheds offer convenient space for lawn equipment, tools, and more. If you've been looking for a home with solid updates, plenty of space, and the opportunity to add your own finishing touches, this could be the one. Bring your ideas and make this home your own! Buyer and buyers agent to verify all information.
Active
$269,900
3876 S Dangl Rd, Muskegon, MI 49444
3beds
1,976sqft
Single Family Residence
Built in 1959
0.67 Acres Lot
$264,800 Zestimate®
$137/sqft
$-- HOA
What's special
Spacious bi-level homeNewer roofFresh exterior paint
- 5 days
- 555
- 62
Zillow last checked:
Listing updated:
Listed by:
Robin Wolters 231-578-7416,
Bellabay Realty LLC 231-571-9004
Source: MichRIC,MLS#: 26048427
Facts & features
Interior
Bedrooms & bathrooms
- Bedrooms: 3
- Bathrooms: 2
- Full bathrooms: 1
- 1/2 bathrooms: 1
- Main level bedrooms: 1
Primary bedroom
- Level: Main
- Area: 180
- Dimensions: 12.00 x 15.00
Bedroom 2
- Level: Upper
- Area: 130
- Dimensions: 10.00 x 13.00
Bedroom 3
- Level: Upper
- Area: 132
- Dimensions: 11.00 x 12.00
Dining area
- Level: Main
- Area: 209
- Dimensions: 19.00 x 11.00
Dining room
- Description: Formal
Kitchen
- Level: Main
- Area: 99
- Dimensions: 9.00 x 11.00
Living room
- Level: Main
- Area: 252
- Dimensions: 14.00 x 18.00
Recreation
- Level: Lower
- Area: 330
- Dimensions: 22.00 x 15.00
Heating
- Baseboard, Hot Water
Appliances
- Included: Dryer, Oven, Range, Refrigerator, Washer
- Laundry: Laundry Room
Features
- Flooring: Linoleum, Other
- Windows: Insulated Windows
- Basement: Crawl Space,Partial,Walk-Out Access
- Number of fireplaces: 1
- Fireplace features: Living Room, Wood Burning
Interior area
- Total structure area: 1,976
- Total interior livable area: 1,976 sqft
Video & virtual tour
Property
Parking
- Total spaces: 2
- Parking features: Attached, Garage Door Opener
- Garage spaces: 2
Features
- Stories: 3
Lot
- Size: 0.67 Acres
- Dimensions: 148 x 197
- Features: Corner Lot, Level, Wooded
Details
- Additional structures: Shed(s)
- Parcel number: 15510000001900
Construction
Type & style
- Home type: SingleFamily
- Property subtype: Single Family Residence
Materials
- Wood Siding
- Roof: Composition,Shingle
Condition
- New construction: No
- Year built: 1959
Utilities & green energy
- Sewer: Septic Tank
- Water: Public, Extra Well
- Utilities for property: Phone Available, Natural Gas Available, Electricity Available, Cable Available, Natural Gas Connected
Community & HOA
Location
- Region: Muskegon
Financial & listing details
- Price per square foot: $137/sqft
- Tax assessed value: $68,741
- Annual tax amount: $2,246
- Date on market: 9/11/2026
- Listing terms: Cash,Conventional
- Electric utility on property: Yes
- Road surface type: Paved
Estimated market value
$264,800
$252,000 - $278,000
$1,763/mo
Price history
| Date | Event | Price |
|---|---|---|
| 9/11/2026 | Listed for sale | $269,900+140.1%$137/sqft |
Source:  MichRIC #26048427 Report a problem MichRIC #26048427 Report a problem | ||
| 11/30/2015 | Sold | $112,400+2.3%$57/sqft |
Source: MichRIC #15053275 Report a problem | ||
| 10/5/2015 | Listed for sale | $109,900$56/sqft |
Source: Nexes Realty Muskegon #15053275 Report a problem | ||
Public tax history
| Year | Property taxes | Tax assessment |
|---|---|---|
| 2025 | $2,184 +9.1% | $130,200 +14.7% |
| 2024 | $2,002 +4.6% | $113,500 +14.9% |
| 2023 | $1,914 | $98,800 +12% |
| 2022 | -- | $88,200 +10% |
| 2021 | $1,843 | $80,200 +12.6% |
| 2020 | $1,843 +45% | $71,200 +1086.7% |
| 2018 | $1,271 | $6,000 -89.7% |
| 2017 | -- | $58,100 +11.1% |
| 2016 | -- | $52,300 +3.8% |
| 2015 | -- | $50,400 +0.6% |
| 2014 | -- | $50,100 +4.8% |
| 2013 | -- | $47,800 -6.1% |
| 2012 | -- | $50,900 -13.4% |
| 2011 | -- | $58,800 |
| 2010 | -- | $58,800 -5.2% |
| 2009 | -- | $62,000 -19% |
| 2008 | -- | $76,500 +8.5% |
| 2007 | -- | $70,500 |
| 2006 | -- | $70,500 +6.5% |
| 2005 | -- | $66,200 +5.4% |
| 2004 | -- | $62,800 +3% |
| 2003 | -- | $61,000 +4.5% |
| 2002 | -- | $58,400 +5% |
| 2001 | -- | $55,600 +9.4% |
| 2000 | -- | $50,800 |
Find assessor info on the county website
Monthly payment
Est. payment
Payment breakdown
Explore the cost of this home by adjusting the details. Changes won't be saved.Climate risks
Neighborhood: 49444
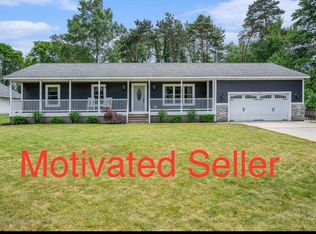
Similar homes
- $275,0004 bd3 ba2k sqft6516 Martin Rd, Norton Shores, MI 49444For Sale
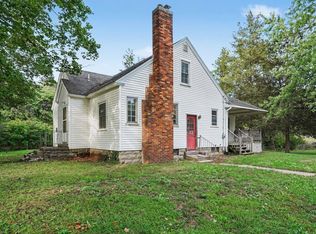
 MLS ID #26046515, Benjamin S Palasek, Key Realty. MichRIC
 - $289,9003 bd1 ba1.4k sqft3065 Black Creek Rd, Muskegon, MI 49444For Sale
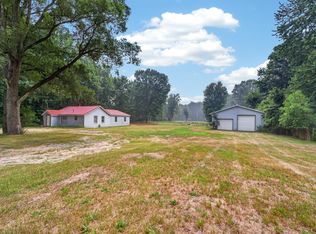 MLS ID #26037809, Jenny Locke, Five Star Real Estate - N Musk. MichRIC
 - $269,9003 bd2 ba1.7k sqft461 W Hile Rd, Norton Shores, MI 49441For Sale
 MLS ID #26043758, Brian David Klingel, Coldwell Banker Woodland Schmidt Grand Haven. MichRIC
 - $259,9003 bd2 ba1.6k sqft598 S Brooks Rd, Muskegon, MI 49442For Sale
 MLS ID #26041322, Jenna Pope, Coldwell Banker Woodland Schmidt Grand Haven. MichRIC
 - $269,9004 bd1 ba1.3k sqft12376 Crockery Creek Dr, Ravenna, MI 49451For SaleMLS ID #26049015, Drew Wodarski, Realty Michigan LLC. MichRIC
- $289,5004 bd2 ba1.6k sqft1355 W Broadway Ave, Muskegon, MI 49441For SaleMLS ID #26048415, Shelley Schaub, Greenridge Realty Muskegon. MichRIC
- $375,0003 bd2 ba1.3k sqft4880 S Carr Rd, Fruitport, MI 49415For SaleMLS ID #26048987, Eddie Alexander, Five Star Real Estate - N Musk. MichRIC
- $274,9003 bd2 ba1.2k sqft3554 McCracken St, Norton Shores, MI 49441For SaleMLS ID #26048058, Wesley Chandler, Five Star Real Estate GH. MichRIC
- $264,9004 bd2 ba1.3k sqft1466 Scenic Dr, Muskegon, MI 49445For SaleMLS ID #26046312, Shelley Schaub, Greenridge Realty Muskegon. MichRIC
- $330,0004 bd2 ba1.6k sqft1825 Oak Park Dr, Muskegon, MI 49442For SaleMLS ID #26048450, Carrie Eppard, Five Star Real Estate - N Musk. MichRIC
- $265,0004 bd1 ba1.4k sqft1807 W River Rd, Muskegon, MI 49445For SaleMLS ID #26045558, Christopher J Timmer, Keller Williams Harbortown. MichRIC
- $299,0004 bd2 ba2k sqft1080 Bellway Ave, Norton Shores, MI 49441For SaleMLS ID #26044535, Jared Sweet, ADT Realty. MichRIC
- $229,9003 bd2 ba1.1k sqft4879 Grand St, Muskegon, MI 49441For SaleMLS ID #26044850, Clarence S Colegrove, TrenSyd Realty LLC. MichRIC
- $280,0002 bd1 ba1.4k sqft912 Wendover Blvd, Norton Shores, MI 49441For SaleMLS ID #26042596, Trent Currie, Greenridge Realty Muskegon. MichRIC
- $289,9004 bd1 ba1.4k sqft5924 E Sternberg Rd, Fruitport, MI 49415For SaleMLS ID #26042052, Timothy Updyke, Five Star Real Estate. MichRIC
- $314,0003 bd2 ba2.1k sqft965 Victor Ave, Muskegon, MI 49445For SaleMLS ID #26047714, Jason Ball, Century 21 Affiliated GR. MichRIC
- $250,0004 bd2 ba1.4k sqft6637 White Rd, Muskegon, MI 49442For SaleMLS ID #26045912, Tarah Ryan, Five Star Real Estate. MichRIC
- $249,9003 bd1 ba1.2k sqft1095 Roosevelt Ct, Norton Shores, MI 49441For SaleMLS ID #26039901, Kayleigh Hoppus, Five Star Real Estate. MichRIC
- $235,0002 bd2 ba1.4k sqft744 S Quarterline Rd, Muskegon, MI 49442For SaleMLS ID #26036077, Danny Rust, Legacy Real Estate Partners. MichRIC
- $239,0002 bd2 ba2.3k sqft656 West St, Muskegon, MI 49442For SaleMLS ID #26046938, Cathy Nyboer, Five Star Real Estate (Grandv). MichRIC
