Skip main navigation
Sold for $665,000
  • $665,000

    13300 Black Duck Ct, Upper Marlboro, MD 20774

    5beds
    3,818sqft
    Single Family Residence
    Built in 1994
    9,904 Square Feet Lot
    $682,600 Zestimate®
    $174/sqft
    $4,218 Estimated rent

    Home value

    $682,600

    $648,000 - $717,000

    $4,218/mo

    Zestimate® history
    Loading
    Loading...

    Owner options

    List your home for rent

    $4,218/mo

    Rent Zestimate®

    Find your next renter with Zillow Rental Manager. Plus, with online applications, you can quickly screen prospective tenants – for free.

    Learn more

    $4,218/mo

    Rent Zestimate®

    Refinance and save

    $4,294/mo

    Est. payment

    Refinancing to a lower rate could help reduce your monthly payments and save thousands over the life of the loan.

    See today's rates

    $4,294/mo

    Est. payment

    Explore your selling options

    Work with a Zillow partner agent

    Leverage their expertise and Zillow's premium Showcase listings to get your home seen by more buyers.

    Get started

    List with your own agent

    Get your home in front of millions of buyers by listing it on Zillow.

    Learn how to do it

    Sell it yourself

    Take full control of how buyers see your home on Zillow by listing For Sale by Owner (FSBO).

    List your home

    What's special

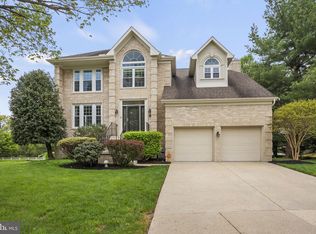
    Welcome Home! This sun-drenched colonial offers the best value in Upper Marlboro! A MUST SEE! Boasting 5 bedrooms, 3.5 bathrooms, and a loft that could be a 6th bedroom, this home is perfect for any family. Nestled on a spacious quarter-acre lot in a peaceful cul-de-sac, it offers a tranquil retreat close to everything you need. Step inside to the grand two-story foyer, complete with beautiful ceramic tile floors that flow seamlessly throughout the main level. This bright and versatile space is ideal for both formal gatherings and everyday living. Interior features include a sun-lit great room with soaring ceilings, a formal dining room, a formal living room, and a large family room with a cozy tile surround fireplace. The heart of the home is the gourmet eat-in kitchen, featuring an extra-wide granite island with breakfast bar seating, ample 42-inch cabinets, and a desk. Double French doors lead to a massive rear deck, perfect for entertaining. Five bedrooms are spread across the home's three levels, including a luxurious master suite with trey ceilings, two walk-in closets, a sitting area, and a spa-like bathroom with a soaking tub, separate shower, and dual vanities. The well-finished lower level offers endless possibilities, featuring a large recreation room, a bedroom suite with a full bath, an office/den/guest bedroom, and ample storage. The expansive, beautifully landscaped quarter-acre backyard with a large deck and patio serves as an extension of the home. Whether you're enjoying the stunning great room with a gas fireplace off the gourmet kitchen or entertaining guests on the back deck, this 3,800+ square feet of living space offers EXCEPTIONAL VALUE! Easy access to I-495 (17 min to DC line), Rt. 50, and Rt.3/301 is a commuters dream. Large selection of grocery, retail shopping, parks, gyms, and dining choices nearby. Short drive to National Harbor, Washington, DC, Baltimore, and three metro train stations. Welcome Home! Open Sat 8/10 & Sun 8/11 @12-3PM

    Zillow last checked:

    Listing updated:

    Listed by:

    Tiffany Dodson 202-285-2121,

    Samson Properties

    Bought with:

    Tommy Sowole, 644171

    Delta Exclusive Realty, LLC

    Source: Bright MLS,MLS#: MDPG2117046MLS Logo

    Facts & features

    Interior

    Bedrooms & bathrooms
    • Bedrooms: 5
    • Bathrooms: 4
    • Full bathrooms: 3
    • 1/2 bathrooms: 1
    • Main level bathrooms: 1
    Basement
    • Area: 1116
    Heating
    • Central, Natural Gas
    Cooling
    • Central Air, Electric
    Appliances
    • Included: Gas Water Heater
    Features
    • Walk-In Closet(s), Primary Bath(s), Recessed Lighting, Pantry, Family Room Off Kitchen, Ceiling Fan(s)
    • Windows: Window Treatments
    • Basement: Full,English,Finished,Improved,Rear Entrance
    • Number of fireplaces: 1
    Interior area
    • Total structure area: 3,818
    • Total interior livable area: 3,818 sqft
    • Finished area above ground: 2,702
    • Finished area below ground: 1,116

    Property

    Parking
    • Total spaces: 8
    • Parking features: Storage, Garage Faces Front, Garage Door Opener, Oversized, Concrete, Attached, Driveway
    • Attached garage spaces: 2
    • Uncovered spaces: 6
    Accessibility
    • Accessibility features: None
    Features
    • Levels: Three
    • Stories: 3
    • Pool features: Community
    Lot
    • Size: 9,904 Square Feet
    Details
    • Additional structures: Above Grade, Below Grade
    • Parcel number: 17030245811
    • Zoning: LCD
    • Special conditions: Standard

    Construction

    Type & style
    • Home type: SingleFamily
    • Architectural style: Colonial
    • Property subtype: Single Family Residence
    Materials
    • Frame
    • Foundation: Concrete Perimeter
    Condition
    • New construction: No
    • Year built: 1994

    Utilities & green energy

    • Sewer: Public Sewer
    • Water: Public

    Community & HOA

    Community
    • Subdivision: Perrywood
    HOA
    • Has HOA: Yes
    • HOA fee: $83 monthly
    Location
    • Region: Upper Marlboro

    Financial & listing details

    • Price per square foot: $174/sqft
    • Tax assessed value: $544,300
    • Annual tax amount: $5,596
    • Date on market: 7/2/2024
    • Listing agreement: Exclusive Right To Sell
    • Ownership: Fee Simple

    Price history

    DateEventPrice
    8/30/2024Sold$665,000$174/sqft
    Source: Bright MLS #MDPG2117046 Report a problem
    8/15/2024Pending sale$665,000$174/sqft
    Source: Bright MLS #MDPG2117046 Report a problem
    8/10/2024Contingent$665,000$174/sqft
    Source: Bright MLS #MDPG2117046 Report a problem
    7/31/2024Listed for sale$665,000$174/sqft
    Source: Bright MLS #MDPG2117046 Report a problem
    7/14/2024Contingent$665,000$174/sqft
    Source: Bright MLS #MDPG2117046 Report a problem
    7/2/2024Listed for sale$665,000+73.2%$174/sqft
    Source: Bright MLS #MDPG2117046 Report a problem
    6/24/2022Listing removed--
    Source: Zillow Rental Manager Report a problem
    5/24/2022Listed for rent$3,250$1/sqft
    Source: Zillow Rental Manager Report a problem
    10/28/2003Sold$384,000+1341.1%$101/sqft
    Source: Public Record Report a problem
    11/30/1993Sold$26,647$7/sqft
    Source: Public Record Report a problem

    Public tax history

    YearProperty taxesTax assessment
    2025$9,099 +50.3%$585,400 +7.6%
    2024$6,053 +8.2%$544,300 +8.2%
    2023$5,596 +8.9%$503,200 +8.9%
    2022$5,139 +6.2%$462,100 +6.2%
    2021$4,840 +6.6%$435,267 +6.6%
    2020$4,542 -18.1%$408,433 +9.4%
    2019$5,546 $373,233
    2018$5,546 +2.3%$373,233 +2.3%
    2017$5,422 +0.4%$364,867 +2.3%
    2016$5,400 $356,500 +2.9%
    2015$5,400 $346,300 +3%
    2014$5,400 $336,100 +3.1%
    2013-- $325,900
    2012-- $325,900
    2011-- $325,900 -41.5%
    2010-- $556,650 +11%
    2009-- $501,626 +12.3%
    2008-- $446,603 +14.1%
    2007-- $391,580 +14.3%
    2006-- $342,590 +16.7%
    2005-- $293,600 +20%
    2004-- $244,610
    2003-- $244,610 +3.6%
    2002-- $236,020 +7.9%
    2001-- $218,840
    Find assessor info on the county website

    Neighborhood: 20774

    Nearby schools

    GreatSchools rating
    Schools provided by the listing agent
    • District: Prince George's County Public Schools

    Source: Bright MLS. This data may not be complete. We recommend contacting the local school district to confirm school assignments for this home.

    Get a cash offer in 3 minutes
    Find out how much your home could sell for in as little as 3 minutes with a no-obligation cash offer.
    Estimated market value
    $682,600
    Get a cash offer in 3 minutes
    Find out how much your home could sell for in as little as 3 minutes with a no-obligation cash offer.
    Estimated market value
    $682,600