Discover your dream home in this amenity-rich Upper Marlboro neighborhood with walking trails, playgrounds, tennis courts, grills, a community pool, and so much more! This exquisite property, designed with family living and entertaining in mind, features 5 well-appointed bedrooms and 3.5 baths. The elegant living and dining area provides a sophisticated backdrop for gatherings, big or small. You’ll love the eat-in kitchen with granite countertops plus stainless-steel appliances that open to a comfortable family room with a cozy fireplace and a naturally lit sunroom that’s perfect for those tranquil moments. Ascend to the upper level to find the primary ensuite, a sanctuary with a sitting area, two custom walk-in closets, a lavishly remodeled bathroom with a soaking tub, a heavy glass door shower, and a double vanity. Three additional bedrooms and a full bath on the top level, and one bedroom and full bath on the basement level ensure ample space for family and guests alike. Step outside to a deck and patio area, where you can host your summer barbecues (deck furniture conveys). This home doesn't just cater to comfort but also to convenience, featuring an electric vehicle charging station. Positioned in a commuter-friendly locale with an attached two-car garage, this home offers both the tranquility of suburban living and the convenience of city access. 13301 Black Duck Ct is more than just a residence—it's a lifestyle choice. Schedule your visit today and start living the life you've always envisioned!
Sold for $710,000
$710,000
13301 Black Duck Ct, Upper Marlboro, MD 20774
5beds
2,480sqft
Single Family Residence
Built in 1994
9,515 Square Feet Lot
$704,600 Zestimate®
$286/sqft
$3,779 Estimated rent
Home value
$704,600
$669,000 - $740,000
$3,779/mo
Zestimate® history
Owner options
List your home for rent
$3,779/mo
Rent Zestimate®
Find your next renter with Zillow Rental Manager. Plus, with online applications, you can quickly screen prospective tenants – for free.
$3,779/mo
Rent Zestimate®
Refinance and save
$4,566/mo
Est. payment
Refinancing to a lower rate could help reduce your monthly payments and save thousands over the life of the loan.
$4,566/mo
Est. payment
Explore your selling options
Work with a Zillow partner agent
Leverage their expertise and Zillow's premium Showcase listings to get your home seen by more buyers.
Get startedList with your own agent
Get your home in front of millions of buyers by listing it on Zillow.
Learn how to do itSell it yourself
Take full control of how buyers see your home on Zillow by listing For Sale by Owner (FSBO).
List your homeWhat's special
Community poolCozy fireplaceSophisticated backdropElegant livingDouble vanityHeavy glass door showerSuburban living
Zillow last checked:
Listing updated:
Listed by:
Jabria Kuteyi 240-463-1410,
RLAH @properties
Bought with:
Lenita Posin, 613163
HomeSmart
Source: Bright MLS,MLS#: MDPG2111406
Facts & features
Interior
Bedrooms & bathrooms
- Bedrooms: 5
- Bathrooms: 4
- Full bathrooms: 3
- 1/2 bathrooms: 1
- Main level bathrooms: 1
Basement
- Area: 1140
Heating
- Forced Air, Natural Gas
Cooling
- Central Air, Electric
Appliances
- Included: Dishwasher, Disposal, Dryer, Microwave, Stainless Steel Appliance(s), Cooktop, Washer, Electric Water Heater
Features
- Upgraded Countertops, Family Room Off Kitchen, Ceiling Fan(s), Dining Area, Eat-in Kitchen, Soaking Tub
- Doors: Storm Door(s)
- Windows: Window Treatments
- Basement: Finished,Walk-Out Access
- Number of fireplaces: 1
Interior area
- Total structure area: 3,620
- Total interior livable area: 2,480 sqft
- Finished area above ground: 2,480
- Finished area below ground: 0
Property
Parking
- Total spaces: 2
- Parking features: Garage Faces Front, Garage Door Opener, Attached, Driveway
- Attached garage spaces: 2
- Has uncovered spaces: Yes
Accessibility
- Accessibility features: None
Features
- Levels: Three
- Stories: 3
- Patio & porch: Deck, Patio
- Exterior features: Underground Lawn Sprinkler
- Pool features: Community
- Has view: Yes
- View description: Pond
- Has water view: Yes
- Water view: Pond
Lot
- Size: 9,515 Square Feet
- Features: Cul-De-Sac
Details
- Additional structures: Above Grade, Below Grade
- Parcel number: 17030245829
- Zoning: LCD
- Special conditions: Standard
Construction
Type & style
- Home type: SingleFamily
- Architectural style: Colonial
- Property subtype: Single Family Residence
Materials
- Brick Front, Combination
- Foundation: Other
- Roof: Architectural Shingle
Condition
- Very Good
- New construction: No
- Year built: 1994
Utilities & green energy
- Sewer: Public Sewer
- Water: Public
Green energy
- Energy generation: PV Solar Array(s) Leased
Community & HOA
Community
- Subdivision: Perrywood
HOA
- Has HOA: Yes
- Amenities included: Tennis Court(s), Tot Lots/Playground, Pool, Jogging Path
- HOA fee: $83 monthly
Location
- Region: Upper Marlboro
Financial & listing details
- Price per square foot: $286/sqft
- Tax assessed value: $502,833
- Annual tax amount: $5,592
- Date on market: 5/2/2024
- Listing agreement: Exclusive Agency
- Listing terms: Conventional,FHA,VA Loan,Cash
- Inclusions: Ev Charging Station; Deck Furniture
- Ownership: Fee Simple
Price history
| Date | Event | Price |
|---|---|---|
| 6/7/2024 | Sold | $710,000+1.4%$286/sqft |
Source:  Bright MLS #MDPG2111406 Report a problem Bright MLS #MDPG2111406 Report a problem | ||
| 5/7/2024 | Pending sale | $700,000$282/sqft |
Source: Bright MLS #MDPG2111406 Report a problem | ||
| 5/2/2024 | Listed for sale | $700,000+166.1%$282/sqft |
Source: Bright MLS #MDPG2111406 Report a problem | ||
| 9/8/1994 | Sold | $263,075+849.7%$106/sqft |
Source: Public Record Report a problem | ||
| 5/31/1994 | Sold | $27,700$11/sqft |
Source: Public Record Report a problem | ||
Public tax history
| Year | Property taxes | Tax assessment |
|---|---|---|
| 2025 | $9,136 +50.6% | $587,900 +7.8% |
| 2024 | $6,064 +8.5% | $545,367 +8.5% |
| 2023 | $5,592 +9.2% | $502,833 +9.2% |
| 2022 | $5,119 +6.2% | $460,300 +6.2% |
| 2021 | $4,821 +6.6% | $433,567 +6.6% |
| 2020 | $4,524 -18.2% | $406,833 +9.4% |
| 2019 | $5,527 | $371,967 |
| 2018 | $5,527 +2.2% | $371,967 +2.2% |
| 2017 | $5,407 +2.4% | $363,833 +2.3% |
| 2016 | $5,281 | $355,700 +2.7% |
| 2015 | $5,281 | $346,300 +2.8% |
| 2014 | $5,281 | $336,900 +2.9% |
| 2013 | -- | $327,500 |
| 2012 | -- | $327,500 |
| 2011 | -- | $327,500 -41.5% |
| 2010 | -- | $559,750 +11% |
| 2009 | -- | $504,410 +12.3% |
| 2008 | -- | $449,070 +14.1% |
| 2007 | -- | $393,730 +14.3% |
| 2006 | -- | $344,556 +16.6% |
| 2005 | -- | $295,383 +20% |
| 2004 | -- | $246,210 |
| 2003 | -- | $246,210 +3.6% |
| 2002 | -- | $237,550 +7.9% |
| 2001 | -- | $220,230 |
Find assessor info on the county website
Neighborhood: 20774
Nearby homes
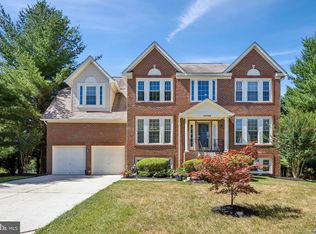
- $665,0005 bd4 ba3.8k sqft13300 Black Duck Ct, Upper Marlboro, MD 20774Sold
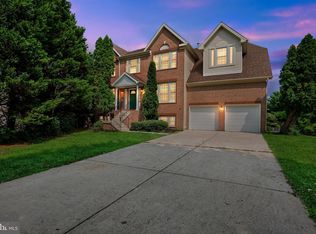
- $635,0004 bd4 ba2.5k sqft13303 Black Duck Ct, Upper Marlboro, MD 20774Sold
- $666,8006 bd3 ba3.3k sqft13302 Black Duck Ct, Upper Marlboro, MD 20774Off Market

- $695,000-- bd3 ba3.3k sqft1313 Merganser Ct, Upper Marlboro, MD 20774Off Market
- $670,0006 bd4 ba3.4k sqft1309 Merganser Ct, Upper Marlboro, MD 20774Sold
- $640,4005 bd4 ba2.2k sqft1401 Merganser Ct, Upper Marlboro, MD 20774Off Market
- $584,100-- bd2 ba2.4k sqft1307 Merganser Ct, Upper Marlboro, MD 20774Off Market
- $656,8005 bd4 ba2.8k sqft1306 Merganser Ct, Upper Marlboro, MD 20774Off Market
Nearby schools
GreatSchools rating
- 5/10Perrywood Elementary SchoolGrades: K-5Distance: 1 mi
- 6/10Kettering Middle SchoolGrades: 6-8Distance: 2.4 mi
- 4/10Largo High SchoolGrades: 9-12Distance: 2.5 mi
Schools provided by the listing agent
- Elementary: Perrywood
- Middle: Kettering
- High: Largo
- District: Prince George's County Public Schools
Source: Bright MLS. This data may not be complete. We recommend contacting the local school district to confirm school assignments for this home.
Get a cash offer in 3 minutes
Find out how much your home could sell for in as little as 3 minutes with a no-obligation cash offer.
Estimated market value
$704,600
Get a cash offer in 3 minutes
Find out how much your home could sell for in as little as 3 minutes with a no-obligation cash offer.
Estimated market value
$704,600
- Maryland
- Prince Georges County
- Upper Marlboro
- 20774
- 13301 Black Duck Ct
Nearby cities
Nearby neighborhoods
Nearby zip codes
Other Upper Marlboro Topics
