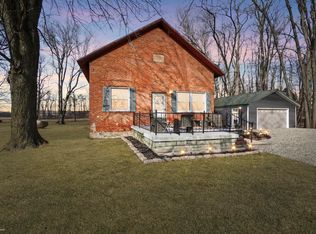
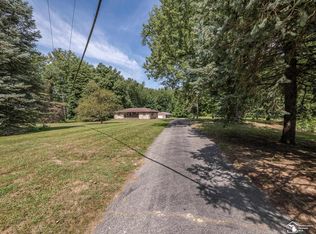
PICTURESQUE-40ACRES, TREE-LINED ASPHALT DRIVE LEADING TO A TRULY REMARKABLE ESTATE. BROADFRONT BRICK RANCH 1558 SQ FT. 2 BED-2BATH PLUS ROOM FOR 3RD ,BEDROOM/DEN. LOADS OF CLOSETS & ANDERSON WINDOWS. 12 FT BOW WINDOW IN LIVINGROOM! ORIGINAL HOMESTEAD COTTAGE IN FRONT WITH MANY POSSIBILITIES! ADDITIONAL GUEST HOME(1BEDROOM)700 SQ FT(EAST SIDE OF PROPERTY WITH PRIVATE DRIVE)NOT INCLUDED IN ORIGINAL SQ FT. OF THIS LISTING. BOTH HOMES HAVE CITY WATER. NICE DRIVE-THROUGH POLE BARN/GARAGE, CONCRETE FLOOR, DRAIN, ELECTRIC AND SIDE LEAN-TO/PATIO. MATURE WOODS AT BACK OF PROPERTY WITH WILDLIFE RICH WOODLANDS! A ONE OF A KIND FIND! LICENSED AGENT MUST ACCOMPANY ALL PRE-APPROVED BUYERS. *ONLY NON CONTINGENT OFFER WILL BE CONSIDERED. B.A.T.V.A.I.
For sale
$950,000
13300 Ida West Rd #1-2, Petersburg, MI 49270
2beds
1,558sqft
Single Family Residence
Built in 1986
40 Acres Lot
$-- Zestimate®
$610/sqft
$-- HOA
What's special
Broadfront brick ranchTree-lined asphalt driveLoads of closetsAnderson windows
- 16 days
- 426
- 28
Likely to sell faster than
Zillow last checked:
Listing updated:
Listed by:
Karen Norton 734-777-0575,
Karen Norton-Broker 734-777-0575
Source: MiRealSource,MLS#: 50220269 Originating MLS: Southeastern Border Association of REALTORS
Originating MLS: Southeastern Border Association of REALTORSFacts & features
Interior
Bedrooms & bathrooms
- Bedrooms: 2
- Bathrooms: 2
- Full bathrooms: 2
- Main level bathrooms: 2
- Main level bedrooms: 2
Bedroom 1
- Features: Other
- Level: Main
- Area: 165
- Dimensions: 15 x 11
Bedroom 2
- Features: Other
- Level: Main
- Area: 135
- Dimensions: 15 x 9
Bathroom 1
- Features: Vinyl
- Level: Main
- Area: 45
- Dimensions: 9 x 5
Bathroom 2
- Features: Other
- Level: Main
- Area: 84
- Dimensions: 12 x 7
Dining room
- Features: Other
- Level: Main
- Area: 132
- Dimensions: 12 x 11
Kitchen
- Features: Other
- Level: Main
- Area: 110
- Dimensions: 11 x 10
Living room
- Features: Other
- Level: Main
- Area: 330
- Dimensions: 22 x 15
Heating
- Forced Air, Propane
Appliances
- Included: Range/Oven, Refrigerator
- Laundry: Main Level
Features
- Flooring: Other, Linoleum, Vinyl
- Basement: Crawl Space
- Number of fireplaces: 1
- Fireplace features: Living Room, Wood Burning Stove
Interior area
- Total structure area: 1,558
- Total interior livable area: 1,558 sqft
- Finished area above ground: 1,558
- Finished area below ground: 0
Property
Parking
- Total spaces: 2
- Parking features: Detached, Electric in Garage
- Garage spaces: 2
Features
- Levels: One
- Stories: 1
- Frontage type: Road
- Frontage length: 660
Lot
- Size: 40 Acres
- Dimensions: 660 x 2640
Details
- Parcel number: 0413201600
- Special conditions: Private
Construction
Type & style
- Home type: SingleFamily
- Architectural style: Ranch
- Property subtype: Single Family Residence
Materials
- Brick
Condition
- Year built: 1986
Utilities & green energy
- Sewer: Septic Tank
- Water: Public
Community & HOA
Community
- Subdivision: Metes & Bounds Sec 32 T6s R7e 40 A W 1/4 Of Se 1/4
HOA
- Has HOA: No
Location
- Region: Petersburg
Financial & listing details
- Price per square foot: $610/sqft
- Annual tax amount: $4,531
- Date on market: 8/30/2026
- Cumulative days on market: 16 days
- Listing agreement: Exclusive Right To Sell
- Listing terms: Cash,Conventional
Estimated market value
Not available
Estimated sales range
Not available
Not available
Price history
| Date | Event | Price |
|---|---|---|
| 8/30/2026 | Listed for sale | $950,000$610/sqft |
Source:  MiRealSource #50220269 Report a problem MiRealSource #50220269 Report a problem | ||
Public tax history
Tax history is unavailable.
Monthly payment
Est. payment
Payment breakdown
Explore the cost of this home by adjusting the details. Changes won't be saved.Climate risks
Neighborhood: 49270
Nearby schools
Schools provided by the listing agent
- District: Ida Public School District
Source: MiRealSource. This data may not be complete. We recommend contacting the local school district to confirm school assignments for this home.
Similar homes
- $950,0002 bd2 ba1.5k sqft13300 Ida West Rd, Petersburg, MI 49270For Sale
 MLS ID #57050220269, Karen Norton, Karen Norton-Broker. Realcomp II
 - $1,000,0005 bd3 ba2k sqft3754 Stewart Rd, Monroe, MI 48162For Sale

 MLS ID #50213412, Michael S Begeman, Home Time Realty. MiRealSource
 - $799,0004 bd2 ba2.2k sqft7228 Yankee Rd, Ottawa Lake, MI 49267For Sale
 MLS ID #20261061305, Troy Kelley, Epique Realty. Realcomp II
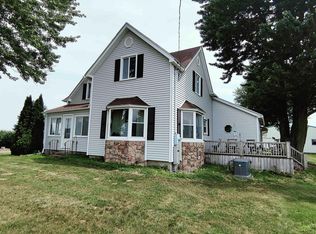
 - $668,3004 bd2 ba1.9k sqft6153 Stamp Hwy, Blissfield, MI 49228For Sale
 MLS ID #50218758, Germaine Binns, Binns Realty Inc.. MiRealSource
 - $615,0004 bd1 ba1.4k sqft9300 Head O Lake Rd, Ottawa Lake, MI 49267For SaleMLS ID #20261046278, Corey Fuller, Brookstone, Realtors LLC. Realcomp II
- $497,9003 bd3 ba1.6k sqft11404 Forche Rd, Blissfield, MI 49228For SaleMLS ID #50215793, Germaine Binns, Binns Realty Inc.. MiRealSource
- $999,9003 bd2 ba2k sqft2020 Edgewater St, Monroe, MI 48162For SaleMLS ID #20261027507, Hassan Scheib, Own It Realty. Realcomp II
- $574,9003 bd3 ba2.1k sqft11075 S Custer Rd, Monroe, MI 48161New ConstructionMLS ID #50198439, JoAnn Heller, iLink Real Estate Co.. MiRealSource
- $574,9003 bd3 ba2k sqft11080 S Custer Rd, Monroe, MI 48161New ConstructionMLS ID #50198441, JoAnn Heller, iLink Real Estate Co.. MiRealSource
- $574,9003 bd3 ba2k sqft11140 S Custer Rd, Monroe, MI 48161New ConstructionMLS ID #50198440, JoAnn Heller, iLink Real Estate Co.. MiRealSource
- $574,9003 bd3 ba2k sqft11020 S Custer Rd, Monroe, MI 48161New ConstructionMLS ID #50198438, JoAnn Heller, iLink Real Estate Co.. MiRealSource
- $475,0003 bd2 ba1.5k sqft926 Ford Rd, Carleton, MI 48117New ConstructionMLS ID #50220988, Melissa Wilson, Synergy Realty Group Gerweck. MiRealSource
- $484,9004 bd3 ba2.3k sqft11913 Tuttle Hill Rd, Willis, MI 48191For SaleMLS ID #20261029407, Jeff Glover, KW Professionals. Realcomp II
- $479,9993 bd2 ba1.6k sqft3964 Lakeshore Dr, Newport, MI 48166For SaleMLS ID #50214362, Marcia Williams, Monroe Real Estate - Monroe. MiRealSource
- $700,0003 bd3 ba2k sqft9931 White Tail Dr, Saline, MI 48176New Construction
 MLS ID #25043917, Mark Krysiak, Casablanca Real Estate LLC. MichRIC
