
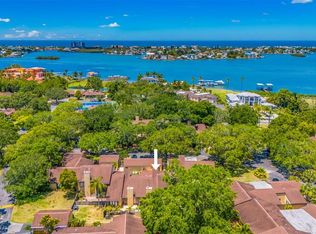
Impressive from the moment one enters the private brick paved courtyard that is surrounded by seasonal flowers and comfortable seating this maintenance free one-story villa is in a premier waterfront community, minutes to beaches, fine dining and access roads to Tampa, St Pete and Clearwater. Rest easy in its high and dry, non-evacuation location while enjoying all the attributes coastal living offers. Clearly designed for the entertainer, recent renovations reveal an outstandingly open floor plan with its purposeful design that strikes a balance for hosting gatherings in the main living areas or retreating to the secluded bedroom suites. Vaulted ceilings reflect a light airiness that exemplifies a comfortable feeling and refined lifestyle. Chef's dream kitchen is fully equipped with stainless appliances, impressive breakfast bar, separate pantry and a dedicated breakfast area with views over the sunlit courtyard. Porcelain wood grain tile covers all flooring, newer impact windows, HVAC system, plumbing and electrical- everything has been updated and all of the work is done! The living area is anchored by a classic fireplace creating a warm inviting atmosphere and transitions easily to the casual family room. Appreciate retiring to the very private primary bedroom that adjoins a dedicated office, and has an ensuite bathroom with walk in shower, separate tub and dual closets. Oversized two car garage, extensive storage, and lots of privacy make this a rare find! The luxury of liberty defines this exceptional property mirroring a single-family home without the upkeep of landscaping, lawn, or pool. HOA fees include maintenance of 25 acres of lushly landscaped grounds, water, sewer, trash, roof, exterior maintenance, internet and cable. Spend the weekend at the beach, on the pickleball court, or boating- it’s the lifestyle you have earned!
Sold for $635,000
Zillow last checked:
Listing updated:
Bought with:
Julie Folden, 468542
COASTAL PROPERTIES GROUP INTERNATIONAL
Source: Stellar MLS,MLS#: TB8506298 Originating MLS: Suncoast Tampa
Originating MLS: Suncoast Tampa
Price history
| Date | Event | Price |
|---|---|---|
| 8/11/2026 | Listed for sale | $679,000+6.9%$304/sqft |
Source:  Stellar MLS #TB8506298 Report a problem Stellar MLS #TB8506298 Report a problem | ||
| 8/10/2026 | Sold | $635,000-6.5%$284/sqft |
Source: Stellar MLS #TB8506298 Report a problem | ||
| 7/8/2026 | Contingent | $679,000$304/sqft |
Source: Stellar MLS #TB8506298 Report a problem | ||
| 6/23/2026 | Pending sale | $679,000$304/sqft |
Source: Stellar MLS #TB8506298 Report a problem | ||
| 6/17/2026 | Price change | $679,000-1.6%$304/sqft |
Source: Stellar MLS #TB8506298 Report a problem | ||
| 5/9/2026 | Listed for sale | $690,000+60.5%$309/sqft |
Source: Stellar MLS #TB8506298 Report a problem | ||
| 8/1/2019 | Sold | $430,000-1.1%$192/sqft |
Source: Public Record Report a problem | ||
| 5/13/2019 | Price change | $435,000-4.4%$195/sqft |
Source: COASTAL PROPERTIES GROUP #U8045226 Report a problem | ||
| 4/22/2019 | Listed for sale | $455,000+250%$203/sqft |
Source: Owner Report a problem | ||
| 2/22/2013 | Sold | $130,000-30.7%$58/sqft |
Source: Public Record Report a problem | ||
| 1/17/2013 | Listed for sale | $187,500$84/sqft |
Source: RE/MAX ACR ELITE GROUP #U7554633 Report a problem | ||
Nearby homes
- $471,5002 bd2 ba1.6k sqft13300 Indian Rocks Rd APT 101, Largo, FL 33774Sold
- $550,0003 bd3 ba2.5k sqft13300 Indian Rocks Rd APT 103, Largo, FL 33774For Sale

- $540,0003 bd3 ba2.1k sqft13300 Indian Rocks Rd APT 403, Largo, FL 33774Sold

- $530,7002 bd2 ba1.7k sqft13300 Indian Rocks Rd APT 502, Largo, FL 33774Sold
Get a cash offer in 3 minutes
Find out how much your home could sell for in as little as 3 minutes with a no-obligation cash offer.
Estimated market value
$647,700
