
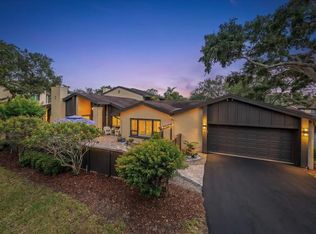
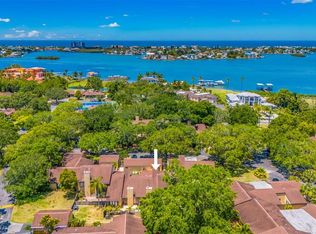
Virtually Staged. MOVE IN READY – highly desired home in Randolph Farms! Located in a premium Intracoastal waterfront community this is one you don’t want to miss. The community has gorgeous mature landscaping and showcases expansive waterfront access and views. As you approach your private gated entrance, you enter your own courtyard oasis. This pavered front patio can accommodate your furniture and outdoor grilling station needs. When you enter the home you are greeted by soaring vaulted ceilings that accentuate the freshly painted, light and bright space. The home chef will be excited to see the ample amount of kitchen cabinetry. There is both a formal dining room and a breakfast bar for casual dining. This home is an entertaining paradise featuring a living room complete with fireplace, family room, and a versatile bonus room! YOU CAN SEE THE WATERFRONT FROM YOUR PRIVATE PRIMARY BEDROOM BALCONY. Primary suite features a walk-in closet, dual granite vanities, and tub with separate tiled shower. It also boasts a separate nook, a great space to cozy up with a good book. There is a downstairs bedroom with en-suite bathroom that features a separate entrance - a great option for a home office. All bedrooms are generously sized and all are serviced by their own separate bathrooms. The split-bedroom layout ensures privacy for all. The oversized detached two-car garage features upper-level decking for extra storage space! Enjoy the outdoors with the private back patio, front courtyard or the expansive community property just outside your door. Ideally positioned within the community, this home is just steps from the clubhouse, pool, pickleball/tennis and extra guest parking. Boat slips are rented monthly subject to availability. New AC (2025) and electrical panel (2026). HOA covers ROOF, CABLE, INTERNET, WATER, SEWER, TRASH, EXTERIOR MAINTENANCE, GROUNDS MAINTENANCE, BUILDING INSURANCE AND SO MORE. SAVES YOU MONEY $$!! Close to restaurants, shopping and award-winning beaches – only 2 miles from Indian Rocks Beach and 7 miles to Clearwater Beach. Just a short drive to both local and international airports (PIE & TPA).
For sale
Price cut: $15K (8/8)
$550,000
13300 INDIAN ROCKS ROAD #103, LARGO, FL 33774
3beds
2,550sqft
Condominium
Built in 1974
-- sqft lot
$-- Zestimate®
$216/sqft
$842/mo HOA
What's special
Oversized detached two-car garageFront courtyardCourtyard oasisDual granite vanitiesVersatile bonus roomFamily roomPavered front patio
- 78 days
- 939
- 59
Zillow last checked:
Listing updated:
Listed by:
Forrest Murphy, Jr 727-433-4636,
REALTY EXPERTS 727-888-1000,
April Murphy 727-637-9458,
REALTY EXPERTS
Source: Stellar MLS,MLS#: TB8523837 Originating MLS: Suncoast Tampa
Originating MLS: Suncoast Tampa
Facts & features
Interior
Bedrooms & bathrooms
- Bedrooms: 3
- Bathrooms: 3
- Full bathrooms: 3
Rooms
- Room types: Attic, Bonus Room, Breakfast Room Separate, Den/Library/Office, Family Room, Dining Room, Living Room, Great Room, Utility Room, Storage Rooms
Primary bedroom
- Description: Room6
- Features: En Suite Bathroom, Walk-In Closet(s)
- Level: Second
- Area: 360 Square Feet
- Dimensions: 18x20
Bedroom 2
- Description: Room8
- Features: En Suite Bathroom, Built-in Closet
- Level: First
- Area: 144 Square Feet
- Dimensions: 12x12
Bedroom 3
- Description: Room9
- Features: Built-in Closet
- Level: Second
- Area: 228 Square Feet
- Dimensions: 12x19
Primary bathroom
- Description: Room7
- Features: Dual Sinks, Granite Counters, Tub with Separate Shower Stall
- Level: Second
- Area: 36 Square Feet
- Dimensions: 6x6
Bathroom 2
- Description: Room10
- Features: Shower No Tub
- Level: First
- Area: 72 Square Feet
- Dimensions: 8x9
Bathroom 3
- Description: Room11
- Features: Tub With Shower
- Level: Second
- Area: 81 Square Feet
- Dimensions: 9x9
Bonus room
- Description: Room3
- Features: No Closet
- Level: First
- Area: 132 Square Feet
- Dimensions: 11x12
Dining room
- Description: Room2
- Level: First
- Area: 180 Square Feet
- Dimensions: 15x12
Family room
- Description: Room5
- Level: First
- Area: 216 Square Feet
- Dimensions: 18x12
Kitchen
- Description: Room1
- Level: First
- Area: 200 Square Feet
- Dimensions: 20x10
Living room
- Description: Room4
- Level: First
- Area: 266 Square Feet
- Dimensions: 19x14
Heating
- Central, Electric
Cooling
- Central Air
Appliances
- Included: Dishwasher, Dryer, Electric Water Heater, Microwave, Range, Refrigerator, Washer
- Laundry: Inside, Laundry Closet
Features
- Ceiling Fan(s), Eating Space In Kitchen, Open Floorplan, Primary Bedroom Main Floor, Split Bedroom, Vaulted Ceiling(s)
- Flooring: Carpet, Laminate, Tile
- Doors: Sliding Doors
- Has fireplace: Yes
- Fireplace features: Living Room, Wood Burning
Interior area
- Total structure area: 2,550
- Total interior livable area: 2,550 sqft
Property
Parking
- Total spaces: 2
- Parking features: Driveway, Garage Door Opener, Guest, Oversized
- Garage spaces: 2
- Has uncovered spaces: Yes
Features
- Levels: Two
- Stories: 2
- Patio & porch: Front Porch, Patio, Rear Porch
- Exterior features: Balcony, Courtyard, Private Entrance, Storage, Tennis Court(s), Boat Slip
- Pool features: In Ground
- Has view: Yes
- View description: Water, Bay/Harbor - Full, Intracoastal Waterway
- Has water view: Yes
- Water view: Water,Bay/Harbor - Full,Intracoastal Waterway
- Waterfront features: Bay/Harbor Front, Waterfront, Bay/Harbor, Bay/Harbor Access, Gulf/Ocean to Bay Access, Intracoastal Waterway Access
- Body of water: CLEARWATER HARBOR / INTRACOASTAL WATERWAY
Lot
- Features: Landscaped
- Residential vegetation: Mature Landscaping
Details
- Parcel number: 073015735640000103
- Zoning: X, AE
- Special conditions: None
Construction
Type & style
- Home type: Condo
- Architectural style: Courtyard,Florida,Patio
- Property subtype: Condominium
Materials
- Block, Stucco
- Foundation: Slab
- Roof: Shingle
Condition
- New construction: No
- Year built: 1974
Utilities & green energy
- Sewer: Public Sewer
- Water: Public
- Utilities for property: Cable Available, Electricity Connected, Phone Available, Public, Sewer Connected, Water Connected
Community & HOA
Community
- Features: Bay/Harbor Front, Boat Slip, Water Access, Waterfront, Buyer Approval Required, Clubhouse, Community Mailbox, Deed Restrictions, Pool, Tennis Court(s)
- Pet fee: $0 monthly
- Subdivision: RANDOLPH FARMS CONDO
HOA
- Has HOA: Yes
- Amenities included: Clubhouse, Pickleball Court(s), Pool, Recreation Facilities, Tennis Court(s)
- Services included: Cable TV, Community Pool, Insurance, Internet, Maintenance Structure, Maintenance Grounds, Manager, Pool Maintenance, Recreational Facilities, Sewer, Trash, Water
- HOA fee: $842 monthly
- HOA name: Proactive Property Mgmt; Attn: DAN
- HOA phone: 727-942-4755
Location
- Region: Largo
Financial & listing details
- Price per square foot: $216/sqft
- Tax assessed value: $533,242
- Annual tax amount: $10,125
- Date on market: 7/1/2026
- Cumulative days on market: 208 days
- Listing terms: Cash,Conventional,FHA,VA Loan
- Ownership: Condominium
- Total actual rent: 0
- Electric utility on property: Yes
- Road surface type: Paved
Estimated market value
Not available
Estimated sales range
Not available
Not available
Price history
| Date | Event | Price |
|---|---|---|
| 8/8/2026 | Price change | $550,000-2.7%$216/sqft |
Source:  Stellar MLS #TB8523837 Report a problem Stellar MLS #TB8523837 Report a problem | ||
| 7/2/2026 | Listed for sale | $565,000-9.6%$222/sqft |
Source: Stellar MLS #TB8523837 Report a problem | ||
| 5/12/2026 | Listing removed | $625,000$245/sqft |
Source: Stellar MLS #TB8440205 Report a problem | ||
| 3/24/2026 | Price change | $625,000-1.7%$245/sqft |
Source: Stellar MLS #TB8440205 Report a problem | ||
| 1/2/2026 | Listed for sale | $635,900+95.7%$249/sqft |
Source: Stellar MLS #TB8440205 Report a problem | ||
| 5/25/2005 | Sold | $324,900$127/sqft |
Source: Public Record Report a problem | ||
Public tax history
| Year | Property taxes | Tax assessment |
|---|---|---|
| 2025 | $10,125 +11.8% | $533,242 +9.4% |
| 2024 | $9,054 +234.4% | $487,216 +149.5% |
| 2023 | $2,707 +0.2% | $195,302 +3% |
| 2022 | $2,701 -0.8% | $189,614 +3% |
| 2021 | $2,723 +0.4% | $184,091 +1.4% |
| 2020 | $2,713 +2.2% | $181,549 +2.3% |
| 2019 | $2,655 | $177,467 +1.9% |
| 2018 | $2,655 +1.2% | $174,158 +2.1% |
| 2017 | $2,625 +4.2% | $170,576 +2.1% |
| 2016 | $2,519 -1.4% | $167,068 +0.7% |
| 2015 | $2,556 +1.4% | $165,907 +0.8% |
| 2014 | $2,520 +0.8% | $164,590 +1.5% |
| 2013 | $2,500 -15.6% | $162,158 -12.2% |
| 2012 | $2,964 | $184,742 +3% |
| 2011 | -- | $179,361 +1.5% |
| 2010 | -- | $176,710 -19.9% |
| 2009 | -- | $220,697 -13.4% |
| 2008 | $4,085 | $254,900 -20% |
| 2007 | -- | $318,600 +8.3% |
| 2005 | -- | $294,100 +2.7% |
| 2004 | $2,992 +2.8% | $286,300 +19.5% |
| 2003 | $2,911 +5.2% | $239,600 +22.1% |
| 2002 | $2,767 | $196,200 +13.3% |
| 2001 | $2,767 +4.1% | $173,100 +12% |
| 2000 | $2,659 | $154,500 |
Find assessor info on the county website
Monthly payment
Est. payment
Payment breakdown
Explore the cost of this home by adjusting the details. Changes won't be saved.Climate risks
Neighborhood: 33774
Nearby schools
Schools provided by the listing agent
- Elementary: Anona Elementary-PN
- Middle: Seminole Middle-PN
- High: Largo High-PN
Source: Stellar MLS. This data may not be complete. We recommend contacting the local school district to confirm school assignments for this home.
- $471,5002 bd2 ba1.6k sqft13300 Indian Rocks Rd APT 101, Largo, FL 33774Sold
- $635,0002 bd3 ba2.2k sqft13300 Indian Rocks Rd APT 201, Largo, FL 33774Sold
- $540,0003 bd3 ba2.1k sqft13300 Indian Rocks Rd APT 403, Largo, FL 33774Sold

- $530,7002 bd2 ba1.7k sqft13300 Indian Rocks Rd APT 502, Largo, FL 33774Sold
Similar homes
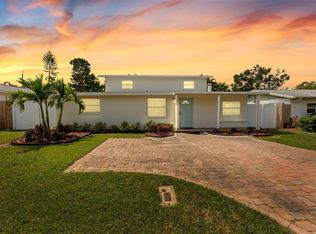
- $519,0005 bd3 ba2.6k sqft3298 21ST AVENUE SW, LARGO, FL 33774For Sale
 MLS ID #TB8542054, Caylee Robles, LLC, SOUTH CEDAR REAL ESTATE, INC. Stellar MLS
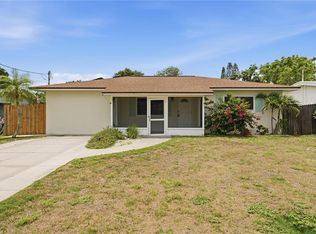
 - $475,0003 bd2 ba1.3k sqft14512 117TH AVENUE, LARGO, FL 33774For Sale
 MLS ID #D6147612, Jayson Burtch, CENTURY 21 SUNBELT REALTY. Stellar MLS
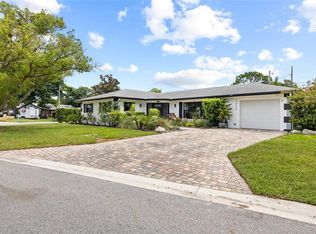
 - $584,9003 bd2 ba1.8k sqft14006 81ST AVENUE, SEMINOLE, FL 33776For Sale
 MLS ID #TB8527088, Levi Niendorf, DALTON WADE INC. Stellar MLS
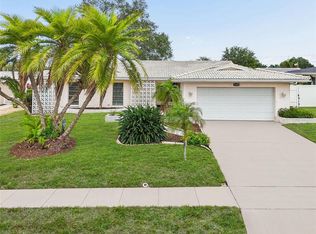
 - $609,9003 bd2 ba2.1k sqft14363 NEPTUNE ROAD, SEMINOLE, FL 33776For Sale
 MLS ID #TB8517398, Steve Eckhardt, CORNERSTONE PROP.INTERNATIONAL. Stellar MLS
 - $649,9903 bd2 ba1.9k sqft10744 97TH STREET, LARGO, FL 33773For SaleMLS ID #TB8522027, Steve Iles, ILES REALTORS. Stellar MLS
- $599,0003 bd2 ba1.7k sqft10479 LONGWOOD DRIVE, SEMINOLE, FL 33777For SaleMLS ID #TB8408424, Bobbie Kahler, COLDWELL BANKER REALTY. Stellar MLS
- $649,9993 bd2 ba2k sqft435 MEHLENBACHER ROAD, LARGO, FL 33770For SaleMLS ID #TB8534185, Stephanie Bell, SANCTUARY REAL ESTATE GROUP, LLC. Stellar MLS
- $600,0003 bd2 ba1.5k sqft12352 83RD AVENUE, SEMINOLE, FL 33772For SaleMLS ID #TB8509512, Cuc Dinh, DALTON WADE INC. Stellar MLS
- $599,0003 bd3 ba2.2k sqft120 1ST STREET E #108, TIERRA VERDE, FL 33715For SaleMLS ID #TB8544353, Blanka Prusova White, COASTAL PROPERTIES GROUP. Stellar MLS
- $465,0002 bd2 ba1.4k sqft630 GARLAND CIRCLE, INDIAN ROCKS BEACH, FL 33785For SaleMLS ID #TB8545506, Katrina Jauregui, REDFIN CORPORATION. Stellar MLS
- $619,4003 bd2 ba1.8k sqft714 HIDDEN LAKE DRIVE, TARPON SPRINGS, FL 34689For SaleMLS ID #TB8549651, Bridget Breland, COASTAL PROPERTIES GROUP INTERNATIONAL. Stellar MLS
- $599,0003 bd3 ba2.1k sqft918 WOODBRIDGE COURT, SAFETY HARBOR, FL 34695For SaleMLS ID #TB8481400, Leticia Cruz, FATHOM REALTY FL LLC. Stellar MLS
- $399,9003 bd2 ba1.7k sqft1900 STANTON AVE, LARGO, FL 33770For SaleMLS ID #TB8516020, Vivian Resnick, DALTON WADE INC. Stellar MLS
- $299,7373 bd2 ba1.8k sqft225 COUNTRY CLUB DRIVE #E343, LARGO, FL 33771For SaleMLS ID #TB8537833, Joe Yasso, RE/MAX REALTEC GROUP INC. Stellar MLS
- $514,9003 bd2 ba1.5k sqft6853 SANDWATER TRAIL N, PINELLAS PARK, FL 33781For SaleMLS ID #TB8539187, Steven Weber, GREAT WESTERN REALTY. Stellar MLS
- $449,9004 bd2 ba2k sqft15065 NEWPORT ROAD, CLEARWATER, FL 33764For SaleMLS ID #TB8537674, Stephen Scott PA, PINEYWOODS REALTY LLC. Stellar MLS
- $595,0002 bd3 ba1.7k sqft1727 CYPRESS AVENUE, BELLEAIR, FL 33756For SaleMLS ID #TB8511832, Shelley Coon, KELLER WILLIAMS REALTY PORTFOLIO COLLECTION. Stellar MLS
- $714,9004 bd2 ba1.9k sqft13347 88TH PLACE, SEMINOLE, FL 33776For SaleMLS ID #TB8543368, Jeff Hoyt, Jr, HOYT REALTY. Stellar MLS
- $549,9003 bd2 ba1.3k sqft2880 DOWNING COURT, PALM HARBOR, FL 34684For SaleMLS ID #TB8544023, Tiffany Michael, CENTURY 21 CIRCLE. Stellar MLS
- $649,5003 bd2 ba2k sqft6729 TEQUESTA DRIVE, SEMINOLE, FL 33777For SaleMLS ID #TB8525637, Sara Powell, DALTON WADE INC. Stellar MLS
