What's Special: Corner Lot | Media Room | 3 Full Baths | Understairs Storage. New Construction – October Completion! Built by Taylor Morrison, America's Most Trusted Home Builder. Welcome to the Jollyville at 13300 Parsons Prairie Lane in Turner's Crossing! Designed for comfort and flexibility, this home features an open layout that seamlessly connects the kitchen, dining area, and great room. The kitchen offers a large island and pantry, creating an inviting space for everyday living and entertaining. The main-level primary suite includes a spacious en-suite bathroom and oversized walk-in closet, while a secondary bedroom and full bathroom provide added convenience for guests. Upstairs, two additional bedrooms, a game room, and a media room offer plenty of space to relax, work, or unwind. Enjoy outdoor living on the covered patio. Turner’s Crossing is designed for fun and easy living. Nestled on peaceful ranch land in Buda, TX, the community offers a quaint, rural feel with a shimmering pool, pavilion, and playscape. And with Downtown Austin just 15 miles away, you’re never far from new adventures, great food, and endless entertainment. Additional Highlights Include: Upgraded front door, pendant lights over kitchen island, and whole house blinds. Photos are for representative purposes only.
Pending
Price increase: $4.5K (7/21)
$423,545
13300 Parsons Prairie Ln, Buda, TX 78610
4beds
2,664sqft
Single Family Residence
Built in 2026
6,324 Square Feet Lot
$-- Zestimate®
$159/sqft
$55/mo HOA
What's special
Covered patioCorner lotSpacious en-suite bathroomGame roomMedia roomOversized walk-in closetWhole house blinds
- 68 days
- 50
- 1
Zillow last checked:
Listing updated:
Listed by:
Bobbie Alexander (281) 619-8241,
Alexander Properties (281) 619-8241
Source: Unlock MLS,MLS#: 4169728
Facts & features
Interior
Bedrooms & bathrooms
- Bedrooms: 4
- Bathrooms: 3
- Full bathrooms: 3
- Main level bedrooms: 2
Primary bedroom
- Features: Tray Ceiling(s)
- Level: First
Bedroom
- Features: None
- Level: Second
Bedroom
- Features: Walk-In Closet(s)
- Level: Second
Bedroom
- Features: Walk-In Closet(s)
- Level: First
Primary bathroom
- Features: Granite Counters, Walk-In Closet(s)
- Level: First
Kitchen
- Features: Kitchen Island, Granite Counters, Open to Family Room, Pantry
- Level: First
Heating
- Central, Exhaust Fan, Natural Gas, Zoned
Cooling
- Ceiling Fan(s), Central Air, Electric, Exhaust Fan, Zoned
Appliances
- Included: Gas Range, Gas Oven, Stainless Steel Appliance(s), Vented Exhaust Fan, Gas Water Heater, Tankless Water Heater
Features
- High Ceilings, Electric Dryer Hookup, Kitchen Island, Open Floorplan, Primary Bedroom on Main, Recessed Lighting, Walk-In Closet(s)
- Flooring: See Remarks, Carpet
- Windows: Blinds, Double Pane Windows, Screens
Interior area
- Total interior livable area: 2,664 sqft
Video & virtual tour
Property
Parking
- Total spaces: 2
- Parking features: Garage Door Opener
- Garage spaces: 2
Accessibility
- Accessibility features: None
Features
- Levels: Two
- Stories: 2
- Patio & porch: Covered, Patio
- Exterior features: Gutters Full
- Pool features: None
- Fencing: Fenced, Privacy, Wood
- View description: None
- Waterfront features: None
Lot
- Size: 6,324 Square Feet
- Dimensions: 45 x 120
- Features: Corner Lot
Details
- Additional structures: None
- Parcel number: 13300ParsonsPrairieLane
- Special conditions: Standard
Construction
Type & style
- Home type: SingleFamily
- Property subtype: Single Family Residence
Materials
- Foundation: Slab
- Roof: Shingle
Condition
- Under Construction
- New construction: No
- Year built: 2026
Details
- Builder name: Taylor Morrison
Utilities & green energy
- Sewer: Public Sewer
- Water: Public
- Utilities for property: Cable Available, Electricity Connected, Natural Gas Connected, Phone Available, Sewer Connected, Underground Utilities, Water Connected
Community & HOA
Community
- Features: Cluster Mailbox, Curbs, Playground, Pool, Sidewalks, Street Lights, Underground Utilities
- Subdivision: Turner's Crossing
HOA
- Has HOA: Yes
- Services included: Common Area Maintenance
- HOA fee: $55 monthly
- HOA name: Turner's Crossing Residential Community, Inc
Location
- Region: Buda
Financial & listing details
- Price per square foot: $159/sqft
- Date on market: 7/21/2026
- Listing terms: Cash,Conventional,FHA,VA Loan
- Electric utility on property: Yes
Estimated market value
Not available
Estimated sales range
Not available
Not available
Price history
| Date | Event | Price |
|---|---|---|
| 9/2/2026 | Pending sale | $423,545$159/sqft |
Source:  Unlock MLS #4169728 Report a problem Unlock MLS #4169728 Report a problem | ||
| 7/21/2026 | Price change | $423,545+1.1%$159/sqft |
Source:  Taylor Morrison Report a problem Taylor Morrison Report a problem | ||
| 4/4/2026 | Price change | $419,000-3.7%$157/sqft |
Source: Taylor Morrison Report a problem | ||
| 2/25/2026 | Price change | $435,296-5.4%$163/sqft |
Source: Taylor Morrison Report a problem | ||
| 2/7/2026 | Listed for sale | $460,296$173/sqft |
Source: Taylor Morrison Report a problem | ||
Public tax history
Tax history is unavailable.
Monthly payment
Est. payment
Payment breakdown
Explore the cost of this home by adjusting the details. Changes won't be saved.Climate risks
Neighborhood: 78610
Nearby schools
Schools provided by the listing agent
- Elementary: Buda
- Middle: Eric Dahlstrom
- High: Johnson High School
- District: HaysCONSISD
Source: Unlock MLS. This data may not be complete. We recommend contacting the local school district to confirm school assignments for this home.


Similar homes
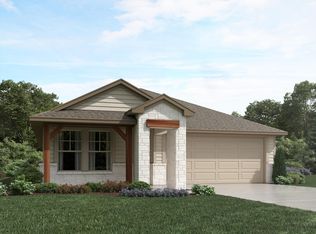
- $439,9905 bd3 ba2.8k sqft3509 Grand Laurel Rd, Buda, TX 78610Active

 MLS ID #7972941, Patrick McGrath, Meritage Homes Realty. Unlock MLS
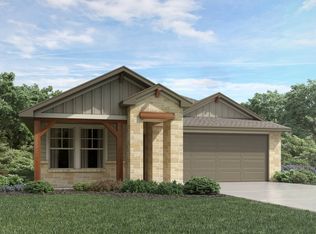
 - $420,9905 bd3 ba2.5k sqft13315 Rindle Reach Dr, Buda, TX 78610New Construction
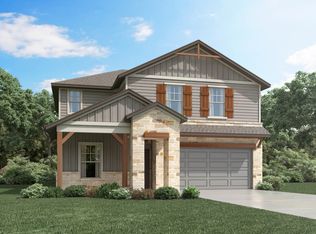 Meritage Homes
 - from $405,9904 bd3 ba2.6k sqftSpyglass Plan, Terrace Collection At Turner's Crossing, Buda, TX 78610New Construction
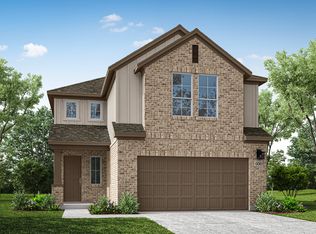 TRI Pointe Homes
 - $449,9774 bd3 ba2.5k sqft13115 Cerulean Spring Dr, Buda, TX 78610New Construction
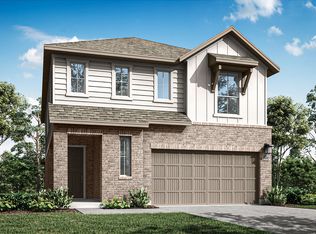 TRI Pointe Homes
 - $399,0004 bd3 ba2.4k sqft13203 Rindle Reach Dr, Buda, TX 78610ActiveUnlock MLS
- $410,9904 bd3 ba2.5k sqft13307 Rindle Reach Dr, Buda, TX 78610ActiveUnlock MLS
- $429,9905 bd3 ba2.8k sqft13305 Rindle Reach Dr, Buda, TX 78610ActiveUnlock MLS
- $449,0004 bd3 ba2.4k sqft13401 Settlers Farm Trce, Buda, TX 78610ActiveUnlock MLS
- $405,0004 bd3 ba2.5k sqft13219 Rindle Reach Dr, Buda, TX 78610ActiveUnlock MLS
- $399,9904 bd3 ba2.3k sqft13309 Rindle Reach Dr, Buda, TX 78610ActiveUnlock MLS
- $387,9904 bd3 ba2.4k sqft13211 Rindle Reach Dr, Buda, TX 78610ActiveUnlock MLS
- $395,4553 bd3 ba2.3k sqft13207 Rindle Reach Dr, Buda, TX 78610ActiveUnlock MLS
- $435,0003 bd3 ba3k sqft13113 Barrister Ln, Buda, TX 78610ActiveMLS ID #3245900, Ricky Amend, Spyglass Realty. Unlock MLS
