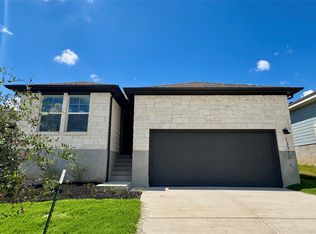
What's Special: Covered Patio | Large Kitchen Island | 1st Floor Primary Suite. New Construction - October Completion! Built by Taylor Morrison, America's Most Trusted Home Builder. Welcome to the Koenig at 13211 Rindle Reach Drive in Turner's Crossing! A thoughtfully designed home filled with light, warmth, and easy flow. A spacious great room connects beautifully to the kitchen with a large island and pantry, creating the perfect setting for gathering and everyday moments. Just beyond, the covered patio offers a peaceful extension for relaxing or entertaining. The private primary suite feels like a soft retreat with a spa-like bath and generous walk-in closet. A secondary bedroom and bath on the main level add flexibility, while upstairs bedrooms and a charming game room create a cozy space to unwind and connect. Every detail feels inviting, bright, and effortlessly comfortable. Turner’s Crossing is designed for fun and easy living. Nestled on peaceful ranch land in Buda, TX, the community offers a quaint, rural feel with a shimmering pool, pavilion, and playscape. And with Downtown Austin just 15 miles away, you’re never far from new adventures, great food, and endless entertainment. Additional Highlights Include: Upgraded front door, standard railings in place of half walls, pendant lights over kitchen island, and whole house blinds.
Pending
Price cut: $8.7K (9/6)
$387,990
13211 Rindle Reach Dr, Buda, TX 78610
4beds
2,408sqft
Single Family Residence
Built in 2026
5,401 Square Feet Lot
$-- Zestimate®
$161/sqft
$55/mo HOA
What's special
Shimmering poolCovered patioSpacious great roomGenerous walk-in closetCharming game roomLarge kitchen islandWhole house blinds
- 117 days
- 40
- 0
Zillow last checked:
Listing updated:
Listed by:
Bobbie Alexander (281) 619-8241,
Alexander Properties (281) 619-8241
Source: Unlock MLS,MLS#: 5356609
Facts & features
Interior
Bedrooms & bathrooms
- Bedrooms: 4
- Bathrooms: 3
- Full bathrooms: 3
- Main level bedrooms: 2
Primary bedroom
- Features: Tray Ceiling(s)
- Level: First
Bedroom
- Features: Walk-In Closet(s)
- Level: Second
Bedroom
- Features: Walk-In Closet(s)
- Level: Second
Bedroom
- Features: Walk-In Closet(s)
- Level: First
Primary bathroom
- Features: Granite Counters, Walk-In Closet(s)
- Level: First
Kitchen
- Features: Kitchen Island, Granite Counters, Open to Family Room, Pantry
- Level: First
Heating
- Central, Exhaust Fan, Natural Gas, Zoned
Cooling
- Ceiling Fan(s), Central Air, Electric, Exhaust Fan, Zoned
Appliances
- Included: Gas Range, Gas Oven, Stainless Steel Appliance(s), Vented Exhaust Fan, Tankless Water Heater
Features
- High Ceilings, Electric Dryer Hookup, Kitchen Island, Open Floorplan, Primary Bedroom on Main, Recessed Lighting, Walk-In Closet(s)
- Flooring: See Remarks, Carpet
- Windows: Double Pane Windows, Screens
Interior area
- Total interior livable area: 2,408 sqft
Video & virtual tour
Property
Parking
- Total spaces: 2
- Parking features: None
- Garage spaces: 2
Accessibility
- Accessibility features: None
Features
- Levels: Two
- Stories: 2
- Patio & porch: Covered, Patio
- Exterior features: Gutters Full
- Pool features: None
- Fencing: Fenced, Privacy, Wood
- View description: None
- Waterfront features: None
Lot
- Size: 5,401 Square Feet
- Dimensions: 45 x 120
- Features: Interior Lot
Details
- Additional structures: None
- Parcel number: 13211RindleReachDrive
- Special conditions: Standard
Construction
Type & style
- Home type: SingleFamily
- Property subtype: Single Family Residence
Materials
- Foundation: Slab
- Roof: Shingle
Condition
- Under Construction
- New construction: No
- Year built: 2026
Details
- Builder name: Taylor Morrison
Utilities & green energy
- Sewer: Public Sewer
- Water: Public
- Utilities for property: Cable Available, Electricity Connected, Natural Gas Connected, Phone Available, Sewer Connected, Underground Utilities, Water Connected
Community & HOA
Community
- Features: Cluster Mailbox, Curbs, Playground, Pool, Sidewalks, Street Lights, Underground Utilities
- Subdivision: Turner's Crossing
HOA
- Has HOA: Yes
- Services included: Common Area Maintenance
- HOA fee: $55 monthly
- HOA name: Turner's Crossing Residential Community, Inc
Location
- Region: Buda
Financial & listing details
- Price per square foot: $161/sqft
- Date on market: 6/22/2026
- Listing terms: Cash,Conventional,FHA,VA Loan
- Electric utility on property: Yes
Estimated market value
Not available
Estimated sales range
Not available
Not available
Price history
| Date | Event | Price |
|---|---|---|
| 9/28/2026 | Pending sale | $387,990$161/sqft |
Source:  Unlock MLS #5356609 Report a problem Unlock MLS #5356609 Report a problem | ||
| 9/6/2026 | Price change | $387,990-2.2%$161/sqft |
Source: Unlock MLS #5356609 Report a problem | ||
| 6/22/2026 | Listed for sale | $396,675$165/sqft |
Source: Unlock MLS #5356609 Report a problem | ||
Public tax history
Tax history is unavailable.
Monthly payment
Est. payment
Payment breakdown
Explore the cost of this home by adjusting the details. Changes won't be saved.Climate risks
Neighborhood: 78610
Nearby schools
Schools provided by the listing agent
- Elementary: Buda
- Middle: Eric Dahlstrom
- High: Johnson High School
- District: HaysCONSISD
Source: Unlock MLS. This data may not be complete. We recommend contacting the local school district to confirm school assignments for this home.

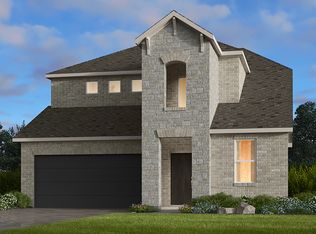

Similar homes
- $394,0004 bd3 ba2.4k sqft13203 Rindle Reach Dr, Buda, TX 78610Active
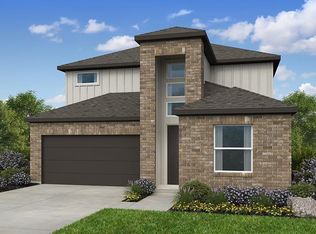
 Unlock MLS
 - $399,0004 bd3 ba2.5k sqft13219 Rindle Reach Dr, Buda, TX 78610Active
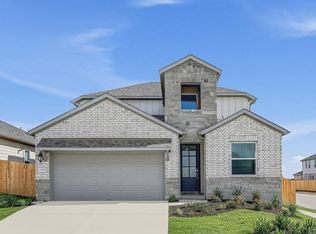 Unlock MLS
 - $389,0003 bd3 ba2.3k sqft13207 Rindle Reach Dr, Buda, TX 78610Active
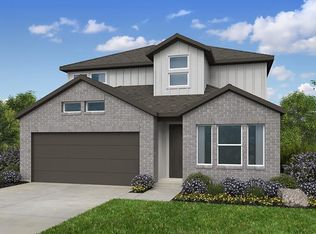 Unlock MLS
 - $361,9904 bd3 ba2k sqft13312 Rindle Reach Dr, Buda, TX 78610Active
 Unlock MLS
 - $449,9774 bd3 ba2.5k sqft13115 Cerulean Spring Dr, Buda, TX 78610ActiveUnlock MLS
- $380,0003 bd3 ba2k sqft499 Tree Nut Loop, Buda, TX 78610ActiveMLS ID #9111735, Nancy Cree, Pinnacle Realty Advisors. Unlock MLS
- $409,9904 bd3 ba2.2k sqft408 Rubber Tree Way, Buda, TX 78610ActiveUnlock MLS
- $347,0904 bd3 ba2.1k sqft119 Jake Pine Dr, Buda, TX 78610ActiveUnlock MLS
- $350,0504 bd3 ba2.1k sqft142 Jake Pine Dr, Buda, TX 78610ActiveUnlock MLS
- $419,9904 bd3 ba2.2k sqft241 Mango Cir, Buda, TX 78610ActiveUnlock MLS
- $380,0003 bd3 ba1.8k sqft907 Sleepy Dell Ln, Austin, TX 78748ActiveMLS ID #4359981, Geoffrey Carl, LPT Realty LLC - Ascend Group. Unlock MLS
- $326,9903 bd2 ba1.4k sqft3527 Kent Chalk Rd, Buda, TX 78610ActiveUnlock MLS
- $419,9003 bd2 ba1.8k sqft461 Grace Lilly Dr, Buda, TX 78610ActiveMLS ID #9640320, Bob Eklund, RGE Realty. Unlock MLS
- $359,9994 bd3 ba2.1k sqft471 Young St, Buda, TX 78610ActiveUnlock MLS
- $410,9904 bd3 ba2.6k sqft12612 Setting Peak Ln, Buda, TX 78610ActiveUnlock MLS
- $373,9904 bd3 ba2.2k sqft10205 Majestic Hawk Way, Buda, TX 78610ActiveUnlock MLS
- $411,9904 bd3 ba2.8k sqft10201 Majestic Hawk Way, Buda, TX 78610ActiveUnlock MLS
- $409,9904 bd3 ba2.5k sqft761 Clarissa St, Buda, TX 78610ActiveUnlock MLS
- $327,9903 bd3 ba1.8k sqft13007 Cerulean Spring Dr, Buda, TX 78610ActiveUnlock MLS
- $388,9903 bd2 ba2.6k sqft12721 Setting Peak Ln, Buda, TX 78610ActiveUnlock MLS
