Beautifully updated quad level home in Palos Park, on two large lots with separate Pin Numbers, being sold together. Home shares a pond with one neighbor, and is a quiet spot to relax after a long day. As you walk in the front door, you can go to the wonderfully appointed country kitchen, complete with appliances. Kitchen overlooks a large family room with a stone fireplace for cozy nights, along with a custom made wet bar with marble top. Large windows overlook the beautifully crafted paver patio, complete with pool, which in turn overlooks the pond. Dining room currently used as an office, leads to a large living room Staircase going down leads to the well appointed laundry room, along with a bathroom and an abundant closet space. Another staircase leads up to the four large bedrooms, two of which are en-suites, each with a walk in closet and private bath. The other two bedrooms also have an abundant closet space too. Home has a total of 4 bedrooms and 6 bathrooms. Home has a well with an included water softener, a septic system with three large tanks, hot water, zoned baseboard heat and a newer central air unit. The roof was a complete tear off and re-roof 10 years ago. Large attached and a large detached garage. Kitchen refrigerator, stove, oven, microwave and dishwasher all stay, as does the inground dog fencing wire, pool and related pool equipment and filters. Items not staying are the garage refrigerator and the control box for the underground dog fence. Financing to be cash, conventional, FHA or VA. Buyer and buyers agent to verify all measurements. An appraisal was done this year and it appraised for 565,000. DISCLAIMER: Some third party online real estate websites mistakenly show that this home is in a flood plain. It is NOT in a flood plain, and the owner is NOT required to have flood insurance.
Closed
$485,000
13300 S Stephen Dr, Palos Park, IL 60464
4beds
2,900sqft
Single Family Residence
Built in 1970
0.96 Acres Lot
$742,700 Zestimate®
$167/sqft
$4,884 Estimated rent
Home value
$742,700
$646,000 - $854,000
$4,884/mo
Zestimate® history
Owner options
List your home for rent
$4,884/mo
Rent Zestimate®
Find your next renter with Zillow Rental Manager. Plus, with online applications, you can quickly screen prospective tenants – for free.
$4,884/mo
Rent Zestimate®
Refinance and save
$3,481/mo
Est. payment
Refinancing to a lower rate could help reduce your monthly payments and save thousands over the life of the loan.
$3,481/mo
Est. payment
Explore your selling options
Work with a Zillow partner agent
Leverage their expertise and Zillow's premium Showcase listings to get your home seen by more buyers.
Get startedList with your own agent
Get your home in front of millions of buyers by listing it on Zillow.
Learn how to do itSell it yourself
Take full control of how buyers see your home on Zillow by listing For Sale by Owner (FSBO).
List your homeWhat's special
Zillow last checked:
Listing updated:
Listed by:
Michael Drenth 708-207-1417,
McColly Real Estate
Bought with:
Fatima Ortiz
EXIT Strategy Realty
Source: MRED as distributed by MLS GRID,MLS#: 12016491
Facts & features
Interior
Bedrooms & bathrooms
- Bedrooms: 4
- Bathrooms: 6
- Full bathrooms: 4
- 1/2 bathrooms: 2
Rooms
- Room types: No additional rooms
Primary bedroom
- Features: Flooring (Carpet), Bathroom (Full)
- Level: Second
- Area: 210 Square Feet
- Dimensions: 15X14
Bedroom 2
- Features: Flooring (Carpet)
- Level: Second
- Area: 165 Square Feet
- Dimensions: 15X11
Bedroom 3
- Features: Flooring (Carpet)
- Level: Second
- Area: 165 Square Feet
- Dimensions: 15X11
Bedroom 4
- Features: Flooring (Carpet)
- Level: Second
- Area: 176 Square Feet
- Dimensions: 16X11
Dining room
- Features: Flooring (Hardwood)
- Level: Main
- Area: 132 Square Feet
- Dimensions: 12X11
Family room
- Features: Flooring (Ceramic Tile)
- Level: Lower
- Area: 567 Square Feet
- Dimensions: 27X21
Kitchen
- Features: Kitchen (Eating Area-Table Space, Country Kitchen, Custom Cabinetry, Updated Kitchen), Flooring (Ceramic Tile)
- Level: Main
- Area: 242 Square Feet
- Dimensions: 11X22
Laundry
- Level: Lower
- Area: 40 Square Feet
- Dimensions: 8X5
Living room
- Features: Flooring (Hardwood)
- Level: Main
- Area: 315 Square Feet
- Dimensions: 21X15
Heating
- Natural Gas, Baseboard, Zoned
Cooling
- Central Air
Appliances
- Included: Range, Microwave, Dishwasher, Refrigerator
- Laundry: Upper Level, Gas Dryer Hookup
Features
- Dry Bar
- Flooring: Hardwood, Carpet
- Doors: Storm Door(s)
- Windows: Screens
- Basement: Finished,Partial
- Number of fireplaces: 1
- Fireplace features: Attached Fireplace Doors/Screen, Family Room
Interior area
- Total structure area: 0
- Total interior livable area: 2,900 sqft
Property
Parking
- Total spaces: 4
- Parking features: Garage Door Opener, On Site, Garage Owned, Attached, Garage
- Attached garage spaces: 4
- Has uncovered spaces: Yes
Accessibility
- Accessibility features: No Disability Access
Features
- Levels: Tri-Level
- Patio & porch: Patio
- Exterior features: Fire Pit
- Pool features: Above Ground
- Fencing: Invisible
- Has view: Yes
- View description: Water
- Has water view: Yes
- Water view: Water
- Waterfront features: Pond
Lot
- Size: 0.96 Acres
- Features: Garden, Level
Details
- Additional parcels included: 23324050150000
- Parcel number: 23324050150000
- Special conditions: None
Construction
Type & style
- Home type: SingleFamily
- Property subtype: Single Family Residence
Materials
- Brick
- Foundation: Concrete Perimeter
- Roof: Asphalt
Condition
- New construction: No
- Year built: 1970
Details
- Builder model: QUAD LEVEL
Utilities & green energy
- Sewer: Septic Tank
- Water: Well
Community & HOA
Community
- Features: Lake
HOA
- Services included: None
Location
- Region: Palos Park
Financial & listing details
- Price per square foot: $167/sqft
- Annual tax amount: $11,088
- Date on market: 3/29/2024
- Listing terms: Cash
- Ownership: Fee Simple
Price history
| Date | Event | Price |
|---|---|---|
| 1/10/2025 | Sold | $485,000-3%$167/sqft |
Source:  MRED as distributed by MLS GRID #12016491 Report a problem MRED as distributed by MLS GRID #12016491 Report a problem | ||
| 12/4/2024 | Pending sale | $499,999$172/sqft |
Source: MRED as distributed by MLS GRID #12016491 Report a problem | ||
| 11/23/2024 | Price change | $499,999-4.8%$172/sqft |
Source: MRED as distributed by MLS GRID #12016491 Report a problem | ||
| 9/27/2024 | Price change | $525,000-6.9%$181/sqft |
Source: MRED as distributed by MLS GRID #12016491 Report a problem | ||
| 8/15/2024 | Price change | $564,000-0.2%$194/sqft |
Source: MRED as distributed by MLS GRID #12016491 Report a problem | ||
| 7/14/2024 | Price change | $565,000-5.8%$195/sqft |
Source: MRED as distributed by MLS GRID #12016491 Report a problem | ||
| 6/3/2024 | Price change | $599,900-3.2%$207/sqft |
Source: MRED as distributed by MLS GRID #12016491 Report a problem | ||
| 5/2/2024 | Price change | $619,900-0.8%$214/sqft |
Source: MRED as distributed by MLS GRID #12016491 Report a problem | ||
| 3/29/2024 | Listed for sale | $625,000$216/sqft |
Source: MRED as distributed by MLS GRID #12016491 Report a problem | ||
Public tax history
Tax history is unavailable.
Neighborhood: 60464
Nearby homes
- $75,950-- bd-- ba-- sqft13300 Stephen Dr, Palos Park, IL 60464Off Market
- $485,0004 bd6 ba2.7k sqft13300 Stephen Dr, Palos Park, IL 60464Sold
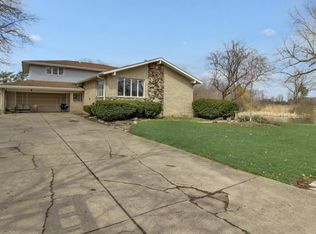
- $481,6006 bd3 ba1.6k sqft13322 S Stephen Dr, Palos Park, IL 60464Off Market

- $508,2006 bd3 ba1.6k sqft13322 Stephen Dr, Palos Park, IL 60464Off Market
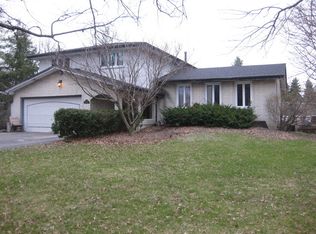
- $429,0003 bd2 ba1.7k sqft13344 S Stephen Dr, Palos Park, IL 60464Sold
- $429,0003 bd1 ba1.7k sqft13344 Stephen Dr, Palos Park, IL 60464Sold
- $148,5800.65 Acres10535 W Walter Dr, Palos Park, IL 60464Off Market
- $750,0004 bd2 ba3.4k sqft13350 Brittany Dr, Palos Park, IL 60464Sold
Nearby schools
GreatSchools rating
- 8/10Palos West Elementary SchoolGrades: PK-5Distance: 0.8 mi
- 10/10Palos South Middle SchoolGrades: 6-8Distance: 3 mi
- 7/10Amos Alonzo Stagg High SchoolGrades: 9-12Distance: 4.2 mi
Schools provided by the listing agent
- District: 118
Source: MRED as distributed by MLS GRID. This data may not be complete. We recommend contacting the local school district to confirm school assignments for this home.
Get a cash offer in 3 minutes
Find out how much your home could sell for in as little as 3 minutes with a no-obligation cash offer.
Estimated market value
$742,700
Get a cash offer in 3 minutes
Find out how much your home could sell for in as little as 3 minutes with a no-obligation cash offer.
Estimated market value
$742,700
- Illinois
- Cook County
- Palos Park
- 60464
- 13300 S Stephen Dr
Nearby cities
Nearby zip codes
Other Palos Park Topics
