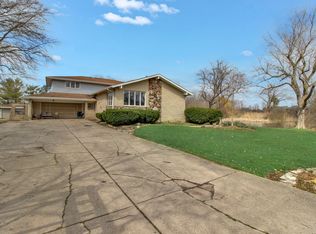
Beautifully updated Multi level/Quad level home in Palos Park, on two large lots with separate Pin Numbers, being sold together. Home shares a pond with one neighbor, and is a quiet spot to relax after a long day. As you walk in the front door, you can go to the wonderfully appointed country kitchen, complete with appliances. Kitchen overlooks a large family room with a stone fireplace for cozy nights, along with a custom made wet bar with a marble top. Large windows overlook the beautifully crafted paver patio, complete with pool, which in turn overlooks the pond. Dining room currently used as an office, leads to a large living room. The staircase going down leads to the well appointed laundry room, along with a bathroom and abundant closet space. Another staircase leads up to the four large bedrooms, two of which are en-suites, each with a walk in closet and private bath. The other two bedrooms also have abundant closet space as well. Home has a total of four bedrooms and six bathrooms. The home has a well with an included water softener, a septic system with three large tanks, hot water zoned baseboard heat and a newer central air unit. The roof was a complete tear off and re-roof ten years ago. The home has a large attached, and a large detached garage. Kitchen appliances stay, as does the inground dog fencing wire, pool, and related pool equipment and filters. Items not staying are the garage refrigerator and the control box for the underground dog fence. Financing to be cash, conventional, FHA, or VA. Buyer and buyer's agent to verify all measurements. DISCLAIMER: Some third party online real estate websites mistakenly show that this home is in a flood plain. It is NOT in a flood plain, and the owner is NOT required to have flood insurance. All measurements to be verified by buyer or buyers agent.
Closed
$485,000
13300 Stephen Dr, Palos Park, IL 60464
4beds
2,712sqft
Single Family Residence
Built in 1970
1 Acres Lot
$549,100 Zestimate®
$179/sqft
$5,021 Estimated rent
Home value
$549,100
$489,000 - $615,000
$5,021/mo
Zestimate® history
Owner options
List your home for rent
$5,021/mo
Rent Zestimate®
Find your next renter with Zillow Rental Manager. Plus, with online applications, you can quickly screen prospective tenants – for free.
$5,021/mo
Rent Zestimate®
Refinance and save
$3,448/mo
Est. payment
Refinancing to a lower rate could help reduce your monthly payments and save thousands over the life of the loan.
$3,448/mo
Est. payment
Explore your selling options
Work with a Zillow partner agent
Leverage their expertise and Zillow's premium Showcase listings to get your home seen by more buyers.
Get startedList with your own agent
Get your home in front of millions of buyers by listing it on Zillow.
Learn how to do itSell it yourself
Take full control of how buyers see your home on Zillow by listing For Sale by Owner (FSBO).
List your homeWhat's special
Zillow last checked:
Listing updated:
Listed by:
Graham Drenth,
McColly Real Estate 219-934-6300
Bought with:
Non-Member Agent
Non-Member MLS Office
Source: NIRA as distributed by MLS GRID,MLS#: 808383
Facts & features
Interior
Bedrooms & bathrooms
- Bedrooms: 4
- Bathrooms: 6
- Full bathrooms: 4
- 1/2 bathrooms: 2
Rooms
- Room types: Bedroom 2, Primary Bedroom, Living Room, Kitchen, Laundry, Family Room, Dining Room, Bedroom 4, Bedroom 3
Primary bedroom
- Description: carpet
- Area: 210
- Dimensions: 15.0 x 14.0
Bedroom 2
- Description: carpet
- Area: 165
- Dimensions: 15.0 x 11.0
Bedroom 3
- Description: carpet
- Area: 165
- Dimensions: 15.0 x 11.0
Bedroom 4
- Description: carpet
- Area: 176
- Dimensions: 16.0 x 11.0
Dining room
- Description: hardwood floor
- Area: 132
- Dimensions: 12.0 x 11.0
Family room
- Description: ceramic tile
- Area: 567
- Dimensions: 27.0 x 21.0
Kitchen
- Description: ceramic tile
- Area: 242
- Dimensions: 11.0 x 22.0
Laundry
- Area: 40
- Dimensions: 8.0 x 5.0
Living room
- Description: hardwood floor
- Area: 315
- Dimensions: 21.0 x 15.0
Heating
- Baseboard, Hot Water, Natural Gas
Appliances
- Included: Bar Fridge, Range Hood, Water Softener Owned, Washer, Microwave, Dryer, Gas Water Heater, Free-Standing Refrigerator, Dishwasher
- Laundry: Gas Dryer Hookup, Washer Hookup, Main Level, Laundry Room, Laundry Chute
Features
- Bar, Walk-In Closet(s), Open Floorplan, Laminate Counters, Country Kitchen
- Windows: Double Pane Windows, Window Treatments
- Basement: Crawl Space,Partially Finished,Sump Pump,Storage Space,Interior Entry,Daylight
- Number of fireplaces: 1
- Fireplace features: Family Room, Wood Burning, Lower Level, Masonry
Interior area
- Total structure area: 2,712
- Total interior livable area: 2,712 sqft
- Finished area above ground: 1,405
Property
Parking
- Total spaces: 2
- Parking features: Additional Parking, Concrete, Garage Faces Front, Driveway, Attached
- Attached garage spaces: 2
- Has uncovered spaces: Yes
Features
- Levels: Quad-Level
- Patio & porch: Patio
- Exterior features: Fire Pit, Private Yard, Rain Gutters, Lighting
- Pool features: Above Ground, Outdoor Pool, Filtered
- Fencing: Invisible
- Has view: Yes
- View description: Pond, Trees/Woods, Pool
- Has water view: Yes
- Water view: Pond
Lot
- Size: 1 Acres
- Dimensions: 150 x 290
- Features: Landscaped, Wooded, Pond on Lot, Private
Details
- Has additional parcels: Yes
- Parcel number: 23324050150000
Construction
Type & style
- Home type: SingleFamily
- Architectural style: Contemporary
- Property subtype: Single Family Residence
Condition
- Updated/Remodeled
- New construction: No
- Year built: 1970
Utilities & green energy
- Electric: 200+ Amp Service, Circuit Breakers
- Sewer: Septic Tank
- Water: Private, Well
- Utilities for property: Cable Connected, Natural Gas Connected, Electricity Connected
Community & HOA
Community
- Features: Fishing, Pool
- Subdivision: Mcginnis Highlands
HOA
- Has HOA: No
Location
- Region: Palos Park
Financial & listing details
- Price per square foot: $179/sqft
- Tax assessed value: $420,000
- Annual tax amount: $11,088
- Date on market: 1/13/2025
- Listing agreement: Exclusive Right To Sell
- Listing terms: Cash,VA Loan,FHA,Conventional
- Road surface type: Paved
Price history
| Date | Event | Price |
|---|---|---|
| 1/10/2025 | Sold | $485,000-3%$179/sqft |
Source:  NIRA as distributed by MLS GRID #808383 Report a problem NIRA as distributed by MLS GRID #808383 Report a problem | ||
| 11/23/2024 | Price change | $499,999-4.8%$184/sqft |
Source: NIRA as distributed by MLS GRID #808383 Report a problem | ||
| 10/4/2024 | Price change | $525,000-6.9%$194/sqft |
Source: NIRA as distributed by MLS GRID #808383 Report a problem | ||
| 8/16/2024 | Price change | $564,000-0.2%$208/sqft |
Source: NIRA as distributed by MLS GRID #808383 Report a problem | ||
| 8/12/2024 | Listed for sale | $565,000$208/sqft |
Source: NIRA as distributed by MLS GRID #808383 Report a problem | ||
Public tax history
| Year | Property taxes | Tax assessment |
|---|---|---|
| 2024 | -- | $42,000 |
| 2023 | $8,636 +17.8% | $42,000 +39.1% |
| 2022 | $7,330 +7.7% | $30,187 |
| 2021 | $6,805 +2.8% | $30,187 |
| 2020 | $6,618 +5.8% | $30,187 +1.2% |
| 2019 | $6,258 +3% | $29,819 |
| 2018 | $6,076 +2.8% | $29,819 |
| 2017 | $5,912 -7.6% | $29,819 +3.3% |
| 2016 | $6,395 +1.5% | $28,858 |
| 2015 | $6,298 +0.9% | $28,858 |
| 2014 | $6,245 -6.9% | $28,858 -11.9% |
| 2013 | $6,709 +3.2% | $32,745 |
| 2012 | $6,501 +7.4% | $32,745 |
| 2011 | $6,052 +8.4% | $32,745 -11.4% |
| 2010 | $5,581 +5.9% | $36,975 |
| 2009 | $5,273 +11.2% | $36,975 -5% |
| 2008 | $4,741 -1.7% | $38,921 +25.6% |
| 2007 | $4,821 +2.3% | $30,992 |
| 2006 | $4,713 +8.2% | $30,992 |
| 2005 | $4,355 -5.6% | $30,992 +11.1% |
| 2004 | $4,614 -5.1% | $27,884 |
| 2003 | $4,864 +1.7% | $27,884 |
| 2002 | $4,782 +20.5% | $27,884 +19.2% |
| 2001 | $3,970 -7.3% | $23,397 |
| 2000 | $4,282 -0.5% | $23,397 |
| 1999 | $4,304 | $23,397 |
Find assessor info on the county website
Neighborhood: 60464
Nearby homes
- $485,0004 bd6 ba2.9k sqft13300 S Stephen Dr, Palos Park, IL 60464Sold
- $75,950-- bd-- ba-- sqft13300 Stephen Dr, Palos Park, IL 60464Off Market
- $476,7006 bd3 ba1.6k sqft13322 S Stephen Dr, Palos Park, IL 60464Off Market

- $506,7006 bd3 ba1.6k sqft13322 Stephen Dr, Palos Park, IL 60464Off Market
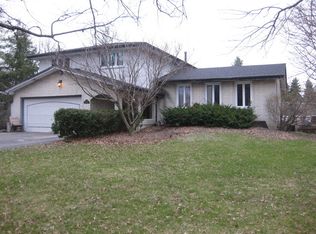
- $429,0003 bd2 ba1.7k sqft13344 S Stephen Dr, Palos Park, IL 60464Sold
- $429,0003 bd1 ba1.7k sqft13344 Stephen Dr, Palos Park, IL 60464Sold
- $148,5800.65 Acres10535 W Walter Dr, Palos Park, IL 60464Off Market
- $750,0004 bd2 ba3.4k sqft13350 Brittany Dr, Palos Park, IL 60464Sold
Nearby schools
GreatSchools rating
- 8/10Palos West Elementary SchoolGrades: PK-5Distance: 0.8 mi
- 10/10Palos South Middle SchoolGrades: 6-8Distance: 3 mi
- 7/10Amos Alonzo Stagg High SchoolGrades: 9-12Distance: 4.1 mi
Get a cash offer in 3 minutes
Find out how much your home could sell for in as little as 3 minutes with a no-obligation cash offer.
Estimated market value
$549,100
Get a cash offer in 3 minutes
Find out how much your home could sell for in as little as 3 minutes with a no-obligation cash offer.
Estimated market value
$549,100
- Illinois
- Cook County
- Palos Park
- 60464
- 13300 Stephen Dr
Nearby cities
Nearby zip codes
Other Palos Park Topics
