Skip main navigation
Sold for $751,075
  • $751,075

    13301 Amargo Ct, Venice, FL 34293

    3beds
    2,598sqft
    Single Family Residence
    Built in 2025
    0.28 Acres Lot
    $725,700 Zestimate®
    $289/sqft
    $4,265 Estimated rent

    Home value

    $725,700

    $653,000 - $806,000

    $4,265/mo

    Zestimate® history
    Loading
    Loading...

    Owner options

    List your home for rent

    $4,265/mo

    Rent Zestimate®

    Find your next renter with Zillow Rental Manager. Plus, with online applications, you can quickly screen prospective tenants – for free.

    Learn more

    $4,265/mo

    Rent Zestimate®

    Refinance and save

    $5,218/mo

    Est. payment

    Refinancing to a lower rate could help reduce your monthly payments and save thousands over the life of the loan.

    See today's rates

    $5,218/mo

    Est. payment

    Explore your selling options

    Work with a Zillow partner agent

    Leverage their expertise and Zillow's premium Showcase listings to get your home seen by more buyers.

    Get started

    List with your own agent

    Get your home in front of millions of buyers by listing it on Zillow.

    Learn how to do it

    Sell it yourself

    Take full control of how buyers see your home on Zillow by listing For Sale by Owner (FSBO).

    List your home

    What's special

    Sleek quartz countertopsCul du sacGourmet kitchenPond viewsSeparate dining areaTray ceilingsPremium cabinets
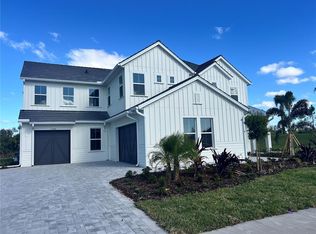
    Under Construction. Discover this stunning home built by M/I Homes situated on a cul du sac with Pond Views! This home offers 3 spacious Bedrooms, 3 Full Baths, a Den, a separate Dining area, Tray Ceilings, large lanai for relaxing or entertaining! The gourmet kitchen is a chef's dream, featuring sleek quartz countertops, premium cabinets and finishes plus pond views from within! This home also includes, impact storm windows throughout, and a 3 car garage! Come see this home today!

    Zillow last checked:

    Listing updated:

    Listed by:

    Michelle Costagliola 732-300-5186,

    FLORIWEST REALTY GROUP, LLC 407-436-6109

    Bought with:

    Jeanne Egan, 3529647

    THE SUNSHINE STATE COMPANY

    Source: Stellar MLS,MLS#: R4908727MLS LogoOriginating MLS: Other

    Facts & features

    Interior

    Bedrooms & bathrooms
    • Bedrooms: 3
    • Bathrooms: 3
    • Full bathrooms: 3
    Rooms
    • Room types: Utility Room
    Primary bedroom
    • Features: Walk-In Closet(s)
    • Level: First
    • Area: 255 Square Feet
    • Dimensions: 15x17
    Bedroom 2
    • Features: Built-in Closet
    • Level: First
    • Area: 132 Square Feet
    • Dimensions: 12x11
    Bedroom 3
    • Features: Built-in Closet
    • Level: First
    • Area: 132 Square Feet
    • Dimensions: 12x11
    Den
    • Features: Built-in Closet
    • Level: First
    • Area: 168 Square Feet
    • Dimensions: 14x12
    Dinette
    • Level: First
    • Area: 120 Square Feet
    • Dimensions: 12x10
    Dining room
    • Level: First
    • Area: 168 Square Feet
    • Dimensions: 14x12
    Great room
    • Level: First
    • Area: 357 Square Feet
    • Dimensions: 17x21
    Kitchen
    • Level: First
    • Area: 195 Square Feet
    • Dimensions: 13x15
    Heating
    • Electric
    Cooling
    • Central Air
    Appliances
    • Included: Oven, Microwave, Range Hood, Refrigerator
    • Laundry: Inside, Laundry Room
    Features
    • High Ceilings, Open Floorplan, Primary Bedroom Main Floor, Stone Counters, Tray Ceiling(s), Walk-In Closet(s)
    • Flooring: Carpet, Laminate
    • Windows: Storm Window(s)
    • Has fireplace: No
    Interior area
    • Total structure area: 3,751
    • Total interior livable area: 2,598 sqft

    Property

    Parking
    • Total spaces: 3
    • Parking features: Garage - Attached
    • Attached garage spaces: 3
    Features
    • Levels: One
    • Stories: 1
    • Patio & porch: Rear Porch
    • Exterior features: Irrigation System
    • Has view: Yes
    • View description: Water, Lake
    • Has water view: Yes
    • Water view: Water,Lake
    Lot
    • Size: 0.28 Acres
    • Features: Oversized Lot
    Details
    • Parcel number: 0804050163
    • Special conditions: None

    Construction

    Type & style
    • Home type: SingleFamily
    • Property subtype: Single Family Residence
    Materials
    • Block, Stucco
    • Foundation: Slab
    • Roof: Tile
    Condition
    • Under Construction
    • New construction: Yes
    • Year built: 2025
    Details
    • Builder model: HOLIDAY- A
    • Builder name: M/I HOMES OF FT MYERS/ NAPLES

    Utilities & green energy

    • Sewer: Public Sewer
    • Water: Public
    • Utilities for property: Cable Available, Electricity Available, Electricity Connected, Natural Gas Available, Natural Gas Connected, Sewer Available, Sewer Connected, Water Available, Water Connected

    Community & HOA

    Community
    • Features: Clubhouse, Community Mailbox, Gated Community - No Guard, Golf Carts OK, Pool, Restaurant
    • Pet fee: $0 monthly
    • Subdivision: PALMERA AT WELLEN PARK
    HOA
    • Has HOA: Yes
    • Amenities included: Clubhouse, Fitness Center, Pickleball Court(s), Playground, Pool
    • HOA fee: $440 monthly
    • HOA name: ICON Management Services Florida, LLC/ Zach Vervae
    Location
    • Region: Venice

    Financial & listing details

    • Price per square foot: $289/sqft
    • Tax assessed value: $163,800
    • Annual tax amount: $500
    • Date on market: 1/16/2025
    • Cumulative days on market: 145 days
    • Listing terms: Cash,Conventional
    • Ownership: Fee Simple
    • Total actual rent: 0
    • Electric utility on property: Yes
    • Road surface type: Asphalt

    Price history

    DateEventPrice
    7/25/2025Sold$751,075-0.5%$289/sqft
    Source: Stellar MLS #R4908727 Report a problem
    6/10/2025Pending sale$754,990$291/sqft
    Source: Stellar MLS #R4908727 Report a problem
    6/5/2025Price change$754,990-11.2%$291/sqft
    Source: Stellar MLS #R4908727 Report a problem
    5/22/2025Price change$849,990-5.6%$327/sqft
    Source: Stellar MLS #R4908727 Report a problem
    3/20/2025Price change$899,990-6.8%$346/sqft
    Source: Stellar MLS #R4908727 Report a problem
    3/4/2025Price change$965,930+2.1%$372/sqft
    Source: Stellar MLS #R4908727 Report a problem
    1/14/2025Listed for sale$945,930+0.5%$364/sqft
    Source: M/I Homes Report a problem
    12/28/2024Listing removed$940,930$362/sqft
    Source: M/I Homes Report a problem
    11/27/2024Listed for sale$940,930$362/sqft
    Source: M/I Homes Report a problem

    Public tax history

    YearProperty taxesTax assessment
    2025$7,303 $163,800
    2024-- --
    Find assessor info on the county website

    Neighborhood: 34293

    Nearby schools

    GreatSchools rating
    Get a cash offer in 3 minutes
    Find out how much your home could sell for in as little as 3 minutes with a no-obligation cash offer.
    Estimated market value
    $725,700
    Get a cash offer in 3 minutes
    Find out how much your home could sell for in as little as 3 minutes with a no-obligation cash offer.
    Estimated market value
    $725,700