Welcome to a home where thoughtful design, exceptional craftsmanship, and everyday comfort come together beautifully. Perfectly positioned on a coveted homesite with unobstructed lake views both front and back, this stunning ICI Homes residence offers a rare combination of privacy, natural beauty, and refined Florida living. From the moment you enter, soaring ceilings reaching 14 feet, abundant natural light, and beautiful water views from every room create an immediate sense of openness and tranquility. Every detail has been thoughtfully considered, from the expanded primary suite and luxurious bath to premium flooring, custom closet systems, designer lighting, automated window treatments, and seamlessly integrated technology. Two striking 11-foot custom glass doors in the primary bath and office/flex room add architectural character while enhancing the home’s airy, executive feel. At the heart of the home, the beautifully appointed kitchen blends timeless style with everyday functionality. Ceiling-height cabinetry, a distinctive wood-wrapped island, dramatic ceiling-height quartz, two dishwashers, electronic blinds, pocket sliding doors, and a 48-inch refrigerator create a space equally suited for quiet mornings at home and memorable gatherings with family and friends. This fabulous property has $400k in post-construction upgrades. A list of those wonderful features is available. Expansive pocketing glass sliders effortlessly connect indoor and outdoor living, opening to your own private tropical retreat. Surrounded by lush landscaping and peaceful lake views, the custom pool and spa feature three beautiful water features and an integrated table, creating an inviting setting for relaxation and entertaining. Imagine starting your mornings with spectacular sunrises over the water, spending sunny afternoons poolside, and enjoying evenings in the comfort of your own backyard oasis. Additional thoughtful enhancements, including refined fixtures, central vacuum, and integrated audio and media infrastructure, bring convenience and quality to everyday living. More than a beautifully upgraded residence, this is a home designed to be enjoyed—where exceptional finishes, peaceful surroundings, and the warmth of Florida living create something truly special.
For sale
$1,899,000
18504 FOXTAIL LOOP, VENICE, FL 34293
4beds
3,158sqft
Single Family Residence
Built in 2025
0.28 Acres Lot
$-- Zestimate®
$601/sqft
$377/mo HOA
What's special
- 8 days
- 860
- 63
Likely to sell faster than
Zillow last checked:
Listing updated:
Listed by:
Laura Harris, PA 941-586-6963,
PREMIER SOTHEBYS INTL REALTY 941-412-3323
Source: Stellar MLS,MLS#: A4709755 Originating MLS: Venice
Facts & features
Interior
Bedrooms & bathrooms
- Bedrooms: 4
- Bathrooms: 3
- Full bathrooms: 3
Primary bedroom
- Features: En Suite Bathroom, Dual Closets
- Level: First
- Area: 315 Square Feet
- Dimensions: 15x21
Bedroom 1
- Features: Built-in Closet
- Level: First
- Area: 132 Square Feet
- Dimensions: 11x12
Bedroom 2
- Features: Built-in Closet
- Level: First
- Area: 132 Square Feet
- Dimensions: 11x12
Bedroom 3
- Features: Built-in Closet
- Level: First
- Area: 132 Square Feet
- Dimensions: 11x12
Primary bathroom
- Features: Built-In Shower Bench, Dual Sinks, En Suite Bathroom, Exhaust Fan, Split Vanities, Stone Counters, Tall Countertops, Tub with Separate Shower Stall, Water Closet/Priv Toilet
- Level: First
- Area: 304 Square Feet
- Dimensions: 16x19
Bathroom 1
- Features: Stone Counters, Tall Countertops, Tub With Shower
- Level: First
- Area: 50 Square Feet
- Dimensions: 5x10
Bathroom 2
- Features: Exhaust Fan, Stone Counters, Tall Countertops, Tub With Shower
- Level: First
- Area: 75 Square Feet
- Dimensions: 5x15
Den
- Level: First
- Area: 228 Square Feet
- Dimensions: 12x19
Dining room
- Level: First
- Area: 210 Square Feet
- Dimensions: 10x21
Foyer
- Level: First
- Area: 80 Square Feet
- Dimensions: 8x10
Great room
- Level: First
- Area: 460 Square Feet
- Dimensions: 20x23
Kitchen
- Features: Pantry, Exhaust Fan, Kitchen Island, Stone Counters, Tall Countertops
- Level: First
- Area: 264 Square Feet
- Dimensions: 12x22
Laundry
- Features: Built-In Shelving
- Level: First
- Area: 91 Square Feet
- Dimensions: 7x13
Heating
- Electric
Cooling
- Central Air, Zoned
Appliances
- Included: Oven, Dishwasher, Dryer, Exhaust Fan, Gas Water Heater, Kitchen Reverse Osmosis System, Microwave, Range, Range Hood, Refrigerator, Washer
- Laundry: Gas Dryer Hookup, Inside, Laundry Room
Features
- Central Vacuum, Eating Space In Kitchen, High Ceilings, Living Room/Dining Room Combo, Open Floorplan, Primary Bedroom Main Floor, Solid Surface Counters, Split Bedroom, Stone Counters, Walk-In Closet(s)
- Flooring: Carpet, Ceramic Tile, Luxury Vinyl
- Doors: Sliding Doors
- Windows: Window Treatments
- Has fireplace: No
Interior area
- Total structure area: 4,117
- Total interior livable area: 3,158 sqft
Video & virtual tour
Property
Parking
- Total spaces: 2
- Parking features: Garage - Attached
- Attached garage spaces: 2
- Details: Garage Dimensions: 22x23
Features
- Levels: One
- Stories: 1
- Has private pool: Yes
- Pool features: In Ground, Auto Cleaner, Deck, Gunite, Heated, Lighting, Salt Water, Screen Enclosure, Waterfall
- Has spa: Yes
- Spa features: Swim Spa
- Has view: Yes
- View description: Pool, Water, Pond
- Has water view: Yes
- Water view: Water,Pond
Lot
- Size: 0.28 Acres
- Features: Oversized Lot, Sidewalk
Details
- Parcel number: 0804050131
- Zoning: V
- Special conditions: None
Construction
Type & style
- Home type: SingleFamily
- Property subtype: Single Family Residence
Materials
- Block, Stone, Stucco
- Foundation: Slab
- Roof: Tile
Condition
- New construction: No
- Year built: 2025
Details
- Builder model: Egret VIII
- Builder name: ICI
- Warranty included: Yes
Utilities & green energy
- Sewer: Public Sewer
- Water: Public
- Utilities for property: BB/HS Internet Available, Public, Street Lights
Community & HOA
Community
- Features: Association Recreation - Owned, Clubhouse, Deed Restrictions, Dog Park, Golf Carts OK, Pool, Restaurant, Sidewalks, Tennis Court(s)
- Pet fee: $0 monthly
- Subdivision: PALMERA/WELLEN PARK PH 1A 1B 1C
HOA
- Has HOA: Yes
- Amenities included: Clubhouse, Gated, Park, Pickleball Court(s), Playground, Pool, Recreation Facilities
- Services included: Community Pool, Maintenance Grounds, Manager, Pool Maintenance, Recreational Facilities
- HOA fee: $377 monthly
- HOA name: Patrick Goeser
- HOA phone: 941-655-6699
Location
- Region: Venice
Financial & listing details
- Price per square foot: $601/sqft
- Tax assessed value: $168,700
- Annual tax amount: $7,376
- Date on market: 10/17/2026
- Cumulative days on market: 9 days
- Listing terms: Cash,Conventional
- Ownership: Fee Simple
- Total actual rent: 0
- Road surface type: Paved, Asphalt
Estimated market value
Not available
Estimated sales range
Not available
Not available
Price history
| Date | Event | Price |
|---|---|---|
| 10/17/2026 | Listed for sale | $1,899,000$601/sqft |
Source:  Stellar MLS #A4709755 Report a problem | ||
Public tax history
| Year | Property taxes | Tax assessment |
|---|---|---|
| 2025 | $7,375 | $168,700 |
| 2024 | -- | -- |
Find assessor info on the county website
Monthly payment
Est. payment
Payment breakdown
Explore the cost of this home by adjusting the details. Changes won't be saved.Climate risks
Neighborhood: 34293
Similar homes
- $1,320,0004 bd3 ba2.9k sqft18035 HOME RUN DRIVE, VENICE, FL 34293For Sale
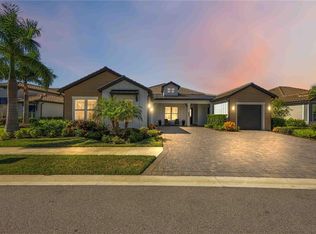
 MLS ID #A4710351, Sheryl VanDuren, COLDWELL BANKER REALTY. Stellar MLS
- $1,265,0004 bd4 ba3.5k sqft12842 PINNACLE LANE, VENICE, FL 34293For Sale
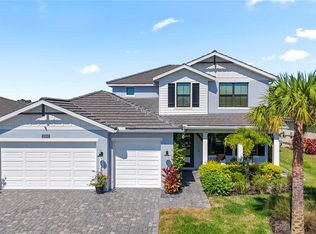 MLS ID #N6146203, Julie Willett, NEXTHOME EXCELLENCE. Stellar MLS
- $1,986,9903 bd4 ba3.4k sqft11790 BLISSBY STREET, VENICE, FL 34293New Construction
 Stellar MLS
- $1,200,0004 bd4 ba3.8k sqft13356 VERANDI STREET, VENICE, FL 34293For Sale
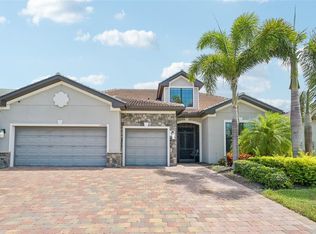 MLS ID #C7527681, Shasta DeGraw, REALTY ONE GROUP MVP. Stellar MLS
- $1,595,0004 bd5 ba3.7k sqft11225 BLISSBY STREET, VENICE, FL 34293For SaleMLS ID #D6148529, Kathy Damewood, RE/MAX ALLIANCE GROUP. Stellar MLS
- $1,325,0003 bd3 ba2.8k sqft18045 HOME RUN DRIVE, VENICE, FL 34293For SaleMLS ID #N6145168, Walter Shepherd, COLDWELL BANKER REALTY. Stellar MLS
- $975,0004 bd4 ba2.9k sqft12801 MORNING MIST PLACE, VENICE, FL 34293For SaleMLS ID #N6145354, Michelle Hupp, KELLER WILLIAMS ISLAND LIFE REAL ESTATE. Stellar MLS
- $1,350,0003 bd3 ba3.7k sqft434 TREMINGHAM WAY, VENICE, FL 34293For SaleMLS ID #N6145505, Liz Carvalho, COLDWELL BANKER REALTY. Stellar MLS
- $1,165,0003 bd3 ba2.9k sqft21221 HOLMES CIRCLE, VENICE, FL 34293For SaleMLS ID #N6145897, Tiffany Habedank, EVOLVE REAL ESTATE. Stellar MLS
- $2,495,0004 bd6 ba4.1k sqft17129 WATERWORKS TERRACE, VENICE, FL 34293For SaleMLS ID #A4704542, Katina Shanahan, COLDWELL BANKER REALTY. Stellar MLS
- $1,348,5554 bd3 ba2.9k sqft18185 HOME RUN DRIVE, VENICE, FL 34293New ConstructionMLS ID #A4687926, Kylie Bowman, FLORIDA LIFE TEAM LLC. Stellar MLS
- $1,200,0003 bd3 ba2.5k sqft11564 GLEAMING TERRACE, VENICE, FL 34293For SaleMLS ID #N6145940, Tracy Pierce, MICHAEL SAUNDERS & COMPANY. Stellar MLS
- $2,200,0004 bd3 ba3.2k sqft1089 BAYSHORE DRIVE, ENGLEWOOD, FL 34223For SaleMLS ID #N6141853, Justyna Obiedzinski, PREFERRED PROPERTIES OF VENICE INC. Stellar MLS
- $1,121,6493 bd4 ba2.8k sqft26209 CORAL HARBOUR DRIVE, ENGLEWOOD, FL 34223New ConstructionStellar MLS
- $1,699,0004 bd5 ba3.3k sqft712 GRANADA AVENUE #2, VENICE, FL 34285For SaleMLS ID #A4704912, Ross Boucher, BRIGHT REALTY. Stellar MLS
- $1,100,0004 bd3 ba2.7k sqft403 LONGBOW TRAIL, OSPREY, FL 34229For SaleMLS ID #A4710724, Carlos Santos, PREMIER SOTHEBY'S INTERNATIONAL REALTY. Stellar MLS
- $1,075,0004 bd4 ba3.4k sqft309 S STONE BRIAR CREEK DRIVE, VENICE, FL 34292For SaleMLS ID #N6145242, Colleen Martens, EXP REALTY LLC. Stellar MLS
- $1,899,0004 bd6 ba4.5k sqft8232 SUMMER NIGHT ROAD, SARASOTA, FL 34241For SaleMLS ID #A4686481, Irma Scherer, COMPASS FLORIDA LLC. Stellar MLS
- $1,975,0003 bd5 ba3.4k sqft81 N GULF BOULEVARD, PLACIDA, FL 33946For SaleMLS ID #D6147387, Courtney DeFilippis, PARADISE EXCLUSIVE REAL ESTATE. Stellar MLS
